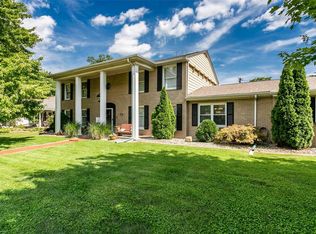
SPECTACULAR 1 1/2 STORY HOME - JUST STEPS AWAY FROM WILSON PARK! This charming home sits gracefully on a tree-lined street with sidewalks. Step inside and you'll get that cozy feeling. Inviting living room features a brick wood burning fireplace with lots of natural light and beautiful original hardwood flooring. The layout offers plenty of space for company or just everyday relaxing. The floors flow seamlessly into the spacious dining room with gorgeous accent wall - the perfect place to share a meal and gather with friends and family. This functional kitchen blends the original home with thoughtful updates - practical for daily life yet full of timeless charm. The expansive primary bedroom suite offers a walk in closet and private entry to bathroom and vanity space. The second bedroom is roomy and offers ample closet space. Now....let's talk about the family room / man cave - a cozy retreat to watch your favorite teams. So much potential to make it whatever fits your needs. Let's go upstairs to see the enormous 3rd bedroom - stretching 33 feet long and 22 feet wide. Wonderfully private and removed from the hustle and bustle of the main floor - large enough to make it a bunk room. Multiple walk in closets offer amazing storage options. Step downstairs into this expansive family room / recreation room - ample space for multiple seating areas, making it ideal for movie nights, game days, or just unwinding after a long day. Adjacent to the family room is a retro wet bar. Ready to make happy hour legendary again? Whether you're mixing cocktails for date night or hosting the big game, this wet bar turns every occasion into something special. A great multifunctional space that adds tremendous living square footage. Another full bathroom, practical and convenient. Office area is just shy of finished but is such a useful space. The unfinished portion of the basement has laundry hookups and great for storage. Step out back and view the expansive paver patio and tiki bar - complete with a privacy fence. Oversized 2 car detached garage - rear entry with garage door opener. Great curb appeal! This home is full of character, warmth, and the gentle rhythm of life by the park - Just move in and start making memories! Buyer's to verify all MLS data, including but not limited to, square footage, measurements, lot size, taxes, exemptions, etc.
Active
Listed by: RE/MAX Alliance • Tami & Zak A Dittamore • 618-531-4652
Price cut: $18.6K (8/26)
$259,900
2660 Edison Ave, Granite City, IL 62040
3beds
3,055sqft
Single Family Residence
Built in 1940
8,712 Square Feet Lot
$-- Zestimate®
$85/sqft
$-- HOA
What's special
Brick wood burning fireplaceGorgeous accent wallOffice areaExpansive primary bedroom suiteExpansive paver patioLots of natural lightGreat curb appeal
- 128 days
- 633
- 32
Zillow last checked:
Listing updated:
Listed by:
Tami & Zak A Dittamore 618-531-4652,
RE/MAX Alliance
Source: MARIS,MLS#: 26023505 Originating MLS: Southwestern Illinois Board of REALTORS
Originating MLS: Southwestern Illinois Board of REALTORSFacts & features
Interior
Bedrooms & bathrooms
- Bedrooms: 3
- Bathrooms: 2
- Full bathrooms: 2
- Main level bathrooms: 1
- Main level bedrooms: 2
Primary bedroom
- Features: Floor Covering: Wood
- Level: Main
- Area: 330
- Dimensions: 15x22
Bedroom 2
- Features: Floor Covering: Wood
- Level: Main
- Area: 180
- Dimensions: 15x12
Bedroom 3
- Features: Floor Covering: Carpeting
- Level: Upper
- Area: 726
- Dimensions: 33x22
Bathroom
- Features: Floor Covering: Ceramic Tile
- Level: Main
- Area: 136
- Dimensions: 17x8
Bathroom 2
- Features: Floor Covering: Ceramic Tile
- Level: Lower
- Area: 60
- Dimensions: 12x5
Bonus room
- Features: Floor Covering: Carpeting
- Level: Lower
- Area: 162
- Dimensions: 18x9
Dining room
- Features: Floor Covering: Wood
- Level: Main
- Area: 195
- Dimensions: 13x15
Family room
- Features: Floor Covering: Carpeting
- Level: Main
- Area: 330
- Dimensions: 30x11
Kitchen
- Features: Floor Covering: Wood
- Level: Main
- Area: 153
- Dimensions: 17x9
Living room
- Features: Floor Covering: Wood
- Level: Main
- Area: 378
- Dimensions: 27x14
Recreation room
- Features: Floor Covering: Carpeting
- Level: Lower
- Area: 448
- Dimensions: 28x16
Heating
- Forced Air
Cooling
- Central Air
Appliances
- Laundry: Lower Level
Features
- Flooring: Carpet, Ceramic Tile, Hardwood
- Basement: Partially Finished
- Number of fireplaces: 1
- Fireplace features: Wood Burning
Interior area
- Total structure area: 3,055
- Total interior livable area: 3,055 sqft
- Finished area above ground: 2,440
- Finished area below ground: 615
Property
Parking
- Total spaces: 2
- Parking features: Garage
- Garage spaces: 2
Features
- Levels: One and One Half
- Patio & porch: Patio
- Fencing: Back Yard
Lot
- Size: 8,712 Square Feet
- Dimensions: 70 x 125
- Features: Level, Some Trees
Details
- Parcel number: 222201812202012
- Special conditions: Standard
Construction
Type & style
- Home type: SingleFamily
- Architectural style: Other
- Property subtype: Single Family Residence
Materials
- Brick, Vinyl Siding
- Roof: Architectural Shingle
Condition
- Year built: 1940
Utilities & green energy
- Electric: Ameren
- Sewer: Public Sewer
- Water: Public
- Utilities for property: Electricity Connected, Natural Gas Connected
Community & HOA
Community
- Subdivision: Ferdinand Place Add
HOA
- Has HOA: No
Location
- Region: Granite City
Financial & listing details
- Price per square foot: $85/sqft
- Tax assessed value: $215,310
- Annual tax amount: $5,732
- Date on market: 5/1/2026
- Cumulative days on market: 128 days
- Listing terms: Cash,Conventional,FHA
- Exclusions: Mineral Rights
- Electric utility on property: Yes
Estimated market value
Not available
Estimated sales range
Not available
Not available
Price history
| Date | Event | Price |
|---|---|---|
| 8/26/2026 | Price change | $259,900-6.7%$85/sqft |
Source:  MARIS #26023505 Report a problem MARIS #26023505 Report a problem | ||
| 6/22/2026 | Price change | $278,500-1.8%$91/sqft |
Source: MARIS #26023505 Report a problem | ||
| 5/1/2026 | Listed for sale | $283,500$93/sqft |
Source: MARIS #26023505 Report a problem | ||
Public tax history
| Year | Property taxes | Tax assessment |
|---|---|---|
| 2024 | $5,732 +2.6% | $71,770 +10.9% |
| 2023 | $5,589 +4.9% | $64,690 +9.1% |
| 2022 | $5,329 +3.9% | $59,280 +6.6% |
| 2021 | $5,129 +3% | $55,590 +4.7% |
| 2020 | $4,981 +3.7% | $53,090 +5.5% |
| 2019 | $4,803 | $50,320 +3% |
| 2018 | -- | $48,850 |
| 2017 | $4,580 +14.2% | $48,850 -3.6% |
| 2016 | $4,012 | $50,660 -17.9% |
| 2015 | $4,012 | $61,730 +27.7% |
| 2014 | $4,012 | $48,340 -21.7% |
| 2013 | $4,012 | $61,730 +1.3% |
| 2012 | -- | $60,930 +2.6% |
| 2011 | -- | $59,410 +55.3% |
| 2010 | -- | $38,260 -35.6% |
| 2009 | -- | $59,410 +56.9% |
| 2007 | -- | $37,860 +5.7% |
| 2005 | -- | $35,810 +9.8% |
| 2004 | $2,116 +8.9% | $32,600 +14.7% |
| 2003 | $1,943 +2.5% | $28,420 +4.8% |
| 2002 | $1,897 | $27,110 +5.6% |
| 2001 | -- | $25,670 +3.3% |
| 2000 | $1,689 | $24,850 |
Find assessor info on the county website
Monthly payment
Est. payment
Payment breakdown
Explore the cost of this home by adjusting the details. Changes won't be saved.Climate risks
Neighborhood: 62040
Nearby schools
Schools provided by the listing agent
- Elementary: Granite City Dist 9
- Middle: Granite City Dist 9
- High: Granite City
Source: MARIS. This data may not be complete. We recommend contacting the local school district to confirm school assignments for this home.
Similar homes
- $319,9006 bd3 ba2.8k sqft419 Old Rock Rd, Granite City, IL 62040For Sale

 MLS ID #26045086, Monica Lemp, Keller Williams Marquee. MARIS
 - $250,0003 bd3 ba3.5k sqft5937 Memory Ln, Belleville, IL 62223For Sale
 MLS ID #26046246, Julie J Jones-Kloeckner, Cole Jones Group with Elevate Illinois Realty. MARIS
 - $275,0003 bd3 ba3.3k sqft1 Debby Ln, Belleville, IL 62223For Sale
 MLS ID #26046203, Jason E Buss, RE/MAX Preferred. MARIS
 - $256,9993 bd2 ba1.6k sqft7 Lou Juan Dr, Glen Carbon, IL 62034For Sale
 MLS ID #26031231, Lori Reid-Gardner, Century 21 Reid Baugher Realty. MARIS
 - $290,0003 bd3 ba2.1k sqft9 Lou Juan Dr, Glen Carbon, IL 62034For SaleMLS ID #26047362, Elizabeth J Hellrung, Coldwell Banker Brown Realtors. MARIS
- $250,0003 bd2 ba1.6k sqft9003 Olinda Dr, Fairview Heights, IL 62208For SaleMLS ID #26048931, Brad Copelin, Judy Dempcy Homes Powered by KW Pinnacle. MARIS
- $250,0003 bd2 ba1.7k sqft938 E Washington St, Millstadt, IL 62260For SaleMLS ID #26041947, Rebecca M DeMond, RE/MAX Preferred. MARIS
- $269,9003 bd3 ba2k sqft619 Thomas St, Edwardsville, IL 62025For SaleMLS ID #26051968, Lacey G Dore, Re/Max Signature Properties. MARIS
- $259,0003 bd2 ba1.5k sqft1103 Bellerive Blvd, Saint Louis, MO 63111For SaleMLS ID #26054493, Thomas Burfield, ReeceNichols Real Estate. MARIS
- $198,9003 bd3 ba1.8k sqft4132 Crestland Dr, Saint Louis, MO 63121For SaleMLS ID #26056528, Debbie D Weber, Keller Williams Realty St. Louis. MARIS
- $235,0003 bd3 ba1.8k sqft206 Pamela Dr, Belleville, IL 62223For SaleMLS ID #26042042, Sarah Speakes, Coldwell Banker Brown Realtors. MARIS
- $294,9993 bd3 ba1.8k sqft7342 W Main St, Maryville, IL 62062For SaleMLS ID #26038965, Amy L Hank, Keller Williams Pinnacle. MARIS
- $279,9003 bd2 ba2.5k sqft2003 Krause Hill Pl, Florissant, MO 63031For SaleMLS ID #26055243, Kim E Durham, Simply Sell LLC. MARIS
- $210,0003 bd1 ba1.8k sqft1219 Coal Bank Ct, Saint Louis, MO 63138For SaleMLS ID #26040869, Linda R Frierdich, Century 21 Advantage. MARIS
- $265,0003 bd3 ba1.5k sqft4119 Diebold Ct, Saint Louis, MO 63125For SaleMLS ID #26052994, Elvis Niksic, Worth Clark Realty. MARIS
- $239,0003 bd2 ba2.3k sqft5722 Morgan Ford Rd, Saint Louis, MO 63116For SaleMLS ID #26043567, Matt J Colombo, Dielmann Sotheby's International Realty. MARIS
- $269,0004 bd2 ba2.2k sqft6652 Marmaduke Ave, Saint Louis, MO 63139For SaleMLS ID #26056468, Dane D Smith, Garcia Properties. MARIS
- $260,0002 bd1 ba1.6k sqft4019 Maffitt Ave, Saint Louis, MO 63113For SaleMLS ID #26054187, Daijah Polk, Axen Realty, LLC. MARIS
- $199,9003 bd2 ba1.5k sqft7448 Hillsdale Dr, Saint Louis, MO 63121For SaleMLS ID #26037131, Erica L Timko, Keller Williams Realty St. Louis. MARIS
- $274,9003 bd3 ba2k sqft7323 Cartwheel Ln, Hazelwood, MO 63042For SaleMLS ID #26040698, Erin France, Magnolia Real Estate. MARIS
