Charming Two-Story Home in Historic Alton – Just 20 Minutes to St. Louis!
Welcome home to this inviting two-story property that was part of the Historic Alton Home Tour, featuring 3 bedrooms, 2.5 bathrooms and original hardwood floors. A wonderful blend of comfort, charm, and flexible living space. The cozy family room wood burning fireplace creates the perfect setting for relaxing evenings and gathering with loved ones. The kitchen offers beautiful granite countertops, a breakfast bar and ample cabinet space.
Enjoy your morning coffee on the screened-in front porch or unwind in the fenced backyard with its cozy patio—perfect for outdoor entertaining, grilling, or simply enjoying some fresh air.
The basement offers even more versatility with a non-conforming bedroom and kitchenette, making it an ideal setup for an in-law suite, maybe a young adult looking for extra independence, or additional flexible living space to suit your needs.
Off-street parking adds convenience, while the location is hard to beat! Just approximately 20 minutes from St. Louis and within walking distance of Haskell Park and Duke’s Bakery, you can enjoy nearby recreation and a local favorite right in your neighborhood.
With inviting indoor spaces, charming outdoor features, and room for everyone, this lovely home is ready to welcome you!
HVAC 2024 and Roof 2026 (to be replaced prior to closing)
Active under contract
Listed by: Landmark Realty • Julia Kennedy • 618-660-8204
Price cut: $10K (11/6)
$234,900
814 Liberty St, Alton, IL 62002
3beds
1,568sqft
Single Family Residence
Built in 1926
2,787 Square Feet Lot
$-- Zestimate®
$150/sqft
$-- HOA
What's special
Fenced backyardOriginal hardwood floorsBeautiful granite countertopsBreakfast barAmple cabinet spaceScreened-in front porchOff-street parking
- 22 days
- 943
- 88
Zillow last checked:
Listing updated:
Listed by:
Julia Kennedy 618-660-8204,
Landmark Realty
Source: MARIS,MLS#: 26066067 Originating MLS: Southwestern Illinois Board of REALTORS
Facts & features
Interior
Bedrooms & bathrooms
- Bedrooms: 3
- Bathrooms: 3
- Full bathrooms: 2
- 1/2 bathrooms: 1
- Main level bathrooms: 1
Heating
- Forced Air
Cooling
- Ceiling Fan(s), Central Air, Dual
Features
- Basement: Full
- Number of fireplaces: 1
- Fireplace features: Wood Burning
Interior area
- Total structure area: 1,568
- Total interior livable area: 1,568 sqft
- Finished area above ground: 1,568
- Finished area below ground: 657
Video & virtual tour
Property
Features
- Levels: Two
- Patio & porch: Covered, Front Porch, Screened
Lot
- Size: 2,787 Square Feet
- Features: Back Yard
Details
- Parcel number: 232071217302002
- Special conditions: Standard
Construction
Type & style
- Home type: SingleFamily
- Architectural style: Historic
- Property subtype: Single Family Residence
Materials
- Vinyl Siding
- Roof: Asphalt
Condition
- New construction: Yes
- Year built: 1926
Utilities & green energy
- Electric: Ameren
- Sewer: Public Sewer
- Water: Public
- Utilities for property: Electricity Connected, Natural Gas Connected, Sewer Connected
Community & HOA
Community
- Subdivision: Hunter & Emersons Add
HOA
- Has HOA: No
Location
- Region: Alton
Financial & listing details
- Price per square foot: $150/sqft
- Tax assessed value: $87,090
- Annual tax amount: $1,844
- Date on market: 10/25/2026
- Cumulative days on market: 22 days
- Listing terms: Cash,Conventional,FHA,VA Loan
- Electric utility on property: Yes
Estimated market value
Not available
Estimated sales range
Not available
Not available
Price history
| Date | Event | Price |
|---|---|---|
| 11/11/2026 | Contingent | $234,900$150/sqft |
Source:  MARIS #26066067 Report a problem | ||
| 11/6/2026 | Price change | $234,900-4.1%$150/sqft |
Source: MARIS #26066067 Report a problem | ||
| 10/25/2026 | Listed for sale | $244,900+444.2%$156/sqft |
Source: MARIS #26066067 Report a problem | ||
| 8/22/2002 | Sold | $45,000$29/sqft |
Source: Agent Provided Report a problem | ||
Public tax history
| Year | Property taxes | Tax assessment |
|---|---|---|
| 2025 | $1,844 +11.9% | $29,030 +10.5% |
| 2024 | $1,647 +9.9% | $26,260 +10.8% |
| 2023 | $1,498 +10.7% | $23,710 +10.6% |
| 2022 | $1,354 +4.5% | $21,430 +6.4% |
| 2021 | $1,295 +4% | $20,140 +3.7% |
| 2020 | $1,245 -2.3% | $19,420 +2.3% |
| 2019 | $1,275 | $18,980 +2.7% |
| 2018 | -- | $18,490 +0.1% |
| 2017 | $1,207 +5.9% | $18,480 |
| 2016 | $1,140 | $18,480 |
| 2015 | $1,140 | $18,480 |
| 2014 | $1,140 | $18,480 -2.7% |
| 2013 | $1,140 | $18,990 -5% |
| 2012 | -- | $19,980 -2.9% |
| 2011 | -- | $20,580 -2.6% |
| 2010 | -- | $21,120 +1.7% |
| 2009 | -- | $20,760 +8.7% |
| 2007 | -- | $19,090 +16.7% |
| 2005 | -- | $16,360 +10.8% |
| 2004 | $858 +6.5% | $14,760 +5.7% |
| 2003 | $806 +1.5% | $13,970 +0.8% |
| 2002 | $794 | $13,860 +5.5% |
| 2001 | -- | $13,140 +3.5% |
| 2000 | $721 | $12,700 |
Find assessor info on the county website
Monthly payment
Est. payment
Payment breakdown
Explore the cost of this home by adjusting the details. Changes won't be saved.Climate risks
Neighborhood: 62002
Nearby schools
Schools provided by the listing agent
- Elementary: Alton Dist 11
- Middle: Alton Dist 11
- High: Alton
Source: MARIS. This data may not be complete. We recommend contacting the local school district to confirm school assignments for this home.


Similar homes
- $185,0003 bd2 ba1.9k sqft2318 Sanford Ave, Alton, IL 62002For Sale
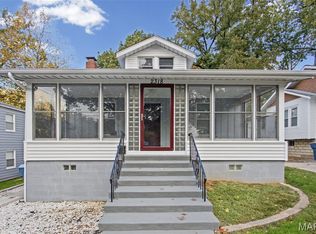
 MLS ID #26069901, Marge Haworth, Market Pro Realty, Inc. MARIS
- $235,0005 bd3 ba2.1k sqft416 Brentwood Blvd, Alton, IL 62002For Sale
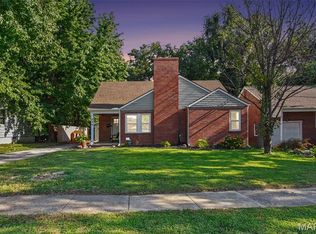 MLS ID #26057918, Kamron Wylde, Real Broker LLC. MARIS
- $167,0003 bd2 ba1.7k sqft313 E 9th St, Alton, IL 62002For Sale
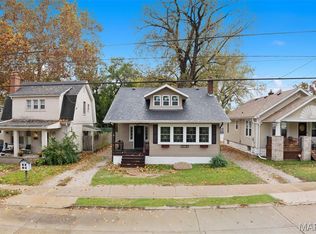 MLS ID #26071529, Marisa A Lowry, Coldwell Banker Brown Realtors. MARIS
- $250,0003 bd2 ba1.2k sqft1917 Liberty St, Alton, IL 62002For Sale
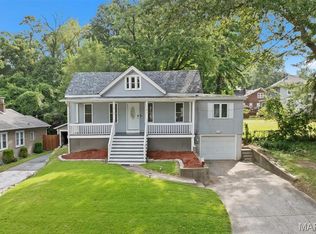 MLS ID #26052770, Timothy Burgess, Worth Clark Realty. MARIS
- $149,0003 bd2 ba1.4k sqft3302 Lincoln St, Alton, IL 62002For SaleMLS ID #26070894, Nicholas Schranck, Landmark Realty. MARIS
- $144,9002 bd2 ba1.6k sqft2508 Virden St, Alton, IL 62002For SaleMLS ID #26069105, Shawna Aughenbaugh, RE/MAX River Bend. MARIS
- $239,9004 bd2 ba1.9k sqft163 Norwood Pl, East Alton, IL 62024For SaleMLS ID #26061902, Scott Dodson, Market Pro Realty, Inc. MARIS
- $140,0003 bd2 ba1.4k sqft3302 College Ave, Alton, IL 62002For SaleMLS ID #26021418, Shawna Aughenbaugh, RE/MAX River Bend. MARIS
- $235,0003 bd2 ba2.1k sqft9914 Parkway Dr, Saint Louis, MO 63137For SaleMLS ID #26059079, Lance B Appleby, Worth Clark Realty. MARIS
- $149,9003 bd1 ba1.2k sqft1218 Douglas St, Alton, IL 62002For SaleMLS ID #26058008, Amy C Hillery, Landmark Realty. MARIS
- $210,0003 bd2 ba1.4k sqft1331 Hendrick Dr, Saint Louis, MO 63135For SaleMLS ID #26069942, Jennifer Schneider, Real Broker LLC. MARIS
- $125,0002 bd1 ba868 sqft508 William St, Alton, IL 62002For SaleMLS ID #26063260, Matt G Horn, Landmark Realty. MARIS
- $130,0002 bd1 ba973 sqft3411 Fullerton Ave, Alton, IL 62002For SaleMLS ID #26069464, Marisa A Lowry, Coldwell Banker Brown Realtors. MARIS
- $295,0003 bd4 ba1.7k sqft5009 Cavalier Ct, Godfrey, IL 62035For SaleMLS ID #26068304, Kristen L Weld, Tarrant and Harman Real Estate and Auction Co. MARIS
- $249,9003 bd2 ba1.8k sqft2965 Parker Rd, Florissant, MO 63033For SaleMLS ID #26063395, Macie Sanders, Berkshire Hathaway HomeServices Select Properties. MARIS
- $235,0003 bd3 ba1.3k sqft1680 Saint Denis St, Florissant, MO 63033For SaleMLS ID #26054316, Reggie E Bomar, BHHS Select Properties. MARIS
- $228,0003 bd3 ba1.9k sqft7 Green Acres Rd, Saint Louis, MO 63137For SaleMLS ID #26061218, John Spellman, Coldwell Banker Realty - Gundaker. MARIS
- $250,0003 bd2 ba2k sqft521 Whittier St, Saint Louis, MO 63108For SaleMLS ID #26069498, Lashaunda D Taylor, Keller Williams Realty St. Louis. MARIS
- $219,9003 bd2 ba1.7k sqft2560 Wedgwood Dr W, Florissant, MO 63033For SaleMLS ID #26059788, Deairra L Freeman, Keller Williams Realty St. Louis. MARIS
- $220,0003 bd2 ba2.2k sqft2316 Saint Bernard Ave, Granite City, IL 62040For SaleMLS ID #26064235, Kenbra Knight, RE/MAX Alliance. MARIS
