A distinctive brick home with an arched entry, a lighted front walk, and inviting character throughout. Inside, you’ll find four bedrooms, a living room, a separate dining room, a spacious kitchen, and a sun porch. An upstairs bar adds a fun place to gather, while the basement offers a recreation room and an additional flexible-use room. Outside, enjoy the broad lawn, fenced backyard, and an outdoor storage barn with a loft. There’s room to spread out, gather, and make this home your own.
Active under contract
Listed by: Gloria Fields Realty • Gloria J Fields • 618-779-9601
$199,900
2659 State St, Granite City, IL 62040
4beds
2,535sqft
Single Family Residence
Built in 1942
0.3 Acres Lot
$-- Zestimate®
$79/sqft
$-- HOA
What's special
- 19 days
- 2,711
- 141
Zillow last checked:
Listing updated:
Listed by:
Gloria J Fields 618-779-9601,
Gloria Fields Realty
Source: MARIS,MLS#: 26052075 Originating MLS: Southwestern Illinois Board of REALTORS
Originating MLS: Southwestern Illinois Board of REALTORSFacts & features
Interior
Bedrooms & bathrooms
- Bedrooms: 4
- Bathrooms: 4
- Full bathrooms: 2
- 1/2 bathrooms: 2
- Main level bathrooms: 3
- Main level bedrooms: 2
Bedroom
- Level: First
- Area: 182
- Dimensions: 14x13
Bedroom
- Level: First
- Area: 182
- Dimensions: 14x13
Bedroom 3
- Features: Floor Covering: Carpeting
- Level: Second
- Area: 120
- Dimensions: 12x10
Bedroom 4
- Level: Second
- Area: 120
- Dimensions: 12x10
Dining room
- Level: First
- Area: 156
- Dimensions: 13x12
Family room
- Level: Basement
- Area: 1794
- Dimensions: 46x39
Kitchen
- Level: First
- Area: 156
- Dimensions: 13x12
Laundry
- Level: Basement
- Area: 204
- Dimensions: 17x12
Living room
- Level: First
- Area: 357
- Dimensions: 21x17
Other
- Level: Basement
- Area: 110
- Dimensions: 11x10
Sunroom
- Level: First
- Area: 120
- Dimensions: 12x10
Heating
- Forced Air
Cooling
- Central Air
Appliances
- Included: Gas Range, Free-Standing Refrigerator, Washer/Dryer, Gas Water Heater
- Laundry: In Basement
Features
- Has basement: Yes
- Number of fireplaces: 1
Interior area
- Total structure area: 2,535
- Total interior livable area: 2,535 sqft
- Finished area above ground: 2,535
Property
Parking
- Total spaces: 2
- Parking features: Garage, Carport
- Garage spaces: 1
- Carport spaces: 1
- Covered spaces: 2
Features
- Levels: One and One Half
- Patio & porch: Glass Enclosed
- Exterior features: Storage
- Fencing: Back Yard,Full
Lot
- Size: 0.3 Acres
- Dimensions: 105 x 125
- Features: Back Yard
Details
- Parcel number: 222201812202019
- Special conditions: Listing As Is
Construction
Type & style
- Home type: SingleFamily
- Architectural style: Historic
- Property subtype: Single Family Residence
Materials
- Brick
- Roof: Asphalt
Condition
- Updated/Remodeled
- New construction: No
- Year built: 1942
Utilities & green energy
- Electric: 220 Volts
- Sewer: Public Sewer
- Water: Public
- Utilities for property: Cable Available, Electricity Available, Natural Gas Available, Phone Available, Sewer Connected, Underground Utilities
Community & HOA
Community
- Subdivision: Ferdinand Place Add
HOA
- Has HOA: No
Location
- Region: Granite City
Financial & listing details
- Price per square foot: $79/sqft
- Tax assessed value: $148,710
- Annual tax amount: $2,590
- Date on market: 9/6/2026
- Cumulative days on market: 20 days
- Listing terms: Cash,Conventional,FHA,VA Loan
- Ownership: Private
- Electric utility on property: Yes
Estimated market value
Not available
Estimated sales range
Not available
Not available
Price history
| Date | Event | Price |
|---|---|---|
| 10/7/2026 | Contingent | $199,900$79/sqft |
Source:  MARIS #26052075 Report a problem MARIS #26052075 Report a problem | ||
| 9/25/2026 | Listed for sale | $199,900$79/sqft |
Source: MARIS #26052075 Report a problem | ||
| 9/10/2026 | Listing removed | $199,900$79/sqft |
Source: MARIS #26052075 Report a problem | ||
| 9/6/2026 | Listed for sale | $199,900+90.4%$79/sqft |
Source: MARIS #26052075 Report a problem | ||
| 6/20/2017 | Sold | $105,000+133.3%$41/sqft |
Source: Public Record Report a problem | ||
| 5/11/2016 | Sold | $45,000-66.7%$18/sqft |
Source: Public Record Report a problem | ||
| 9/13/2012 | Sold | $135,000-9.9%$53/sqft |
Source: MARIS #4111876 Report a problem | ||
| 4/27/2012 | Listing removed | $149,900$59/sqft |
Source: RE/MAX REALTY CENTRE #4013898 Report a problem | ||
| 3/10/2012 | Price change | $149,900-6.3%$59/sqft |
Source: RE/MAX REALTY CENTRE #4013898 Report a problem | ||
| 1/24/2012 | Listed for sale | $159,900$63/sqft |
Source: RE/MAX REALTY CENTRE #4013898 Report a problem | ||
Public tax history
| Year | Property taxes | Tax assessment |
|---|---|---|
| 2024 | $2,609 -8.5% | $49,570 +10.9% |
| 2023 | $2,851 -4.8% | $44,680 +9.1% |
| 2022 | $2,995 +5.7% | $40,940 +6.6% |
| 2021 | $2,834 +4.4% | $38,400 +4.7% |
| 2020 | $2,715 +5.5% | $36,670 +5.5% |
| 2019 | $2,575 | $34,760 +3% |
| 2018 | -- | $33,750 |
| 2017 | $2,979 -28.4% | $33,750 -32.4% |
| 2016 | $4,162 | $49,920 |
| 2015 | $4,162 | $49,920 |
| 2014 | $4,162 | $49,920 |
| 2013 | $4,162 | $49,920 +1.3% |
| 2012 | -- | $49,270 -13.4% |
| 2011 | -- | $56,910 |
| 2010 | -- | $56,910 |
| 2009 | -- | $56,910 +5.2% |
| 2007 | -- | $54,090 +5.7% |
| 2005 | -- | $51,170 +9.9% |
| 2004 | $3,328 +8.9% | $46,580 +4.2% |
| 2003 | $3,056 +2.4% | $44,690 +4.8% |
| 2002 | $2,983 | $42,640 +5.6% |
| 2001 | -- | $40,360 +3.3% |
| 2000 | $2,287 | $39,080 |
Find assessor info on the county website
Monthly payment
Est. payment
Payment breakdown
Explore the cost of this home by adjusting the details. Changes won't be saved.Climate risks
Neighborhood: 62040
Nearby schools
Schools provided by the listing agent
- Elementary: Granite City Dist 9
- Middle: Granite City Dist 9
- High: Granite City
Source: MARIS. This data may not be complete. We recommend contacting the local school district to confirm school assignments for this home.
Similar homes
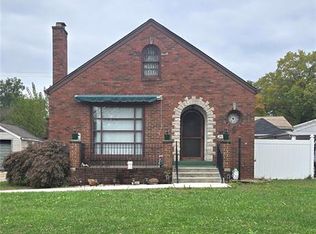
- $199,0003 bd3 ba1.9k sqft3308 Colgate Pl, Granite City, IL 62040For Sale

 MLS ID #26062146, Kenbra Knight, RE/MAX Alliance. MARIS
 - $235,0003 bd2 ba2.2k sqft2316 Saint Bernard Ave, Granite City, IL 62040For Sale
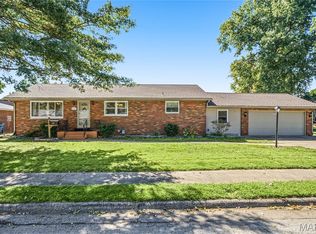 MLS ID #26064235, Kenbra Knight, RE/MAX Alliance. MARIS
 - $244,9005 bd4 ba2.6k sqft1411 Norwood Dr, Granite City, IL 62040For Sale
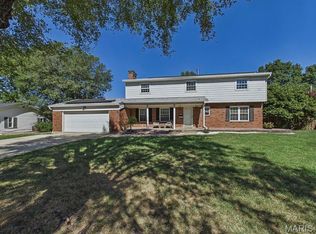 MLS ID #26064933, Diane D Rieger, RE/MAX Alliance. MARIS
 - $199,0003 bd2 ba1.6k sqft3128 Princeton Dr, Granite City, IL 62040For Sale
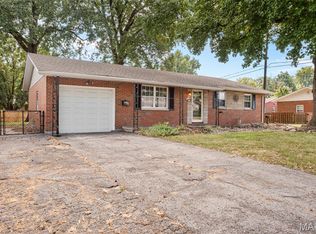 MLS ID #26060296, Diane D Rieger, RE/MAX Alliance. MARIS
 - $199,9004 bd2 ba1.6k sqft2548 Hemlock Ave, Granite City, IL 62040For SaleMLS ID #26063251, Aisha Dinceroglu, Century 21 Bailey & Company. MARIS
- $189,9003 bd2 ba1.7k sqft2125 Lindell Blvd, Granite City, IL 62040For SaleMLS ID #26062078, Bob Stephens, RE/MAX Alliance. MARIS
- $170,0002 bd2 ba1.3k sqft2716 Idaho Ave, Granite City, IL 62040For SaleMLS ID #26065160, Carson R Klein, Real Broker, LLC. MARIS
- $235,0003 bd2 ba1.7k sqft2217 Hunters Point Dr, Granite City, IL 62040For SaleMLS ID #26063656, Jayne Endres, RE/MAX Alliance. MARIS
- $230,0003 bd2 ba2.1k sqft3320 Harvard Pl, Granite City, IL 62040For SaleMLS ID #26059097, Toni Lucas, Worth Clark Realty. MARIS
- $189,9003 bd1 ba1.8k sqft4131 Old Alton Rd, Granite City, IL 62040For SaleMLS ID #26054031, Jake L Kline, Real Broker, LLC. MARIS
- $195,0004 bd2 ba2.4k sqft3 Westgate Dr, Granite City, IL 62040For SaleMLS ID #26055126, Marisa A Lowry, Coldwell Banker Brown Realtors. MARIS
- $225,0004 bd2 ba2k sqft52 Villa Dr, Granite City, IL 62040For SaleMLS ID #25069910, Pam Shadwick, Nester Realty. MARIS
- $259,9003 bd2 ba3k sqft2660 Edison Ave, Granite City, IL 62040For SaleMLS ID #26023505, Tami & Zak A Dittamore, RE/MAX Alliance. MARIS
