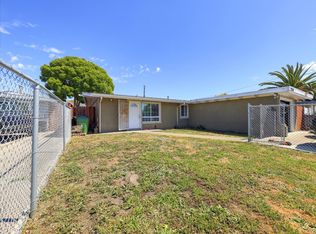
Experience the space and comfort you’ve been looking for in this extra-spacious home designed for easy living. The enlarged, eat-in kitchen is filled with natural light and offers generous counter space, abundant cabinetry, and a convenient built-in pantry—perfect for everyday meals or entertaining. Current configuration also includes a formal dining room. Upstairs, the private and secluded owner’s suite provides a tranquil retreat away from the main living areas—definitely one of the home’s most desirable features. Enjoy both a formal living room and a separate, expanded family room featuring a cozy Heatilator fireplace, creating the ideal setting for relaxation or gatherings. Additional highlights include dual-pane windows throughout and central, forced air heating and Air Conditioning for enhanced comfort and efficiency. The backyard creates an inviting outdoor space for enjoying time with friends and family. Ideally situated near the San Mateo Bridge and major freeway access, this location is a commuter’s dream. If you’re searching for a home with room to truly spread out, this one delivers.
Pending
Price cut: $52K (4/30)
$798,000
26462 Stanwood Ave, Hayward, CA 94544
4beds
1,786sqft
:
Get pre-qualified$5,479/mo
Residential, Single Family Residence
Built in 1953
5,130 Square Feet Lot
$801,500 Zestimate®
$447/sqft
$-- HOA
What's special
Dual-pane windows throughoutFormal dining roomGenerous counter spaceConvenient built-in pantryAbundant cabinetry
- 103 days |
- 78 |
- 0 |
Zillow last checked:
Listing updated:
Listed by:
Kimberly Rios DRE #00884890 510-677-5164,
Insight Realty
Source: Bay East AOR,MLS#: 41131047
Facts & features
Interior
Bedrooms & bathrooms
- Bedrooms: 4
- Bathrooms: 2
- Full bathrooms: 2
Rooms
- Room types: 2 Bedrooms, 1 Bath, Main Entry, 1 Bedroom, Primary Bedrm Suite - 1, Family Room, Dining Room
Bathroom
- Features: Shower Over Tub, Window
Kitchen
- Features: Tile Counters, Dishwasher, Eat-in Kitchen, Disposal, Gas Range/Cooktop, Ice Maker Hookup, Microwave, Pantry, Refrigerator, Updated Kitchen
Heating
- Forced Air, Natural Gas
Cooling
- Central Air
Appliances
- Included: Dishwasher, Gas Range, Plumbed For Ice Maker, Microwave, Refrigerator, Gas Water Heater
- Laundry: Hookups Only, Common Area
Features
- Formal Dining Room, Pantry, Updated Kitchen
- Flooring: Hardwood, Linoleum, Carpet
- Windows: Window Coverings
- Number of fireplaces: 1
- Fireplace features: Brick, Family Room, Raised Hearth, Wood Burning
Interior area
- Total structure area: 1,786
- Total interior livable area: 1,786 sqft
Property
Parking
- Total spaces: 1
- Parking features: Attached, Direct Access, Garage Faces Front
- Garage spaces: 1
Features
- Levels: Two
- Stories: 2
- Patio & porch: Patio
- Pool features: None
Lot
- Size: 5,130 Square Feet
- Features: Level, Rectangular Lot, Back Yard
Details
- Parcel number: 4542582
- Special conditions: Successor Trustee Sale
Construction
Type & style
- Home type: SingleFamily
- Architectural style: Ranch
- Property subtype: Residential, Single Family Residence
Materials
- Brick, Stucco
- Roof: Other
Condition
- Existing
- New construction: No
- Year built: 1953
Utilities & green energy
- Electric: No Solar
- Sewer: Public Sewer
- Water: Public
Community & HOA
Community
- Security: Double Strapped Water Heater
- Subdivision: Schafer Park
HOA
- Has HOA: No
Location
- Region: Hayward
Financial & listing details
- Price per square foot: $447/sqft
- Tax assessed value: $85,811
- Price range: $798K - $798K
- Date on market: 4/15/2026
- Listing agreement: Excl Right
- Listing terms: Cash,Conventional
Estimated market value
$801,500
$761,000 - $842,000
$3,776/mo
Price history
| Date | Event | Price |
|---|---|---|
| 5/8/2026 | Pending sale | $798,000$447/sqft |
Source:  Bay East AOR #41131047 Report a problem Bay East AOR #41131047 Report a problem | ||
| 4/30/2026 | Price change | $798,000-6.1%$447/sqft |
Source: Bay East AOR #41131047 Report a problem | ||
| 4/15/2026 | Listed for sale | $850,000$476/sqft |
Source: Bay East AOR #41131047 Report a problem | ||
Public tax history
| Year | Property taxes | Tax assessment |
|---|---|---|
| 2025 | -- | $85,811 +2% |
| 2024 | $1,291 +1.4% | $84,129 +2% |
| 2023 | $1,273 +1.7% | $82,480 +2% |
| 2022 | $1,251 +0.9% | $80,862 +2% |
| 2021 | $1,240 +0.9% | $79,277 +1% |
| 2020 | $1,228 -0.4% | $78,464 +2% |
| 2019 | $1,233 +7% | $76,926 +2% |
| 2018 | $1,153 | $75,418 +2% |
| 2017 | $1,153 +8.1% | $73,940 +2% |
| 2016 | $1,067 +5.7% | $72,489 +1.5% |
| 2015 | $1,009 | $71,401 +2% |
| 2014 | $1,009 | $70,002 +0.5% |
| 2013 | -- | $69,686 +2% |
| 2012 | -- | $68,319 +2% |
| 2011 | -- | $66,981 +0.8% |
| 2010 | -- | $66,479 -0.2% |
| 2009 | -- | $66,638 +2% |
| 2008 | -- | $65,331 +2% |
| 2007 | -- | $64,050 +2% |
| 2006 | -- | $62,795 +2% |
| 2005 | -- | $61,564 +2% |
| 2004 | -- | $60,358 +1.9% |
| 2003 | -- | $59,251 +2% |
| 2002 | -- | $58,089 +2% |
| 2001 | $650 | $56,951 |
Find assessor info on the county website
Monthly payment
Est. payment
Payment breakdown
Explore the cost of this home by adjusting the details. Changes won't be saved.Climate risks
Neighborhood: Harder-Tennyson
Nearby schools
GreatSchools rating
- 6/10Schafer Park Elementary SchoolGrades: K-6Distance: 0.1 mi
- 5/10Martin Luther King, Jr. Middle SchoolGrades: 7-8Distance: 0.5 mi
- 3/10Tennyson High SchoolGrades: 9-12Distance: 0.9 mi
Schools provided by the listing agent
- District: Hayward (510) 784-2600
Source: Bay East AOR. This data may not be complete. We recommend contacting the local school district to confirm school assignments for this home.
- $744,5003 bd1 ba1k sqft26434 Stanwood Ave, Hayward, CA 94544Off Market
- $729,8003 bd1 ba1k sqft26490 Stanwood Ave, Hayward, CA 94544Off Market
- $751,3003 bd1 ba1k sqft26421 Hickory Ave, Hayward, CA 94544Off Market
- $702,8003 bd1 ba1k sqft26469 Cascade St, Hayward, CA 94544Off Market
- $699,6003 bd1 ba1k sqft26510 Stanwood Ave, Hayward, CA 94544Off Market
- $769,7003 bd1 ba1.3k sqft26401 Hickory Ave, Hayward, CA 94544Off Market
- $754,7003 bd1 ba1k sqft26439 Hickory Ave, Hayward, CA 94544Off Market
- $783,6003 bd1 ba1.4k sqft26496 Mockingbird Ln, Hayward, CA 94544Off Market
A local agent can set up tours, give advice and negotiate with sellers.
Similar homes
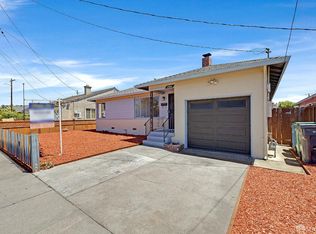
- $750,0003 bd2 ba1k sqft27894 Biscayne Ave, Hayward, CA 94544For Sale
 MLS ID #ML82042343, Hidemi Miyata. MLSListings Inc
 - $749,0003 bd2 ba1.2k sqft24663 Pontiac St, Hayward, CA 94544For Sale
 MLS ID #426144941, Olivia M. Lum DRE #01797497, Golden Bay Real Estate & Inves. SFAR
 - $909,8883 bd2 ba1.1k sqft7 Newhall St, Hayward, CA 94544For Sale
 MLS ID #41141028, Jose Diaz. Bay East AOR
 - $799,9504 bd2 ba1.6k sqft21617 Westfield Ave, Hayward, CA 94541For Sale
 MLS ID #41136335, Gary Marciel. Bay East AOR
 - $874,9994 bd2 ba1.3k sqft27500 La Porte Ave, Hayward, CA 94545For SaleMLS ID #41138896, Evelyn Munoz. Bay East AOR
- $878,0004 bd2 ba1.5k sqft928 Jean Way, Hayward, CA 94545For SaleMLS ID #225103556, Audrey Wade. MetroList Services of CA
- $828,0003 bd2 ba1.3k sqft24849 2nd St, Hayward, CA 94541For SaleMLS ID #41127677, Lovely Balatbat. Bay East AOR
- $875,0003 bd2 ba1.3k sqft26770 Hayward Blvd, Hayward, CA 94542For SaleMLS ID #41139705, Simon Ruelas. Bay East AOR
- $788,0003 bd2 ba1.2k sqft1135 Via Esperanza, San Lorenzo, CA 94580For SaleMLS ID #41140249, Jessica Medina. Bay East AOR
- $815,0004 bd3 ba1.6k sqft17265 Via Primero, San Lorenzo, CA 94580For SaleMLS ID #41138931, James Esmeyer. Bay East AOR
- $699,9503 bd2 ba1.4k sqft16805 President Dr, San Leandro, CA 94578For SaleMLS ID #41142389, Les Fohl. Bay East AOR
- $939,9993 bd2 ba2.2k sqft24025 2nd St, Hayward, CA 94541For SaleMLS ID #41140755, Anabelle Gomez. Bay East AOR
- $998,0003 bd2 ba1.5k sqft97 Gresel St, Hayward, CA 94544For SaleMLS ID #41136378, Sachin Patil. Bay East AOR
- $1,100,0003 bd2 ba1.7k sqft25483 Lindenwood Way, Hayward, CA 94545For SaleMLS ID #41138959, Trish Radovich. Bay East AOR
- $925,0004 bd3 ba1.7k sqft2418 Kelly St, Hayward, CA 94541For SaleMLS ID #226031758, Puja Verma. MetroList Services of CA
- $920,0004 bd4 ba2.3k sqft1390 Highland Blvd, Hayward, CA 94542For SaleMLS ID #41138441, Darryl Glass. bridgeMLS/CCAR/Bay East AOR
- $874,8883 bd2 ba1.2k sqft15344 Ruggles St, San Leandro, CA 94579For SaleMLS ID #41142197, June Burckhardt. Bay East AOR
- $729,9503 bd3 ba1.5k sqft20667 Blossom Cmn, Hayward, CA 94541For SaleMLS ID #41128476, Henny Lusiana. Bay East AOR
- $445,0002 bd2 ba910 sqftParkside Plaza, Hayward, CA 94544For SaleMLS ID #41130260, Francoise Hoang. Bay East AOR
- $799,9994 bd2 ba1k sqft381 Lexington Ave, San Leandro, CA 94577For SaleMLS ID #41133973, Monica Gioukaris. Bay East AOR
Local buyer's agents are ready to help
