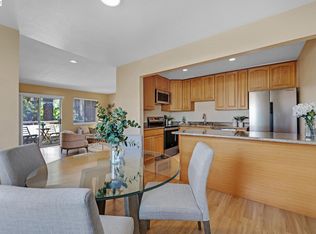
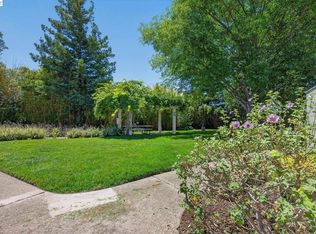
Welcome to 27505 Tampa Ave at Parkside Plaza. Located centrally within the community, unit #29 is a townhouse style condo that offers 2 bedrooms, 1.5 bathrooms, and 2 dedicated parking spots (1 covered, 1 uncovered), all within a gated community with security cameras. Some features include but are not limited to: tile and hardwood throughout, warm cabinets with granite countertops, an updated tile shower surround, and a private patio with gated access to Weekes Community Park. Conveniently located with no rear neighbors and minutes to the supermarket, hospital, pharmacy, gas stations, BART and 880 freeway, this property’s location is great for commuters and those who work from home! HOA dues include water, trash, common area maintenance.
For sale
$445,000
27505 Tampa Ave APT 29, Hayward, CA 94544
2beds
910sqft
:
Get pre-qualified$3,758/mo
Residential, Condominium
Built in 1981
-- sqft lot
$437,900 Zestimate®
$489/sqft
$675/mo HOA
What's special
Updated tile shower surroundTile and hardwood throughout
- 118 days |
- 255 |
- 2 |
Zillow last checked:
Listing updated:
Listed by:
Francoise Hoang DRE #01450679 Off:510-744-3500,
Legacy Real Estate & Assoc.,
Elisa Chao DRE #02016124 510-366-7083,
Legacy Real Estate & Assoc.
Source: Bay East AOR,MLS#: 41130260
Facts & features
Interior
Bedrooms & bathrooms
- Bedrooms: 2
- Bathrooms: 2
- Full bathrooms: 1
- Partial bathrooms: 1
Rooms
- Room types: Main Entry, Dining Room, Dining Area, Kitchen, Living Room
Kitchen
- Features: Stone Counters, Range/Oven Free Standing, Refrigerator, Updated Kitchen
Heating
- Central
Cooling
- Wall/Window Unit(s)
Appliances
- Included: Free-Standing Range, Refrigerator
- Laundry: Common Area
Features
- Updated Kitchen
- Flooring: Tile, Wood
- Has fireplace: No
- Fireplace features: None
Interior area
- Total structure area: 910
- Total interior livable area: 910 sqft
Video & virtual tour
Property
Parking
- Total spaces: 2
- Parking features: Carport, Open
- Has carport: Yes
- Has uncovered spaces: Yes
Features
- Levels: Two
- Stories: 2
- Pool features: None
- Fencing: Security
Lot
- Size: 3.29 Acres
- Features: Other, No Yard
Details
- Parcel number: 4537066
- Special conditions: Standard
Construction
Type & style
- Home type: Condo
- Architectural style: Traditional
- Property subtype: Residential, Condominium
Materials
- Stucco, Wood
- Roof: Unknown
Condition
- Existing
- New construction: No
- Year built: 1981
Utilities & green energy
- Electric: No Solar
- Water: Public
- Utilities for property: Individual Electric Meter, Individual Gas Meter
Community & HOA
Community
- Security: Carbon Monoxide Detector(s), Security Gate, Smoke Detector(s)
- Subdivision: Harder
HOA
- Has HOA: Yes
- Amenities included: Gated, Other, See Remarks
- Services included: Common Area Maint, Security, Trash, Water/Sewer, Other
- HOA fee: $675 monthly
- HOA name: PARKSIDE PLAZA HOA
- HOA phone: 408-225-3001
Location
- Region: Hayward
Financial & listing details
- Price per square foot: $489/sqft
- Tax assessed value: $422,127
- Price range: $445K - $445K
- Date on market: 4/9/2026
- Listing agreement: Excl Right
- Listing terms: Cash,Conventional,1031 Exchange
Estimated market value
$437,900
$416,000 - $460,000
$2,477/mo
Price history
| Date | Event | Price |
|---|---|---|
| 4/9/2026 | Listed for sale | $445,000+19.9%$489/sqft |
Source:  Bay East AOR #41130260 Report a problem Bay East AOR #41130260 Report a problem | ||
| 4/27/2018 | Sold | $371,000+9.1%$408/sqft |
Source: Public Record Report a problem | ||
| 2/23/2018 | Pending sale | $340,000$374/sqft |
Source: Elite Realty Services #ML81691654 Report a problem | ||
| 2/7/2018 | Listed for sale | $340,000+330.4%$374/sqft |
Source: Elite Realty Services #ML81691654 Report a problem | ||
| 4/12/2012 | Listing removed | $79,000$87/sqft |
Source: PMZ Real Estate #12004550 Report a problem | ||
| 1/20/2012 | Listed for sale | $79,000-65.7%$87/sqft |
Source: PMZ Real Estate #12004550 Report a problem | ||
| 11/26/2003 | Sold | $230,000+82.5%$253/sqft |
Source: Public Record Report a problem | ||
| 9/21/2000 | Sold | $126,000$138/sqft |
Source: Public Record Report a problem | ||
Public tax history
| Year | Property taxes | Tax assessment |
|---|---|---|
| 2025 | -- | $422,127 +2% |
| 2024 | $5,154 +1.5% | $413,850 +2% |
| 2023 | $5,076 +2% | $405,736 +2% |
| 2022 | $4,977 +0.8% | $397,781 +2% |
| 2021 | $4,935 +1.1% | $389,983 +1% |
| 2020 | $4,881 -0.8% | $385,987 +2% |
| 2019 | $4,918 +35.4% | $378,420 +31.7% |
| 2018 | $3,631 | $287,388 +2% |
| 2017 | $3,631 +16.5% | $281,754 +12.7% |
| 2016 | $3,116 +32.7% | $250,000 +11.1% |
| 2015 | $2,349 | $225,000 +18.4% |
| 2014 | $2,349 | $190,000 +35.7% |
| 2013 | -- | $140,000 +75% |
| 2012 | -- | $80,000 -30.4% |
| 2011 | -- | $115,000 +2.7% |
| 2010 | -- | $112,000 |
Find assessor info on the county website
Monthly payment
Est. payment
Payment breakdown
Explore the cost of this home by adjusting the details. Changes won't be saved.Climate risks
Neighborhood: Harder-Tennyson
Nearby schools
GreatSchools rating
- 5/10Eldridge Elementary SchoolGrades: K-6Distance: 0.6 mi
- 5/10Martin Luther King, Jr. Middle SchoolGrades: 7-8Distance: 0.8 mi
- 3/10Tennyson High SchoolGrades: 9-12Distance: 0.8 mi
- $364,6002 bd1 ba910 sqft27505 Tampa Ave APT 1, Hayward, CA 94544Off Market
- $367,3002 bd1 ba910 sqft27505 Tampa Ave APT 2, Hayward, CA 94544Off Market
- $382,8002 bd2 ba910 sqft27505 Tampa Ave APT 3, Hayward, CA 94544Off Market

- $393,6002 bd2 ba910 sqft27505 Tampa Ave APT 4, Hayward, CA 94544Off Market
- $390,2002 bd1 ba910 sqft27505 Tampa Ave APT 5, Hayward, CA 94544Off Market
- $475,7004 bd2 ba1.4k sqft27505 Tampa Ave, Hayward, CA 94544Off Market
- $477,8003 bd1 ba1.2k sqft27505 Tampa Ave APT 7, Hayward, CA 94544Off Market
- $384,9002 bd2 ba910 sqft27505 Tampa Ave APT 8, Hayward, CA 94544Off Market
A local agent can set up tours, give advice and negotiate with sellers.
Similar homes
- $435,0002 bd1 ba977 sqftWoodpark, Hayward, CA 94544For Sale
 MLS ID #41139573, Jenny Zheng. Bay East AOR
 - $399,0001 bd2 ba874 sqftNot Listed, Hayward, CA 94544For Sale
 MLS ID #41140731, Kat Gaskins. Bay East AOR
 - $448,0002 bd1 ba858 sqft894 Lewelling Blvd APT 13, San Leandro, CA 94579For Sale
 MLS ID #41143509, Greg Novak. bridgeMLS/CCAR/Bay East AOR
 - $459,0002 bd2 ba1k sqftMesa Verde, Hayward, CA 94546For Sale
 MLS ID #41128376, Judy Grubb. Bay East AOR
 - $479,0002 bd2 ba932 sqft2955 Risdon Dr #88, Union City, CA 94587For SaleMLS ID #41143332, Crystal Huang. bridgeMLS/CCAR/Bay East AOR
- $385,0001 bd1 ba531 sqftThe Oaks, Hayward, CA 94544For SaleMLS ID #41137578, Raquel Ramirez. Bay East AOR
- $480,0002 bd2 ba981 sqftMeadowbrook, Fremont, CA 94536For SaleMLS ID #41142584, Karen Ostil. Bay East AOR
- $485,0002 bd2 ba1.3k sqftHighland Place, Castro Valley, CA 94546For SaleMLS ID #41133005, Leslie Peterson. Bay East AOR
- $489,0003 bd3 ba1.1k sqftThe Willows, San Leandro, CA 94579For SaleMLS ID #41138278, An Chi Ly. Bay East AOR
- $318,8883 bd2 ba1k sqft28957 Venus St #149, Hayward, CA 94544For SaleMLS ID #41143015, Leo Zhang. Bay East AOR
- $429,0002 bd2 ba850 sqftUnknown, San Leandro, CA 94579For SaleMLS ID #41143237, May Pu. Bay East AOR
- $460,0001 bd1 ba894 sqftWalnut Place, Fremont, CA 94536For SaleMLS ID #41143118, Dao Pham. Bay East AOR
- $480,0002 bd2 ba899 sqftVentana, Castro Valley, CA 94546For SaleMLS ID #41138557, Eddie Ruiz. Bay East AOR
- $494,0002 bd2 ba1k sqft1315 A St APT 206, Hayward, CA 94541For SaleMLS ID #41137174, Lisa Doyle. CCAR
- $375,0002 bd2 ba957 sqftNot Listed, San Leandro, CA 94578For SaleMLS ID #41136538, Diana Fong. Bay East AOR
- $425,0002 bd1 ba811 sqftColonial Gardn, San Leandro, CA 94578For SaleMLS ID #41136283, Wilson Ou. Bay East AOR
- $599,0002 bd2 ba1k sqftBridgeway, Newark, CA 94560For SaleMLS ID #41140441, Steve Pierce. Bay East AOR
- $450,0002 bd2 ba963 sqftNot Listed, Oakland, CA 94619For SaleMLS ID #41137519, Nancy Renton. Bay East AOR
- $439,0001 bd1 ba640 sqft324 Catalpa St APT 120, San Mateo, CA 94401For SaleMLS ID #41143024, Helen Duncan. CCAR
- $459,0002 bd1 ba798 sqft34854 Starling Dr APT 4, Union City, CA 94587For SaleMLS ID #ML82047519, Joy Huang. MLSListings Inc
Local buyer's agents are ready to help
