Experience refined living in this beautifully updated 4-bedroom, 3 bath residence, offering an exceptional blend of modern comfort and timeless elegance. This wonderful home has passed Shiloh occupancy inspection and is move in ready! Thoughtfully designed with generous living spaces, a 3-car garage with an immaculate epoxy floor that was professionally installed, partially finished basement, this home delivers both sophistication and functionality. The eat-in kitchen flows seamlessly into a formal dining room, creating an ideal setting for intimate dinners or large gatherings. Recent high-value upgrades, including a new roof, new HVAC system, and new water heater provide peace of mind and elevate the home’s overall quality. Step into the impressive living room, where floor-to-ceiling windows bathe the space in natural light. A striking gas fireplace and custom built-in bookshelves add warmth and architectural character. Outdoor living is equally inviting with a fenced yard and a premium Trex deck, perfect for relaxing or entertaining in style. Move-in ready and meticulously maintained, this home offers a luxurious lifestyle with thoughtful updates throughout. Items staying with the home will be the pool table in the walk out basement and the hot tub.
Active under contract
Listed by: RE/MAX All Star Advantage • Jennifer L Gottschammer
Price cut: $10K (6/22)
$539,000
2648 Westinghouse Dr, Shiloh, IL 62221
4beds
3,548sqft
:
Get pre-qualified$3,858/mo
Single Family Residence
Built in 2007
0.25 Acres Lot
$531,100 Zestimate®
$152/sqft
$31/mo HOA
What's special
Striking gas fireplacePartially finished basementFenced yardHot tubGenerous living spacesEat-in kitchenFormal dining room
- 89 days |
- 376 |
- 35 |
Zillow last checked:
Listing updated:
Listed by:
Jennifer L Gottschammer 618-781-5869,
RE/MAX All Star Advantage
Source: MARIS,MLS#: 26026187 Originating MLS: Southwestern Illinois Board of REALTORS
Originating MLS: Southwestern Illinois Board of REALTORSFacts & features
Interior
Bedrooms & bathrooms
- Bedrooms: 4
- Bathrooms: 3
- Full bathrooms: 3
- Main level bathrooms: 2
- Main level bedrooms: 3
Heating
- Forced Air, Natural Gas
Cooling
- Central Air
Appliances
- Included: Stainless Steel Appliance(s), Dishwasher, Microwave, Electric Oven, Refrigerator, Gas Water Heater
- Laundry: Main Level
Features
- Bookcases, Breakfast Room, Ceiling Fan(s), Eat-in Kitchen, High Ceilings, Kitchen Island, Open Floorplan, Pantry, Separate Shower, Smart Thermostat, Soaking Tub, Solid Surface Countertop(s), Tub, Walk-In Closet(s), Walk-In Pantry
- Flooring: Carpet, Luxury Vinyl, Vinyl, Wood
- Basement: Concrete,Partially Finished,Full,Sleeping Area,Walk-Out Access
- Number of fireplaces: 1
- Fireplace features: Gas, Living Room
Interior area
- Total structure area: 3,548
- Total interior livable area: 3,548 sqft
- Finished area above ground: 2,370
- Finished area below ground: 1,178
Video & virtual tour
Property
Parking
- Total spaces: 3
- Parking features: Attached
- Garage spaces: 3
Features
- Levels: One
- Patio & porch: Composite, Covered, Deck, Front Porch, Patio
- Exterior features: Rain Gutters
- Fencing: Back Yard,Vinyl
Lot
- Size: 0.25 Acres
- Dimensions: 83 x 120
- Features: City Lot
Details
- Parcel number: 0801.0405005
- Special conditions: Standard
Construction
Type & style
- Home type: SingleFamily
- Architectural style: Ranch
- Property subtype: Single Family Residence
Materials
- Brick, Vinyl Siding
- Foundation: Permanent
- Roof: Architectural Shingle
Condition
- Updated/Remodeled
- New construction: No
- Year built: 2007
Utilities & green energy
- Electric: Ameren
- Sewer: Public Sewer
- Water: Public
- Utilities for property: Electricity Connected, Natural Gas Connected, Sewer Connected, Water Connected
Community & HOA
Community
- Security: Security Service, Security System Owned
- Subdivision: Greystone Estates
HOA
- Has HOA: Yes
- Amenities included: Pool
- Services included: Pool Maintenance
- HOA fee: $375 annually
- HOA name: Greystone Estates
Location
- Region: Shiloh
Financial & listing details
- Price per square foot: $152/sqft
- Tax assessed value: $123,885
- Annual tax amount: $7,778
- Date on market: 4/29/2026
- Cumulative days on market: 89 days
- Listing terms: Cash,Conventional,FHA,VA Loan
- Ownership: Private
- Electric utility on property: Yes
- Road surface type: Concrete
Estimated market value
$531,100
$505,000 - $558,000
$3,100/mo
Price history
| Date | Event | Price |
|---|---|---|
| 7/14/2026 | Contingent | $539,000$152/sqft |
Source:  MARIS #26026187 Report a problem MARIS #26026187 Report a problem | ||
| 6/22/2026 | Price change | $539,000-1.8%$152/sqft |
Source: MARIS #26026187 Report a problem | ||
| 5/27/2026 | Listed for sale | $549,000$155/sqft |
Source: MARIS #26026187 Report a problem | ||
| 5/20/2026 | Contingent | $549,000$155/sqft |
Source: MARIS #26026187 Report a problem | ||
| 4/29/2026 | Listed for sale | $549,000+89.3%$155/sqft |
Source: MARIS #26026187 Report a problem | ||
| 4/18/2011 | Sold | $290,000-6.4%$82/sqft |
Source: Public Record Report a problem | ||
| 1/24/2011 | Price change | $309,900-1.6%$87/sqft |
Source: Coldwell Banker Nester Realty #4000785 Report a problem | ||
| 12/8/2010 | Price change | $314,900-1.6%$89/sqft |
Source: Coldwell Banker Nester Realty #3003731 Report a problem | ||
| 11/9/2010 | Listed for sale | $319,900$90/sqft |
Source: Coldwell Banker Nester Realty #3003731 Report a problem | ||
| 9/23/2010 | Listing removed | $319,900$90/sqft |
Source: Coldwell Banker Nester Realty #3003731 Report a problem | ||
| 8/27/2010 | Price change | $319,900-2.4%$90/sqft |
Source: Coldwell Banker Nester Realty #3003731 Report a problem | ||
| 7/17/2010 | Price change | $327,900-2.1%$92/sqft |
Source: Coldwell Banker Nester Realty #3003731 Report a problem | ||
| 3/20/2010 | Listed for sale | $335,000+33.7%$94/sqft |
Source: COLDWELL BANKER NESTER-SWANSEA #3003731 Report a problem | ||
| 1/4/2008 | Sold | $250,500$71/sqft |
Source: Public Record Report a problem | ||
Public tax history
| Year | Property taxes | Tax assessment |
|---|---|---|
| 2024 | $7,778 +11.6% | $123,885 +13.8% |
| 2023 | $6,967 +15.3% | $108,840 +9.8% |
| 2022 | $6,041 -8.5% | $99,125 +4.3% |
| 2021 | $6,605 +2.5% | $95,057 +4.1% |
| 2020 | $6,446 +1.4% | $91,272 +2.6% |
| 2019 | $6,354 +1.6% | $88,940 +2.6% |
| 2018 | $6,253 -1.4% | $86,669 +2.7% |
| 2017 | $6,341 | $84,363 +3.6% |
| 2016 | $6,341 +7.5% | $81,455 +2.6% |
| 2014 | $5,897 +10.5% | $79,412 |
| 2013 | $5,338 | $79,412 -2% |
| 2012 | -- | $81,074 -4.1% |
| 2011 | -- | $84,549 +3.1% |
| 2010 | -- | $82,037 -1.4% |
| 2009 | -- | $83,244 |
| 2008 | -- | $83,244 +23548.9% |
| 2006 | -- | $352 |
Find assessor info on the county website
Monthly payment
Est. payment
Payment breakdown
Explore the cost of this home by adjusting the details. Changes won't be saved.Climate risks
Neighborhood: 62221
Nearby schools
GreatSchools rating
- 4/10Whiteside Middle SchoolGrades: 5-8Distance: 1.5 mi
- 4/10Belleville High School-EastGrades: 9-12Distance: 3.1 mi
- 4/10Whiteside Elementary SchoolGrades: PK-4Distance: 2 mi
Schools provided by the listing agent
- Elementary: Whiteside Dist 115
- Middle: Whiteside Dist 115
- High: Belleville High School-East
Source: MARIS. This data may not be complete. We recommend contacting the local school district to confirm school assignments for this home.
- $392,700-- bd-- ba1.4k sqft2640 Westinghouse Dr, Shiloh, IL 62221Off Market
- $407,6003 bd3 ba2.6k sqft2652 Westinghouse Dr, Shiloh, IL 62221Off Market
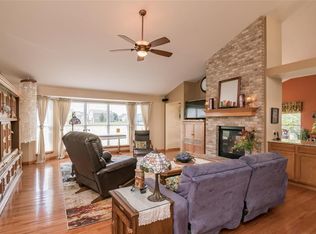
- $371,400-- bd-- ba-- sqft2641 Crimson View Dr, Shiloh, IL 62221Off Market
- $400,400-- bd-- ba-- sqft2637 Crimson View Dr, Shiloh, IL 62221Off Market
- $418,600-- bd-- ba2.4k sqft2636 Westinghouse Dr, Shiloh, IL 62221Off Market
- $348,8003 bd3 ba1.7k sqft2645 Crimson View Dr, Shiloh, IL 62221Off Market
- $437,0004 bd2 ba1.9k sqft2649 Westinghouse Dr, Shiloh, IL 62221Off Market
- $408,1004 bd4 ba3.5k sqft1301 Dunbar Ct, Shiloh, IL 62221Off Market
A local agent can set up tours, give advice and negotiate with sellers.
Similar homes
- $415,0004 bd3 ba3.4k sqft2645 Katrine Lake Dr, Shiloh, IL 62221For Sale

 MLS ID #26035878, PAUL Horrell, Worth Clark Realty. MARIS
 - $364,9004 bd3 ba3.2k sqft2648 Cheyenne Wells Dr, Shiloh, IL 62221For Sale
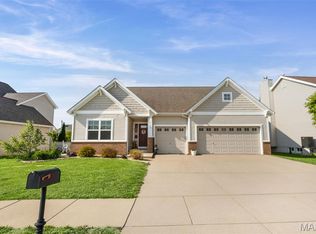 MLS ID #26024847, Star L Harris, RE/MAX Results Realty. MARIS
 - $379,0004 bd4 ba3.4k sqft3543 Adler Ct, Shiloh, IL 62221For Sale
 MLS ID #26040920, Robin Ortiz, RE/MAX Results Realty. MARIS
 - $474,9004 bd4 ba2.8k sqft2520 Welsch Dr, Shiloh, IL 62221For Sale
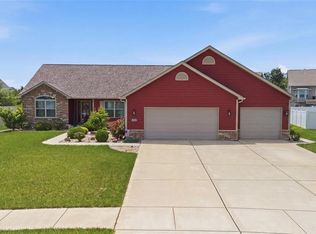 MLS ID #26040303, Sam Row, Keller Williams Pinnacle. MARIS
 - $529,9004 bd3 ba4.5k sqft4313 Woodfield Pl, Belleville, IL 62226For SaleMLS ID #26042822, Star L Harris, RE/MAX Results Realty. MARIS
- $365,0004 bd4 ba2.1k sqft776 Glen Mor, Shiloh, IL 62221For SaleMLS ID #26031718, Boyd Jennings, Keller Williams Marquee. MARIS
- $489,9005 bd4 ba3.5k sqft3521 Chippewa Dr, Shiloh, IL 62221For SaleMLS ID #26009222, Kayla D Keck, Nester Realty. MARIS
- $560,0004 bd3 ba3.7k sqft748 Seagate Dr, O'Fallon, IL 62269For SaleMLS ID #26039618, Lindy R Kurtz, Keller Williams Pinnacle. MARIS
- $515,0004 bd4 ba3.9k sqft1006 Coachlight Rd, O Fallon, IL 62269For SaleMLS ID #26039868, Jay Vandenburgh, Keller Williams Marquee. MARIS
- from $551,9003 bd3 ba3k sqftThe Tucker - Summit Plan, The Summit of Shiloh, Shiloh, IL 62221New ConstructionCNR Homes
- $484,9004 bd3 ba3.4k sqft428 Marbleton Cir, O'Fallon, IL 62269For SaleMLS ID #26037304, Caitlin Brinkmann, Keller Williams Pinnacle. MARIS
- $610,0004 bd4 ba3.5k sqft1331 Timber Ridge Trace Dr, O'Fallon, IL 62269For SaleMLS ID #26040435, David A Walker, Keller Williams Marquee. MARIS
- $489,9004 bd3 ba2.5k sqft656 Fairway Wood Dr, O'Fallon, IL 62269For SaleMLS ID #26033074, Rachel Grimm, Homes By Janell. MARIS
- $650,0004 bd5 ba4.5k sqft3407 Whistling Cv, Swansea, IL 62226For SaleMLS ID #26041061, Rob L Cole, Judy Dempcy Homes Powered by KW Pinnacle. MARIS
- $450,0004 bd3 ba4k sqft442 Schwarz Rd, O Fallon, IL 62269For SaleMLS ID #26039595, Linda M Linder, Strano & Associates. MARIS
- from $497,4003 bd2 ba1.9k sqftThe Kingston - Summit Plan, The Summit of Shiloh, Shiloh, IL 62221New ConstructionCNR Homes
- $500,0003 bd5 ba4.2k sqft7437 Timberwolf Trl, Fairview Heights, IL 62208For SaleMLS ID #26040112, Rozanne M Hunter, RE/MAX Alliance. MARIS
- $305,0003 bd3 ba1.7k sqft114 Wilson Creek Dr, Shiloh, IL 62221For SaleMLS ID #26038847, John Suryk, Worth Clark Realty. MARIS
- $499,0005 bd4 ba4.1k sqft152 Forest Oaks Dr, Caseyville, IL 62232For SaleMLS ID #26036888, Stephen A Ellerbrake, Keller Williams Pinnacle. MARIS
- $529,0004 bd4 ba3.1k sqft1 E Picketts Xing, Edwardsville, IL 62025For SaleMLS ID #26042946, Janet K Urbanek, Coldwell Banker Brown Realtors. MARIS
