Welcome to your new home and business headquarters in Cavendish, Vermont. This expansive property near Okemo Mountain Resort blends residential comfort and commercial opportunity. Imagine a chef’s dream kitchen with double ovens, refrigerators, and cooktops, perfect for culinary creativity. The home features three large bedrooms, spacious living areas, and a large deck for relaxation and entertaining. It's also the base of a thriving business, offering a turnkey opportunity for entrepreneurs. With 2,000 square feet of unfinished space, your imagination can run wild, perfect for business expansion, a restaurant, ski club, or additional living space. Recent renovations ensure the property is in pristine condition, ready for you to move in. Conveniently located just minutes from Okemo Mountain, this property attracts both local and tourist traffic. Town water and sewer services add to the convenience, making it ideal for residential and commercial use. Whether expanding your home or starting a new business, this property offers endless possibilities. It combines a beautiful home and an established business location. Don’t miss out on this rare opportunity in one of Vermont’s most desirable locations. Contact us today to schedule a viewing and start imagining the possibilities! ?
Active
Listed by: Barrett and Valley Associates Inc. • Daire Gibney
$895,000
265 Depot Street, Cavendish, VT 05153
3beds
3,291sqft
Single Family Residence
Built in 1996
0.44 Acres Lot
$826,700 Zestimate®
$272/sqft
$-- HOA
What's special
Double ovensThree large bedrooms
- 79 days
- 56
- 2
Zillow last checked:
Listing updated:
Listed by:
Daire Gibney,
Barrett and Valley Associates Inc. 802-875-2323
Source: PrimeMLS,MLS#: 5099940
Facts & features
Interior
Bedrooms & bathrooms
- Bedrooms: 3
- Bathrooms: 2
- Full bathrooms: 2
Heating
- Oil, Baseboard
Cooling
- None
Appliances
- Included: Water Heater off Boiler
Features
- Basement: Finished,Interior Entry
Interior area
- Total structure area: 5,231
- Total interior livable area: 3,291 sqft
- Finished area above ground: 1,536
- Finished area below ground: 1,755
Property
Parking
- Parking features: Gravel
Features
- Levels: Two
- Stories: 2
- Frontage length: Road frontage: 20
Lot
- Size: 0.44 Acres
- Features: Level
Details
- Parcel number: 13204110479
- Zoning description: none
Construction
Type & style
- Home type: SingleFamily
- Architectural style: Contemporary
- Property subtype: Single Family Residence
Materials
- Wood Frame, Wood Siding
- Foundation: Concrete
- Roof: Architectural Shingle
Condition
- New construction: No
- Year built: 1996
Utilities & green energy
- Electric: 200+ Amp Service
- Sewer: Public Sewer
- Utilities for property: Cable Available
Community & HOA
Location
- Region: Proctorsville
Financial & listing details
- Price per square foot: $272/sqft
- Tax assessed value: $270,000
- Annual tax amount: $8,053
- Date on market: 7/15/2026
- Road surface type: Paved
Estimated market value
$826,700
$785,000 - $868,000
$3,329/mo
Price history
| Date | Event | Price |
|---|---|---|
| 7/15/2026 | Listed for sale | $895,000-44.1%$272/sqft |
Source:  PrimeMLS #5099940 Report a problem PrimeMLS #5099940 Report a problem | ||
| 12/21/2025 | Listing removed | $1,600,000$486/sqft |
Source: PrimeMLS #5002783 Report a problem | ||
| 6/28/2024 | Listed for sale | $1,600,000+256.3%$486/sqft |
Source: PrimeMLS #5002783 Report a problem | ||
| 1/1/2014 | Listing removed | $449,000$136/sqft |
Source: Kelley Real Estate #4254490 Report a problem | ||
| 7/23/2013 | Price change | $449,000-10%$136/sqft |
Source: Kelley Real Estate #4254490 Report a problem | ||
| 1/29/2013 | Listed for sale | $499,000+25.1%$152/sqft |
Source: Kelley Real Estate #4212714 Report a problem | ||
| 5/25/2011 | Listing removed | $399,000$121/sqft |
Source: Lang McLaughry Spera Real Estate #2819227 Report a problem | ||
| 2/26/2011 | Listed for sale | $399,000$121/sqft |
Source: Lang McLaughry Spera Real Estate #2819227 Report a problem | ||
Public tax history
| Year | Property taxes | Tax assessment |
|---|---|---|
| 2025 | $7,424 | $270,000 |
| 2024 | -- | $270,000 |
| 2023 | -- | $270,000 |
| 2022 | -- | $270,000 |
| 2021 | -- | $270,000 |
| 2020 | -- | $270,000 |
| 2019 | -- | $270,000 -5.7% |
| 2018 | -- | $286,400 |
| 2017 | -- | $286,400 |
| 2016 | -- | $286,400 +9900% |
| 2015 | -- | $2,864 |
| 2014 | -- | $2,864 +0.4% |
| 2013 | -- | $2,854 +3.8% |
| 2012 | -- | $2,749 |
| 2011 | -- | $2,749 +1.1% |
| 2010 | -- | $2,719 +17.3% |
| 2009 | -- | $2,318 |
| 2008 | -- | $2,318 -1.3% |
| 2007 | -- | $2,348 +2% |
| 2006 | -- | $2,303 |
Find assessor info on the county website
Monthly payment
Est. payment
Payment breakdown
Explore the cost of this home by adjusting the details. Changes won't be saved.Climate risks
Neighborhood: Proctorsville
Nearby schools
Schools provided by the listing agent
- Elementary: Cavendish Town Elementary
- Middle: Green Mountain UHSD #35
- High: Green Mountain UHSD #35
- District: Two Rivers Supervisory Union
Source: PrimeMLS. This data may not be complete. We recommend contacting the local school district to confirm school assignments for this home.
Similar homes
- $995,0005 bd4 ba2.8k sqft2141 Twenty Mile Stream Road, Cavendish, VT 05153Active
 MLS ID #5105732, McLaughlin Team. PrimeMLS
 - $795,0003 bd3 ba2.4k sqft934 Heald Road, Cavendish, VT 05153Active
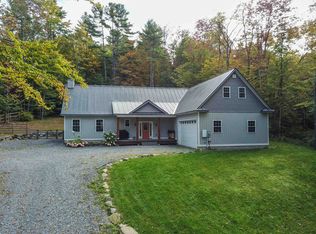 MLS ID #5095538, Joseph Karl. PrimeMLS
 - $894,7003 bd4 ba3.2k sqft67 Plain Cemetery Road, Weathersfield, VT 05151Active
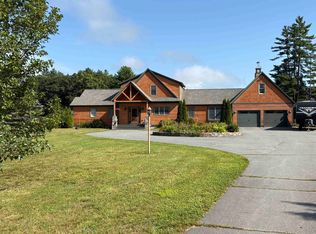 MLS ID #5108084, Karen Wilson. PrimeMLS
 - $650,0003 bd5 ba3.5k sqft1104 Main Street, Cavendish, VT 05142Active
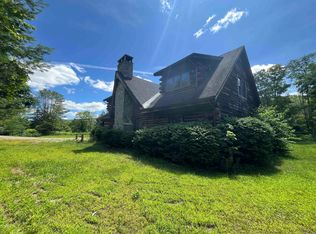 MLS ID #5097509, Frank Provance. PrimeMLS
