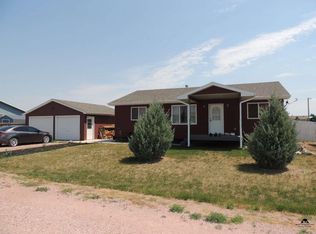
**OPEN HOUSE-OCT 4th 12:30-2pm** Listed by Paige McGee-Keller Williams Realty, Black Hills. 605.381.8924 Enjoy the peace of a small-town setting while benefiting from incredible proximity to South Dakota’s finest attractions. The property sits just minutes from the northern border of Custer State Park and the scenic trails of the Black Hills National Forest. When city amenities are required, a convenient 20-minute commute takes you directly to Rapid City. This single-level home features an efficient layout of 3 bedrooms and 2 full bathrooms, designed with both functionality and privacy in mind. The interior space highlights a bright, spacious living area that flows smoothly into a dedicated formal dining room, as well as an additional combination dining space adjacent to the kitchen—perfect for flexible meal arrangements and hosting. The property sits on a flat corner lot featuring a fully enclosed, wood privacy-fenced backyard. Parking and storage are handled by an oversized, detached 2-stall garage equipped with an automatic door opener and space for additional vehicle or RV parking.
For sale
Price cut: $5K (10/4)
$280,000
265 Ferguson St, Hermosa, SD 57744
3beds
1,485sqft
Manufactured On Land, Mobile Home
Built in 1995
8,276 Square Feet Lot
$277,900 Zestimate®
$189/sqft
$-- HOA
What's special
Dedicated formal dining roomFlat corner lotAutomatic door openerSingle-level home
- 106 days
- 517
- 51
Zillow last checked:
Listing updated:
Listed by:
Paige McGee,
Keller Williams Realty Black Hills RC
Source: Mount Rushmore Area AOR,MLS#: 89221
Facts & features
Interior
Bedrooms & bathrooms
- Bedrooms: 3
- Bathrooms: 2
- Full bathrooms: 2
- Main level bathrooms: 2
- Main level bedrooms: 3
Primary bedroom
- Description: Soaking tub
- Level: Main
- Area: 156
- Dimensions: 13 x 12
Bedroom 2
- Level: Main
- Area: 143
- Dimensions: 11 x 13
Bedroom 3
- Level: Main
- Area: 90
- Dimensions: 9 x 10
Dining room
- Level: Main
- Area: 221
- Dimensions: 17 x 13
Kitchen
- Description: Wrap around w/ island
- Level: Main
- Dimensions: 23 x 13
Living room
- Description: Open Concept
- Level: Main
- Area: 195
- Dimensions: 13 x 15
Heating
- Electric, Heat Pump
Cooling
- Refrig. C/Air
Appliances
- Included: Dishwasher, Refrigerator, Electric Range Oven, Microwave, Range Hood
- Laundry: Main Level
Features
- Flooring: Carpet, Vinyl
- Windows: Bay Window(s), Sliders
- Has basement: No
- Has fireplace: No
Interior area
- Total structure area: 1,485
- Total interior livable area: 1,485 sqft
Property
Parking
- Total spaces: 2
- Parking features: Two Car, Detached
- Garage spaces: 2
Features
- Patio & porch: Porch Open
- Fencing: Wood
Lot
- Size: 8,276 Square Feet
- Features: Corner Lot
Details
- Additional structures: Shed(s)
- Parcel number: 010753
Construction
Type & style
- Home type: MobileManufactured
- Property subtype: Manufactured On Land, Mobile Home
Materials
- Frame
Condition
- Year built: 1995
Community & HOA
Community
- Security: Smoke Detector(s)
- Subdivision: Ferguson
Location
- Region: Hermosa
Financial & listing details
- Price per square foot: $189/sqft
- Tax assessed value: $110,868
- Annual tax amount: $1,027
- Date on market: 6/24/2026
- Listing terms: Cash,New Loan
- Road surface type: Unimproved
Estimated market value
$277,900
$264,000 - $292,000
Not available
Price history
| Date | Event | Price |
|---|---|---|
| 10/4/2026 | Price change | $280,000-1.8%$189/sqft |
Source:  Mount Rushmore Area AOR #89221 Report a problem Mount Rushmore Area AOR #89221 Report a problem | ||
| 8/28/2026 | Listed for sale | $285,000$192/sqft |
Source: Mount Rushmore Area AOR #89221 Report a problem | ||
| 7/25/2026 | Contingent | $285,000$192/sqft |
Source: Mount Rushmore Area AOR #89221 Report a problem | ||
| 6/30/2026 | Price change | $285,000-3.4%$192/sqft |
Source: Mount Rushmore Area AOR #89221 Report a problem | ||
| 6/24/2026 | Listed for sale | $295,000+30.5%$199/sqft |
Source: Mount Rushmore Area AOR #89221 Report a problem | ||
| 4/28/2022 | Sold | $226,000+15.9%$152/sqft |
Source: Mount Rushmore Area AOR #71285 Report a problem | ||
| 3/11/2022 | Contingent | $195,000$131/sqft |
Source: Mount Rushmore Area AOR #71285 Report a problem | ||
| 3/8/2022 | Listed for sale | $195,000+144.1%$131/sqft |
Source:  Black Hills AOR #158061 Report a problem Black Hills AOR #158061 Report a problem | ||
| 8/21/2018 | Listing removed | $79,900$54/sqft |
Source: THE REAL ESTATE GROUP, INC. #138057 Report a problem | ||
| 7/12/2018 | Pending sale | $79,900$54/sqft |
Source: THE REAL ESTATE GROUP, INC. #138057 Report a problem | ||
| 6/6/2018 | Price change | $79,900-14.8%$54/sqft |
Source: THE REAL ESTATE GROUP, INC. #138057 Report a problem | ||
| 5/21/2018 | Price change | $93,750-14.8%$63/sqft |
Source: THE REAL ESTATE GROUP, INC. #138057 Report a problem | ||
| 5/2/2018 | Price change | $110,000-12%$74/sqft |
Source: THE REAL ESTATE GROUP, INC. #138057 Report a problem | ||
| 3/19/2018 | Listed for sale | $125,000$84/sqft |
Source: THE REAL ESTATE GROUP, INC. #138057 Report a problem | ||
Public tax history
| Year | Property taxes | Tax assessment |
|---|---|---|
| 2025 | $1,027 | $110,868 |
| 2024 | -- | $110,868 +11.4% |
| 2023 | $1,091 -4.7% | $99,539 +19.9% |
| 2022 | $1,145 +7.5% | $82,993 +12.3% |
| 2021 | $1,065 +14.2% | $73,899 +14.4% |
| 2020 | $932 | $64,595 +5.3% |
| 2019 | -- | $61,344 -10.6% |
| 2018 | $1,313 +3.9% | $68,633 |
| 2017 | $1,265 +19.3% | $68,633 -3.9% |
| 2016 | $1,060 | $71,410 |
| 2015 | $1,060 -0.8% | $71,410 +0.5% |
| 2013 | $1,069 | $71,070 -14.3% |
| 2012 | -- | $82,971 +19.1% |
| 2011 | -- | $69,654 |
Find assessor info on the county website
Monthly payment
Climate risks
Neighborhood: 57744
Nearby schools
Schools provided by the listing agent
- District: Hermosa
Source: Mount Rushmore Area AOR. This data may not be complete. We recommend contacting the local school district to confirm school assignments for this home.
Similar homes
- $399,9004 bd2 ba2k sqft215 5th St, Hermosa, SD 57744For Sale
 MLS ID #89923, Crystal Wiles. Mount Rushmore Area AOR
 - $299,0003 bd2 ba1.4k sqft14779 Mustang Ln, Rapid City, SD 57703For Sale
 MLS ID #179889, HALEY MOLINE, KELLER WILLIAMS REALTY BLACK HILLS. Black Hills AOR
 - $299,9004 bd2 ba1.3k sqft5656 Other, Rapid City, SD 57703For Sale
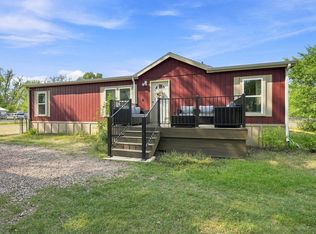 MLS ID #89894, Paige McGee. Mount Rushmore Area AOR
 - $299,9004 bd2 ba1.3k sqft5656 Meteor St, Rapid City, SD 57703For Sale
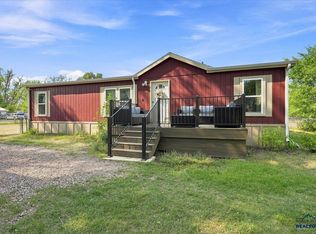 MLS ID #180401, CHARLEA SVENSON, ENGEL & VOELKERS BLACK HILLS, LLC. Black Hills AOR
