Beautifully updated 4 Bedroom/ 2.5 Bath Classic Center Hall Colonial set on spacious, professionally landscaped property with fully fenced private backyard retreat featuring a deck, patio and newly installed 24' round Doughboy pool. Offering over 2,400 sq ft of thoughtfully designed living space, showcasing an open concept kitchen & great room, formal dining room and versatile office/den. Laundry room & powder room and sliders to outdoor space complete 1st level.
Upstairs- amazing primary suite w walk-in shower & soaking tub, 3 additional BR and full hall bath. Large partially finished basement gives extra living space, 2 car garage for extra storage. AC, roof, double entry doors all replaced in past 5 years.
Schedule your private showing today.
Pending
$735,000
265 Novello Drive, Brick, NJ 08723
4beds
2,417sqft
:
Get pre-qualified$4,889/mo
Single Family Residence
Built in 1989
0.32 Acres Lot
$742,100 Zestimate®
$304/sqft
$-- HOA
What's special
- 70 days |
- 104 |
- 2 |
Likely to sell faster than
Zillow last checked:
Listing updated:
Listed by:
Gina Cabot 914-329-0208,
Keller Williams Preferred Properties,Bayville,
Jay Giannattasio 908-910-4513,
Keller Williams Preferred Properties,Bayville
Source: MoreMLS,MLS#: 22615079
Facts & features
Interior
Bedrooms & bathrooms
- Bedrooms: 4
- Bathrooms: 3
- Full bathrooms: 2
- 1/2 bathrooms: 1
Heating
- Natural Gas, Forced Air
Cooling
- Central Air
Features
- Center Hall
- Basement: Partially Finished
- Attic: Pull Down Stairs
- Number of fireplaces: 1
Interior area
- Total structure area: 2,417
- Total interior livable area: 2,417 sqft
Property
Parking
- Total spaces: 2
- Parking features: Asphalt, Off Street
- Attached garage spaces: 2
Features
- Stories: 2
- Exterior features: Swimming, Lighting
- Has private pool: Yes
- Pool features: Above Ground, Fenced, Pool Equipment
Lot
- Size: 0.32 Acres
- Features: Cul-De-Sac, Dead End Street
Details
- Parcel number: 070110800000001205
- Zoning description: Residential
Construction
Type & style
- Home type: SingleFamily
- Architectural style: Colonial
- Property subtype: Single Family Residence
Condition
- New construction: No
- Year built: 1989
Utilities & green energy
- Sewer: Public Sewer
Community & HOA
Community
- Subdivision: Laurelton Hgts
HOA
- Has HOA: No
Location
- Region: Brick
Financial & listing details
- Price per square foot: $304/sqft
- Tax assessed value: $360,800
- Annual tax amount: $9,893
- Date on market: 5/28/2026
- Inclusions: Washer, Dishwasher, Dryer, Microwave, Stove, Refrigerator, Screens, Fireplace Equipment, Garage Door Opener, Gas Cooking
- Exclusions: personal property
Estimated market value
$742,100
$705,000 - $779,000
$4,141/mo
Price history
| Date | Event | Price |
|---|---|---|
| 6/18/2026 | Pending sale | $735,000$304/sqft |
Source:  MoreMLS #22615079 Report a problem MoreMLS #22615079 Report a problem | ||
| 5/28/2026 | Listed for sale | $735,000+77.1%$304/sqft |
Source: MoreMLS #22615079 Report a problem | ||
| 10/6/2008 | Sold | $415,000-11.7%$172/sqft |
Source: Public Record Report a problem | ||
| 5/25/2008 | Listing removed | $469,900$194/sqft |
Source: Point2 #20819863 Report a problem | ||
| 5/19/2008 | Price change | $469,900-1.1%$194/sqft |
Source: Point2 #20819863 Report a problem | ||
| 4/11/2008 | Listed for sale | $474,900$196/sqft |
Source: Postlets Report a problem | ||
Public tax history
| Year | Property taxes | Tax assessment |
|---|---|---|
| 2023 | $8,790 +2.1% | $360,100 |
| 2022 | $8,606 | $360,100 |
| 2021 | $8,606 +3.1% | $360,100 |
| 2020 | $8,351 +2.4% | $360,100 |
| 2019 | $8,153 +2.8% | $360,100 |
| 2018 | $7,933 +0.5% | $360,100 |
| 2017 | $7,890 +2.7% | $360,100 |
| 2016 | $7,685 +0.9% | $360,100 |
| 2015 | $7,620 +1.9% | $360,100 |
| 2014 | $7,479 +3.2% | $360,100 |
| 2013 | $7,245 +0.9% | $360,100 |
| 2012 | $7,184 +6.7% | $360,100 |
| 2011 | $6,734 -14.6% | $360,100 |
| 2010 | $7,886 +2.2% | $360,100 +81.5% |
| 2009 | $7,718 +6.2% | $198,400 |
| 2008 | $7,267 +5.2% | $198,400 |
| 2007 | $6,910 +12.9% | $198,400 |
| 2006 | $6,121 | $198,400 |
| 2004 | -- | $198,400 |
| 2003 | -- | $198,400 |
| 2002 | -- | $198,400 |
| 2001 | -- | $198,400 |
Find assessor info on the county website
Monthly payment
Est. payment
Payment breakdown
Explore the cost of this home by adjusting the details. Changes won't be saved.Climate risks
Neighborhood: 08724
Nearby schools
GreatSchools rating
- 5/10Veterans Memorial Elementary SchoolGrades: K-5Distance: 0.2 mi
- 7/10Veterans Memorial Middle SchoolGrades: 6-8Distance: 0.1 mi
- 3/10Brick Twp Memorial High SchoolGrades: 9-12Distance: 1.4 mi
- $782,4005 bd3 ba2.8k sqft263 Novello Dr, Brick, NJ 08724Off Market
- $711,0003 bd2 ba1.8k sqft267 Novello Dr, Brick, NJ 08724Off Market
- $690,0004 bd3 ba2k sqft318 Tina Lee Ct, Brick, NJ 08724Sold
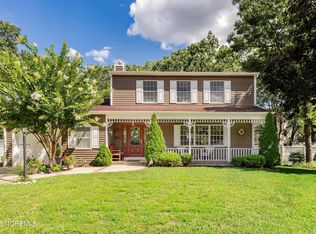
- $720,2004 bd3 ba1.7k sqft316 Tina Lee Ct, Brick, NJ 08724Off Market
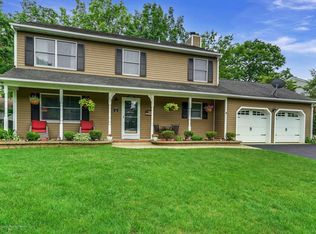
- $626,1004 bd2 ba1.7k sqft269 Novello Dr, Brick, NJ 08724Off Market
- $595,0003 bd2 ba1.5k sqft261 Novello Dr, Brick, NJ 08724Sold
- $548,6003 bd2 ba1k sqft307 Oak Hollow Rd, Brick, NJ 08724Off Market
- $648,0003 bd2 ba1.5k sqft264 Novello Dr, Brick, NJ 08724Off Market
A local agent can set up tours, give advice and negotiate with sellers.
A local lender can help you make sure your offer is ready when you are.
Similar homes
- $749,0005 bd3 ba2.4k sqft1591 W Princeton Ave, Brick, NJ 08724For Sale

 MLS ID #2615537R, CHRISTOPHER SAPIENZA. All Jersey MLS
 - $739,0003 bd3 ba2.1k sqft7 Cedar Island Drive, Brick, NJ 08723For Sale
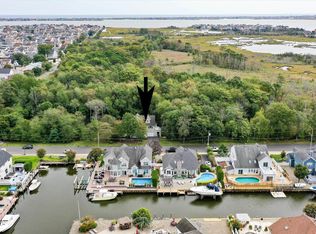
 MLS ID #22612187, Daniel Tierney, Keller Williams Realty Spring Lake. MoreMLS
 - $889,9994 bd3 ba2.6k sqft822 York Road, Brick, NJ 08724For Sale
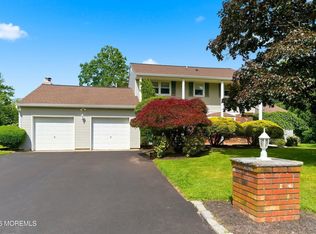 MLS ID #22617685, Jennifer Hunziker, Keller Williams Realty Ocean Living. MoreMLS
 - $799,0005 bd3 ba2.8k sqft447 Sloping Hill Court, Brick, NJ 08723For Sale
 MLS ID #22617848, Eva Ling, Weichert Realtors-Freehold. MoreMLS
 - $620,0003 bd2 ba1.7k sqft61 Beverly Beach Road, Brick, NJ 08724For SaleMLS ID #22619491, Lindsay Woodruff, C21/ Herbertsville Real Estate. MoreMLS
- $749,9004 bd3 ba2.1k sqft897 Hulses Corner Road, Howell, NJ 07731For SaleMLS ID #22621343, Michael Obertlik, Keller Williams Realty East Monmouth. MoreMLS
- $737,1004 bd3 ba2k sqft11 Metedeconk Road, Howell, NJ 07731For SaleMLS ID #22619137, Julie Ann King, RE/MAX Central. MoreMLS
- $575,0003 bd2 ba1.6k sqft120 Dennis Drive, Brick, NJ 08724For SaleMLS ID #22617469, John Hazelet, Hazelet Realty Group, LLC. MoreMLS
- $649,0003 bd3 ba2.5k sqft336 Church Road, Brick, NJ 08723For SaleMLS ID #22620863, James H Ward, Keller Williams Realty Ocean Living. MoreMLS
- $789,0004 bd2 ba2.3k sqft322 Kent Road, Howell, NJ 07731For SaleMLS ID #22618268, Lisa Ball, C21/ Solid Gold Realty. MoreMLS
- $699,9994 bd2 ba2.1k sqft84 N Hope Chapel Road, Jackson, NJ 08527For SaleMLS ID #22621595, Frumie Zlotowitz, NextHome Realty Premier Properties. MoreMLS
- $749,9994 bd3 ba2.5k sqft361 Eastern Boulevard, Bayville, NJ 08721For SaleMLS ID #22621785, Lisa Hill, Berkshire Hathaway HomeServices Fox & Roach - Toms River. MoreMLS
- $749,9005 bd3 ba2.4k sqft3214 Route 547, Manchester, NJ 08759For SaleMLS ID #22618568, Allison Wright, Keller Williams Shore Properties. MoreMLS
- $780,0004 bd3 ba2.2k sqft118 Don Connor Boulevard, Jackson, NJ 08527For SaleMLS ID #22620028, Thomas Clancy, Keller Williams Realty West Monmouth. MoreMLS
- $729,9904 bd3 ba2.3k sqft2133 4th Ave, Toms River, NJ 08757For Sale
 MLS ID #NJOC2042974, Christine Dash, Keller Williams Realty - Moorestown. Bright MLS
 - $714,9904 bd3 ba1.8k sqft14 Cobblestone Ct, Howell, NJ 07731For SaleMLS ID #2615485R, CHRISTOPHER BURNS. All Jersey MLS
- $749,0004 bd4 ba2.4k sqft180 Central Avenue, Island Heights, NJ 08732For SaleMLS ID #22615083, Colleen J Burt, Childers Sotheby's Int Realty. MoreMLS
- $745,0004 bd3 ba2.9k sqft2722 W Bangs Avenue, Neptune Township, NJ 07753For SaleMLS ID #22616593, Antonette Daddio, RE/MAX Realty 9. MoreMLS
- $689,0004 bd3 ba2k sqft10 Yellowstone Lane, Howell, NJ 07731For SaleMLS ID #22620586, Stefanie Millas, Keller Williams Realty Ocean Living. MoreMLS
- $830,9924 bd3 ba2.4k sqft2 Higgins Court, Howell, NJ 07731For SaleMLS ID #22609853, Opeyemi Ogunbadejo, EXP Realty. MoreMLS
