Eligible for $10,000 forgivable loan (no payments, no interest) to cover closing costs, rate buy-down and/or down payment. 100% financing available with NO mortgage insurance for qualified buyers.
Short sale subject to lender approval. Property is being sold as-is. Please allow additional time for lender response.
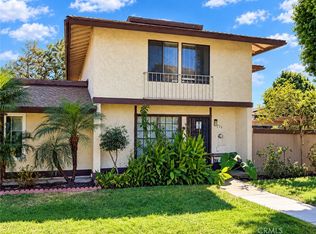
Bright corner-unit townhome in Rancho Rios with one of the best locations in the community. This two-story end unit offers three bedrooms, 1.5 baths, and two parking spaces—a rare find at this price point.
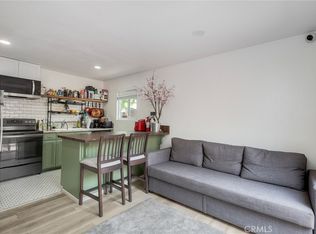
The main level features a comfortable living room with fireplace, an upgraded kitchen with quartz counters and stainless steel appliances, a dining area, and a convenient half bath off the kitchen. A sliding door opens to a private fenced patio, with a full-size laundry room and extra storage directly off the patio.
Upstairs are three well-sized bedrooms and a full bathroom.
The community offers manicured walkways, a neighborhood park, and a pool just steps away. Shopping, dining, and daily essentials are within walking distance, and the 805, 5, and 905 freeways are minutes away for easy commuting.
A clean, move-in-ready three-bedroom home at an excellent value—this one is priced to sell and subject to lender approval.
Upstairs are three well-sized bedrooms and a full bathroom.
The community offers manicured walkways, a neighborhood park, and a pool just steps away. Shopping, dining, and daily essentials are within walking distance, and the 805, 5, and 905 freeways are minutes away for easy commuting.
A clean, move-in-ready three-bedroom home at an excellent value—this one is priced to sell.
For sale
Listed by: Real Brokerage Technologies • Ashley Restivo • Contact: 727-902-8761
$540,000
265 Rancho Dr Unit C, Chula Vista, CA 91911
3beds
1,228sqft
Townhouse
Built in 1977
-- sqft lot
$-- Zestimate®
$440/sqft
$400/mo HOA
What's special
- 181 days
- 711
- 40
Zillow last checked:
Listing updated:
Listed by:
Ashley Restivo DRE #02162767 727-902-8761,
Real Brokerage Technologies
Source: CRMLS,MLS#: SW26019763 Originating MLS: California Regional MLS
Originating MLS: California Regional MLSFacts & features
Interior
Bedrooms & bathrooms
- Bedrooms: 3
- Bathrooms: 2
- Full bathrooms: 1
- 1/2 bathrooms: 1
- Main level bathrooms: 1
Rooms
- Room types: Bedroom, Family Room, Kitchen, Laundry, Dining Room
Bedroom
- Features: All Bedrooms Up
Bathroom
- Features: Dual Sinks, Tub Shower
Kitchen
- Features: Kitchen Island, Quartz Counters, Remodeled, Updated Kitchen
Heating
- Fireplace(s)
Cooling
- None
Appliances
- Included: Dryer, Washer
- Laundry: Laundry Room
Features
- Breakfast Bar, Ceiling Fan(s), Separate/Formal Dining Room, Open Floorplan, Quartz Counters, All Bedrooms Up
- Has fireplace: Yes
- Fireplace features: Family Room
- Common walls with other units/homes: 1 Common Wall,End Unit,No One Above,No One Below
Interior area
- Total interior livable area: 1,228 sqft
Property
Parking
- Total spaces: 2
- Parking features: Carport
- Carport spaces: 1
- Uncovered spaces: 1
Features
- Levels: Two
- Stories: 2
- Entry location: door
- Patio & porch: Patio
- Pool features: Community, In Ground, Association
Details
- Parcel number: 6244311600
- Special conditions: Short Sale
Construction
Type & style
- Home type: Townhouse
- Property subtype: Townhouse
- Attached to another structure: Yes
Condition
- New construction: No
- Year built: 1977
Utilities & green energy
- Sewer: Public Sewer
- Water: Public
Community & HOA
Community
- Features: Park, Sidewalks, Pool
- Subdivision: Chula Vista
HOA
- Has HOA: Yes
- Amenities included: Maintenance Grounds, Picnic Area, Pool
- HOA fee: $400 monthly
- HOA name: Rancho Rios
- HOA phone: 858-774-4264
Location
- Region: Chula Vista
Financial & listing details
- Price per square foot: $440/sqft
- Tax assessed value: $599,581
- Date on market: 1/27/2026
- Cumulative days on market: 181 days
- Listing terms: Cash,Conventional,FHA,Submit,VA Loan
- Inclusions: Fridge, Washer and Dryer
Foreclosure details
Estimated market value
Not available
Estimated sales range
Not available
$3,074/mo
Price history
| Date | Event | Price |
|---|---|---|
| 7/1/2026 | Price change | $540,000+1.9%$440/sqft |
Source:  CRMLS #SW26019763 Report a problem CRMLS #SW26019763 Report a problem | ||
| 2/21/2026 | Pending sale | $529,990$432/sqft |
Source: CRMLS #SW26019763 Report a problem | ||
| 1/28/2026 | Listed for sale | $529,990-6.2%$432/sqft |
Source: CRMLS #SW26019763 Report a problem | ||
| 3/29/2023 | Sold | $565,000-0.9%$460/sqft |
Source: Public Record Report a problem | ||
| 3/7/2023 | Pending sale | $570,000$464/sqft |
Source: CRMLS #SW23019537 Report a problem | ||
| 2/27/2023 | Price change | $570,000-0.9%$464/sqft |
Source: CRMLS #SW23019537 Report a problem | ||
| 2/3/2023 | Listed for sale | $575,000+28.1%$468/sqft |
Source: CRMLS #SW23019537 Report a problem | ||
| 6/20/2016 | Listing removed | $448,776$365/sqft |
Source: Homesearch.Com Realty Services Inc #5168610 Report a problem | ||
| 2/10/2016 | Price change | $448,776+23.8%$365/sqft |
Source: Homesearch.Com Realty Services Inc #5168610 Report a problem | ||
| 1/11/2016 | Price change | $362,400-19.2%$295/sqft |
Source: Homesearch.Com Realty Services Inc #5168610 Report a problem | ||
| 1/5/2016 | Listed for sale | $448,776+30.8%$365/sqft |
Source: Homesearch.Com Realty Services Inc #5126948 Report a problem | ||
| 11/21/2014 | Listing removed | -- |
Source: Auction.com Report a problem | ||
| 11/19/2014 | Price change | $343,016-28.9%$279/sqft |
Source: Auction.com Report a problem | ||
| 11/1/2014 | Listed for sale | -- |
Source: Auction.com Report a problem | ||
| 8/26/2014 | Listing removed | -- |
Source: Auction.com Report a problem | ||
| 8/22/2014 | Listed for sale | -- |
Source: Auction.com Report a problem | ||
| 7/23/2014 | Listing removed | -- |
Source: Auction.com Report a problem | ||
| 7/19/2014 | Listed for sale | -- |
Source: Auction.com Report a problem | ||
| 3/28/2011 | Listing removed | $482,338$393/sqft |
Source: Real Estate of America Report a problem | ||
| 3/23/2011 | Listed for sale | $482,338$393/sqft |
Source: Real Estate of America Report a problem | ||
Public tax history
| Year | Property taxes | Tax assessment |
|---|---|---|
| 2026 | -- | $599,581 +2% |
| 2025 | $7,023 +3.6% | $587,826 +2% |
| 2024 | $6,777 +307.6% | $576,300 +317.8% |
| 2023 | $1,663 +2.9% | $137,941 +2% |
| 2022 | $1,615 +2.3% | $135,237 +2% |
| 2021 | $1,579 +2.4% | $132,586 +1% |
| 2020 | $1,542 +5.4% | $131,227 +2% |
| 2019 | $1,463 -1.1% | $128,655 +2% |
| 2018 | $1,480 +2.1% | $126,133 +2% |
| 2017 | $1,449 +2.4% | $123,661 +2% |
| 2016 | $1,416 +1.4% | $121,237 +1.5% |
| 2015 | $1,396 +1.6% | $119,417 +2% |
| 2014 | $1,374 | $117,079 +0.5% |
| 2013 | -- | $116,551 +2% |
| 2012 | -- | $114,266 +2% |
| 2011 | -- | $112,027 +0.8% |
| 2010 | -- | $111,190 -0.2% |
| 2009 | -- | $111,455 +2% |
| 2008 | -- | $109,271 |
Find assessor info on the county website
Monthly payment
Est. payment
Payment breakdown
Explore the cost of this home by adjusting the details. Changes won't be saved.Climate risks
Neighborhood: Southwest
- $523,4003 bd1 ba1.2k sqft265 Rancho Dr UNIT B, Chula Vista, CA 91911Off Market
- $507,2003 bd1 ba1.2k sqft265 Rancho Dr UNIT A, Chula Vista, CA 91911Off Market
- $526,7003 bd2 ba1.2k sqft265 Rancho Dr UNIT D, Chula Vista, CA 91911Off Market

- $547,0003 bd2 ba1.2k sqft267 Rancho Dr UNIT B, Chula Vista, CA 91911Off Market

Similar homes
- $535,0003 bd2 ba1.2k sqft226 Otay Valley Rd Unit A, Chula Vista, CA 91911For Sale
 MLS ID #PW26183193, Jorge Cardenas, Elevate Real Estate Agency. CRMLS
 - $499,0004 bd2 ba1.2k sqft1434 Hilltop Dr Unit 30, Chula Vista, CA 91911For Sale
 MLS ID #OC26146634, Jason Bethurum, eXp Realty of Southern California, Inc. CRMLS
 - $579,0002 bd3 ba1.2k sqft584 Portsmouth Dr Unit D, Chula Vista, CA 91911For Sale
 MLS ID #PTP2606181, Karime Manzur Castrellon, ShoppingSDHouses. CRMLS
 - $620,0002 bd3 ba1.1k sqft787 Caminito Valiente, Chula Vista, CA 91911For Sale
 MLS ID #PTP2606688, Hector Zamaro, Coastal Property Group, Inc. CRMLS
