A PARTTIME Residence, a Permanent Home or an Investment Opportunity? Move in Ready! This unit is Priced to sell and ready for your offer! HOA fees cover Maintaining the lawn weekly year round, all outside building Insurance so you only pay insurance for the inside of your unit. HOA also pays for outside maintenance, trash, Pest control, common area insurance. This Gated Community is situated close to shopping, restaurants, medical offices and approximately 15 minutes to beautiful white sandy beaches. This home built in 2021 and part of the newer areas of this complex, is located in the back of this well-maintained community. Call for your appointment today! Buyer to verify all information during due diligence.
Active
Price cut: $2K (9/29)
$217,700
2651 S Juniper St #1801, Foley, AL 36535
3beds
1,185sqft
Single Family Residence
Built in 2021
-- sqft lot
$-- Zestimate®
$184/sqft
$375/mo HOA
What's special
Gated communityWell-maintained community
- 128 days
- 929
- 43
Zillow last checked:
Listing updated:
Listed by:
Joan Belanger PHONE:225-715-3242,
Gold Star Realty Group
Source: Baldwin Realtors,MLS#: 397492
Facts & features
Interior
Bedrooms & bathrooms
- Bedrooms: 3
- Bathrooms: 2
- Full bathrooms: 2
Heating
- Central, Electric
Appliances
- Included: Disposal, Microwave, Dishwasher
Features
- Ceiling Fan(s), High Ceilings, Termite Contract
- Flooring: Luxury Vinyl Plank
- Windows: Window Treatments
- Has fireplace: No
Interior area
- Total interior livable area: 1,185 sqft
Property
Parking
- Parking features: Attached, On Street, Single Garage, Garage Door Opener
- Has garage: Yes
Features
- Stories: 1
- Patio & porch: Patio, Rear Porch, Covered Patio
- Exterior features: Storage
- Pool features: None
- Has view: Yes
- View description: None/Not Applicable
- Waterfront features: No Waterfront
Lot
- Features: Less Than 1 Acre
Details
- Parcel number: 6102040000008.015.902
- Special conditions: None
Construction
Type & style
- Home type: SingleFamily
- Architectural style: Contemporary
- Property subtype: Single Family Residence
Materials
- Roof: Dimensional
Condition
- Year built: 2021
Utilities & green energy
- Utilities for property: Baldwin EMC, Sewage City, Riviera Utilities
Community & HOA
Community
- Features: Gated, Landscaping, Pets Allowed, On Site Management
- Security: Smoke Detector(s)
- Subdivision: Victoria Place
HOA
- Has HOA: Yes
- Services included: Trash, Pest Control, Reserve Fund, Association Management
- HOA fee: $375 monthly
- HOA name: Victoria Place HOA
- HOA phone: 251-979-6415
Location
- Region: Foley
Financial & listing details
- Price per square foot: $184/sqft
- Tax assessed value: $219,000
- Annual tax amount: $1,445
- Date on market: 6/3/2026
- Ownership type: Whole Full
Estimated market value
Not available
Estimated sales range
Not available
Not available
Price history
| Date | Event | Price |
|---|---|---|
| 9/29/2026 | Price change | $217,700-0.9%$184/sqft |
Source:  Baldwin Realtors #397492 Report a problem Baldwin Realtors #397492 Report a problem | ||
| 7/7/2026 | Price change | $219,700-0.5%$185/sqft |
Source: Baldwin Realtors #397492 Report a problem | ||
| 6/4/2026 | Listed for sale | $220,700+13.2%$186/sqft |
Source: Baldwin Realtors #397492 Report a problem | ||
| 12/7/2021 | Sold | $194,900$164/sqft |
Source: Baldwin Realtors #322148 Report a problem | ||
| 10/31/2021 | Pending sale | $194,900$164/sqft |
Source: Baldwin Realtors #322148 Report a problem | ||
| 10/29/2021 | Listed for sale | $194,900$164/sqft |
Source: Baldwin Realtors #322148 Report a problem | ||
Public tax history
| Year | Property taxes | Tax assessment |
|---|---|---|
| 2025 | $1,445 -3.5% | $43,800 -3.5% |
| 2024 | $1,498 +16.1% | $45,400 +16.1% |
| 2023 | $1,290 | $39,100 |
| 2022 | -- | -- |
Find assessor info on the county website
Monthly payment
Est. payment
Payment breakdown
Explore the cost of this home by adjusting the details. Changes won't be saved.Climate risks
Neighborhood: 36535
Nearby schools
Schools provided by the listing agent
- Elementary: Florence B. Mathis Elementary
- Middle: Foley Middle
- High: Foley High
Source: Baldwin Realtors. This data may not be complete. We recommend contacting the local school district to confirm school assignments for this home.

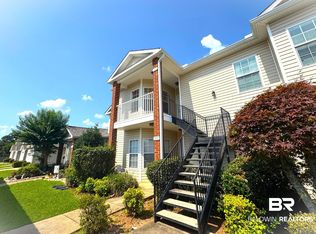

Similar homes
- $225,0003 bd2 ba1.2k sqft450 Park Ave APT 302, Foley, AL 36535Active
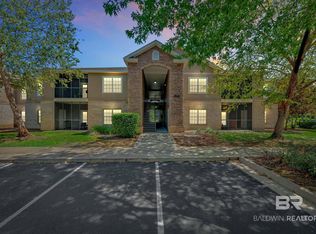 MLS ID #411218, Christine H Slaughter, Realty Executives Gulf Coast. Baldwin Realtors
 - $239,0003 bd2 ba1.1k sqft2651 S Juniper St #2002, Foley, AL 36535Active
 MLS ID #399483, Kelsey G King, Keller Williams AGC Realty - Orange Beach. Baldwin Realtors
 - $199,9002 bd2 ba1.3k sqft214 Cody Ln #113, Foley, AL 36535Active
 MLS ID #410353, Rachel M Romash Reese, Elite Real Estate Solutions, LLC. Baldwin Realtors
 - $239,0003 bd2 ba1.1k sqft2651 S Juniper St #1501, Foley, AL 36535Active
 MLS ID #409686, Dusty Cole, RE/MAX on the Coast. Baldwin Realtors
