Enjoy life in the heart of Downtown Foley, where you can walk to local restaurants, unique shops, community events, and one of the area's favorite burger spots, Cheeseburger Randy's. Directly across the street, you'll find Foley Kids Park, the city pool, and the future aquatic center, making it easy to get outside and enjoy everything the neighborhood has to offer. OWA Parks & Resort, Tanger Outlets, and even more shopping, dining, and entertainment are all less than 10 minutes away, while the beautiful Gulf Coast beaches are just a short drive from home. With no HOA, you'll have more freedom to enjoy the property. Recent updates include a water heater replaced in 2023, all new windows, new flooring and plumbing completed approximately six years ago, and a metal roof replaced after Hurricane Sally. Inside, a combination of vinyl and tile flooring creates an easy-to-maintain, move-in-ready space. The open living area flows into the kitchen, featuring a breakfast bar and pantry. The primary bedroom offers an ensuite bathroom with a walk-in shower, while two additional bedrooms and a full guest bathroom provide comfortable accommodations for family or guests. A welcoming covered front porch is a relaxing place to enjoy your morning coffee, and parking is available at both the front and rear of the property. Whether you're looking for a place to call home or an investment opportunity, this property offers the convenience of living just steps from downtown and minutes from everything Foley has to offer. Note: The year the home was built is unknown, as it was relocated to the property by the current owner.
Active under contract
$239,000
210 W Verbena Ave, Foley, AL 36535
3beds
1,188sqft
Single Family Residence
Built in 1500
7,492 Square Feet Lot
$-- Zestimate®
$201/sqft
$-- HOA
What's special
Move-in-ready spaceAll new windowsNew flooringWelcoming covered front porch
- 23 days
- 619
- 29
Zillow last checked:
Listing updated:
Listed by:
Dusty Cole 251-980-2000,
RE/MAX on the Coast
Source: Baldwin Realtors,MLS#: 399253
Facts & features
Interior
Bedrooms & bathrooms
- Bedrooms: 3
- Bathrooms: 2
- Full bathrooms: 2
Heating
- Electric
Appliances
- Included: Dishwasher
Features
- En Suite, Storage, Ceiling Fan(s)
- Flooring: Tile, Vinyl
- Has fireplace: No
- Fireplace features: No Fireplace
Interior area
- Total interior livable area: 1,188 sqft
Property
Parking
- Parking features: No Garage/Carport Parking
Features
- Stories: 1
- Patio & porch: Porch Open, Front Porch
- Pool features: None
- Has view: Yes
- View description: None/Not Applicable
- Waterfront features: No Waterfront
Lot
- Size: 7,492 Square Feet
- Features: Less Than 1 Acre
Details
- Parcel number: 5409294000096.000
- Special conditions: None
Construction
Type & style
- Home type: SingleFamily
- Architectural style: Traditional
- Property subtype: Single Family Residence
Materials
- Roof: Metal
Condition
- Year built: 1500
Utilities & green energy
- Utilities for property: Water City, Sewage City, Riviera Utilities
Community & HOA
Community
- Features: None
- Subdivision: City Of Foley
HOA
- Has HOA: No
Location
- Region: Foley
Financial & listing details
- Price per square foot: $201/sqft
- Date on market: 7/10/2026
- Ownership type: Whole Full
Estimated market value
Not available
Estimated sales range
Not available
Not available
Price history
| Date | Event | Price |
|---|---|---|
| 7/10/2026 | Listed for sale | $239,000$201/sqft |
Source:  Baldwin Realtors #399253 Report a problem Baldwin Realtors #399253 Report a problem | ||
Public tax history
Tax history is unavailable.
Monthly payment
Est. payment
Payment breakdown
Explore the cost of this home by adjusting the details. Changes won't be saved.Climate risks
Neighborhood: 36535
Nearby schools
Schools provided by the listing agent
- Elementary: Foley Elementary
- Middle: Foley Middle
- High: Foley High
Source: Baldwin Realtors. This data may not be complete. We recommend contacting the local school district to confirm school assignments for this home.
Similar homes
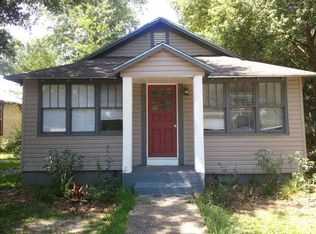
- $239,0003 bd2 ba1.2k sqft208 Verbena Ave, Foley, AL 36535Active Under Contract
 MLS ID #399251, Dusty Cole, RE/MAX on the Coast. Baldwin Realtors
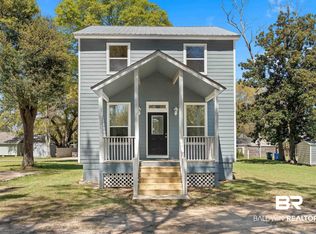
 - $279,9993 bd2 ba1.6k sqft404 W Pedigo Ave, Foley, AL 36535Active Under Contract
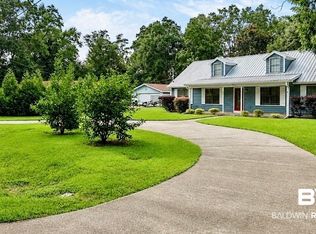 MLS ID #406696, Amanda Farmer, EXIT Realty Landmark. Baldwin Realtors
 - $259,0003 bd2 ba1.5k sqft517 E Michigan Ave, Foley, AL 36535Active Under Contract
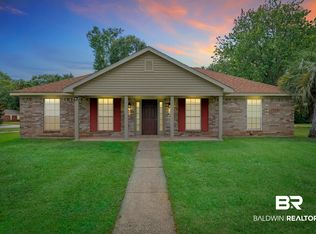 MLS ID #397709, Cody C Maley, Scout South Properties. Baldwin Realtors
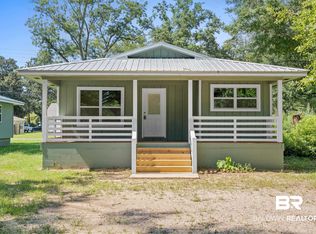
 - $250,0003 bd2 ba1.4k sqft16639 Sugar Loop, Foley, AL 36535Active Under Contract
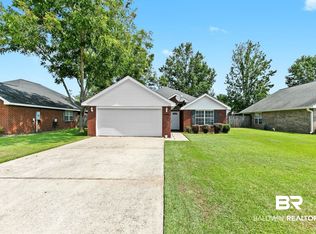 MLS ID #400280, Elizabeth Offerle, Keller Williams AGC Realty-Daphne. Baldwin Realtors
