Welcome to effortless living in the heart of Foley, where convenience meets comfort and your weekends stay yours. This 3-bedroom, 2-bath condo in Victoria Place offers a smart, open layout designed for real life. The spacious living area flows seamlessly into a fully equipped kitchen, making it easy to host, relax, or simply enjoy a quiet night in. With 1,185 square feet, there’s just the right amount of space without the upkeep of a larger home. Fresh interior paint gives the unit a clean, updated feel, adding to its move-in-ready appeal. The primary suite features a double vanity and tub/shower combo, while two additional bedrooms offer flexibility for guests, a home office, or hobbies. A dedicated laundry room and attached single-car garage add the everyday functionality buyers are looking for. Major exterior updates, including a new roof and siding in 2021, bring added confidence, while the HOA handles the heavy lifting: lawn care, exterior maintenance, building insurance, termite bond, trash, and more. That means less worry and more time to enjoy life. Located just minutes from shopping, dining, OWA entertainment, and Foley’s recreation facilities, this property puts you right where you want to be. Whether you're looking for a low-maintenance primary residence, a second home, or a long-term investment with 90+ day rentals allowed, this is a smart, affordable entry into Baldwin County living. Clean, freshly painted, updated, and easy to own, this one checks the boxes. Buyer to verify all information during due diligence.
Active
$190,000
2651 S Juniper St APT 1201, Foley, AL 36535
3beds
1,185sqft
Condominium
Built in 2007
-- sqft lot
$-- Zestimate®
$160/sqft
$375/mo HOA
What's special
Attached single-car garageFresh interior paintFully equipped kitchenSmart open layoutDedicated laundry room
- 138 days |
- 620 |
- 20 |
Zillow last checked:
Listing updated:
Listed by:
Jeremy Sullivan 251-269-9385,
RE/MAX Paradise
Source: Baldwin Realtors,MLS#: 387279
Facts & features
Interior
Bedrooms & bathrooms
- Bedrooms: 3
- Bathrooms: 2
- Full bathrooms: 2
Heating
- Central
Cooling
- Electric
Appliances
- Included: Microwave, Dishwasher, Refrigerator
Features
- Ceiling Fan(s)
- Flooring: Vinyl
- Has fireplace: No
Interior area
- Total interior livable area: 1,185 sqft
Property
Parking
- Total spaces: 2
- Parking features: Single Garage, Garage Door Opener
- Has garage: Yes
Features
- Stories: 1
- Patio & porch: Patio
- Has view: Yes
- View description: None/Not Applicable
- Waterfront features: No Waterfront
Lot
- Features: Zero Lot Line
Details
- Parcel number: 6102040000008.007.902
- Special conditions: None
Construction
Type & style
- Home type: Condo
- Architectural style: Condo
- Property subtype: Condominium
Materials
- Roof: Dimensional
Condition
- Year built: 2007
Utilities & green energy
- Utilities for property: Baldwin EMC, Riviera Utilities
Community & HOA
Community
- Features: Other, Pets Limited Number Pets
- Subdivision: Victoria Place
HOA
- Has HOA: Yes
- Services included: Trash, Reserve Fund, Taxes Common Area, Common Area Insurance, Common Area Maintenance
- HOA fee: $375 monthly
- HOA phone: 251-979-6415
Location
- Region: Foley
Financial & listing details
- Price per square foot: $160/sqft
- Tax assessed value: $195,500
- Annual tax amount: $2,627
- Date on market: 10/28/2025
- Ownership type: Condominium
Estimated market value
Not available
Estimated sales range
Not available
Not available
Price history
| Date | Event | Price |
|---|---|---|
| 4/14/2026 | Price change | $190,000+3.8%$160/sqft |
Source:  Baldwin Realtors #387279 Report a problem Baldwin Realtors #387279 Report a problem | ||
| 2/9/2026 | Price change | $183,000-5.2%$154/sqft |
Source: Baldwin Realtors #387279 Report a problem | ||
| 11/26/2025 | Price change | $193,000-1%$163/sqft |
Source: Baldwin Realtors #387279 Report a problem | ||
| 8/29/2025 | Price change | $195,000-2%$165/sqft |
Source: Baldwin Realtors #369798 Report a problem | ||
| 7/15/2025 | Price change | $199,000-2.5%$168/sqft |
Source: Baldwin Realtors #369798 Report a problem | ||
| 10/28/2024 | Listed for sale | $204,000+48.4%$172/sqft |
Source: Baldwin Realtors #369798 Report a problem | ||
| 8/15/2018 | Sold | $137,500-1.7%$116/sqft |
Source: Baldwin Realtors #270710 Report a problem | ||
| 6/29/2018 | Listed for sale | $139,900+42.8%$118/sqft |
Source: RE/MAX of Gulf Shores #270710 Report a problem | ||
| 6/2/2016 | Sold | $98,000$83/sqft |
Source: Baldwin Realtors #238184 Report a problem | ||
Public tax history
| Year | Property taxes | Tax assessment |
|---|---|---|
| 2025 | $2,627 +96.5% | $39,100 -3.5% |
| 2024 | $1,337 +13.9% | $40,520 +13.9% |
| 2023 | $1,173 | $35,560 +18.1% |
| 2022 | -- | $30,100 +14.2% |
| 2021 | $870 | $26,360 +1.1% |
| 2020 | -- | $26,080 |
| 2019 | $861 | $26,080 +144.2% |
| 2018 | -- | $10,680 +20% |
| 2017 | -- | $8,900 +5.7% |
| 2016 | $249 -10.5% | $8,420 +9.4% |
| 2015 | $278 +20.3% | $7,700 +10% |
| 2014 | $231 | $7,000 +1.7% |
| 2013 | $231 | $6,880 -47.2% |
| 2011 | -- | $13,040 -8.3% |
| 2010 | -- | $14,220 -49.1% |
| 2009 | $923 | $27,960 |
| 2008 | $923 +19.2% | $27,960 +19.2% |
| 2007 | $774 | $23,460 |
Find assessor info on the county website
Monthly payment
Est. payment
Payment breakdown
Explore the cost of this home by adjusting the details. Changes won't be saved.Climate risks
Neighborhood: 36535
Nearby schools
GreatSchools rating
- 5/10Florence B Mathis ElementaryGrades: PK-6Distance: 1.4 mi
- 8/10Foley Middle SchoolGrades: 7-8Distance: 2.3 mi
- 7/10Foley High SchoolGrades: 9-12Distance: 1 mi
Schools provided by the listing agent
- Elementary: Florence B. Mathis Elementary
- Middle: Foley Middle
- High: Foley High
Source: Baldwin Realtors. This data may not be complete. We recommend contacting the local school district to confirm school assignments for this home.
- $170,0002 bd2 ba1.3k sqft2651 S Juniper St APT 203, Foley, AL 36535Sold

- $150,0002 bd2 ba1.3k sqft2651 S Juniper St APT 200, Foley, AL 36535Sold
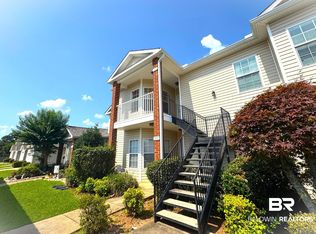
- $175,0003 bd2 ba1.1k sqft2651 S Juniper St, Foley, AL 36535Sold
- $210,0003 bd2 ba1.3k sqft2651 S Juniper St APT 705, Foley, AL 36535Sold

- $220,0003 bd2 ba1.3k sqft2651 S Juniper St APT 600, Foley, AL 36535Sold
- $177,5002 bd2 ba967 sqft2651 S Juniper St APT 701, Foley, AL 36535Sold
- $186,0003 bd2 ba967 sqft2651 S Juniper St APT 401, Foley, AL 36535Sold
- $186,9003 bd2 ba1.2k sqft2651 S Juniper St APT 1002, Foley, AL 36535For Sale
- $208,0003 bd2 ba1.1k sqft2651 S Juniper St APT 1202, Foley, AL 36535Sold
A local agent can set up tours, give advice and negotiate with sellers.
Similar homes
- $186,9003 bd2 ba1.2k sqft2651 S Juniper St APT 1002, Foley, AL 36535Active
 MLS ID #396576, Tina M Lawrence, EXIT Realty Gulf Shores. Baldwin Realtors
 - $219,7003 bd2 ba1.1k sqft2651 S Juniper St #1801, Foley, AL 36535Active
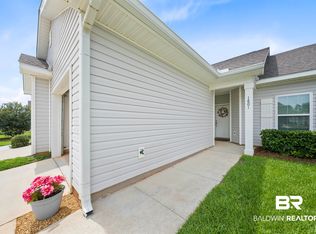 MLS ID #397492, Joan Belanger, Gold Star Realty Group. Baldwin Realtors
 - $179,9003 bd2 ba1.6k sqft11960 Woodland Ave, Foley, AL 36535Active
 MLS ID #388864, Melissa Lohmeier, RE/MAX of Orange Beach. Baldwin Realtors
 - $179,0003 bd2 ba1.1k sqft12556 Woodland Dr, Foley, AL 36535Active
 MLS ID #408346, Wendy Dent, Keller Williams AGC Realty - Orange Beach. Baldwin Realtors
 - $244,9003 bd2 ba1.1k sqft2651 S Juniper St #2002, Foley, AL 36535ActiveMLS ID #399483, Kelsey G King, Keller Williams AGC Realty - Orange Beach. Baldwin Realtors
- $239,0003 bd2 ba1.1k sqft210 W Verbena Ave, Foley, AL 36535ActiveMLS ID #399253, Dusty Cole, RE/MAX on the Coast. Baldwin Realtors
- $264,9003 bd2 ba1.5k sqft517 E Michigan Ave, Foley, AL 36535ActiveMLS ID #397709, Cody C Maley, Scout South Properties. Baldwin Realtors
- $244,0003 bd2 ba1.5k sqft3016 Meridian St, Foley, AL 36535Active Under ContractMLS ID #393799, Lyndee Peterson, RE/MAX on the Coast. Baldwin Realtors
- $284,9003 bd2 ba1.4k sqft22792 Tranquil Ln, Foley, AL 36535ActiveMLS ID #408434, Wendy Dent, Keller Williams AGC Realty - Orange Beach. Baldwin Realtors
- $215,0002 bd2 ba1k sqftColony Club, Gulf Shores, AL 36542ActiveMLS ID #396737, Summer Walker Montelaro, RE/MAX Paradise. Baldwin Realtors
- $215,0002 bd2 ba1k sqft6194 State Highway 59 APT L7, Gulf Shores, AL 36542ActiveMLS ID #399817, Alison White, EXIT Realty Gulf Shores. Baldwin Realtors
- $239,0003 bd2 ba1.2k sqft208 Verbena Ave, Foley, AL 36535ActiveMLS ID #399251, Dusty Cole, RE/MAX on the Coast. Baldwin Realtors
- $285,0003 bd2 ba1.4k sqft1741 Covington Ln, Foley, AL 36535ActiveMLS ID #399942, Kenneth Crabtree, Signature Properties. Baldwin Realtors
- $250,0003 bd2 ba1.4k sqft16639 Sugar Loop, Foley, AL 36535Active Under ContractMLS ID #400280, Elizabeth Offerle, Keller Williams AGC Realty-Daphne. Baldwin Realtors
- $268,5003 bd2 ba1.6k sqft1153 Sloane Cv, Foley, AL 36535ActiveMLS ID #394392, Jackson Harley, Brett R/E Robinson Dev OB. Baldwin Realtors
- $265,9993 bd2 ba1.6k sqft2703 Hampton Park Cir, Foley, AL 36535ActiveMLS ID #399995, Chasity Wilson, Local Property Inc.. Baldwin Realtors
- $224,0002 bd2 ba1k sqft6194 State Highway 59 APT J6, Gulf Shores, AL 36542ActiveMLS ID #409043, Dominique Rattner, Realty Executives Gulf Coast. Baldwin Realtors
- $273,0003 bd2 ba1.7k sqft2704 Hampton Park Cir, Foley, AL 36535ActiveMLS ID #399187, Sandy C. Davenport, Crescent Sotheby's Intl Rty-Gulf Shores. Baldwin Realtors
- $175,0003 bd2 ba1.4k sqft25231 Pompano Dr, Elberta, AL 36530Active Under ContractMLS ID #398962, Tracy Mitchell, EXIT Realty Gulf Shores. Baldwin Realtors
- $275,0003 bd2 ba1.6k sqft1345 Majesty Loop, Foley, AL 36535ActiveMLS ID #406574, Fallon Young, RE/MAX Paradise. Baldwin Realtors
