Under Construction. MOVE IN READY Brand-new construction by Queen Homes featuring a thoughtfully designed multi-generational floor plan. This home includes a private suite with its own entrance and dedicated HVAC system, offering flexibility for extended family, guests, or independent living arrangements. Interior features include tray ceilings, spray foam insulation for enhanced energy efficiency, and numerous upgraded finishes throughout. Located in the desirable Trafalgar Village community, this property combines modern design with functional living spaces. Estimated completion is July 2026.
New construction
$495,000
2651 TRAFALGAR BOULEVARD, KISSIMMEE, FL 34758
4beds
2,433sqft
:
Get pre-qualified$3,507/mo
Single Family Residence
Built in 2026
8,189 Square Feet Lot
$491,800 Zestimate®
$203/sqft
$317/mo HOA
What's special
Modern designFunctional living spacesNumerous upgraded finishes throughoutTray ceilingsDedicated hvac system
- 49 days |
- 57 |
- 5 |
Zillow last checked:
Listing updated:
Listed by:
Yuri Gomez, PA 877-366-2213,
LPT REALTY, LLC 877-366-2213,
Rawya Alrayyis 716-544-9722,
LPT REALTY, LLC
Source: Stellar MLS,MLS#: O6417050 Originating MLS: Orlando Regional
Originating MLS: Orlando Regional
Facts & features
Interior
Bedrooms & bathrooms
- Bedrooms: 4
- Bathrooms: 3
- Full bathrooms: 2
- 1/2 bathrooms: 1
Primary bedroom
- Features: Built-in Closet
- Level: First
Bedroom 1
- Features: Built-in Closet
- Level: First
Bedroom 2
- Features: Built-in Closet
- Level: First
Bedroom 3
- Features: Built-in Closet
- Level: First
Kitchen
- Level: First
Living room
- Level: First
Heating
- Central
Cooling
- Central Air
Appliances
- Included: Dishwasher, Disposal, Range, Refrigerator
- Laundry: Laundry Closet
Features
- Kitchen/Family Room Combo, Living Room/Dining Room Combo
- Flooring: Ceramic Tile
- Has fireplace: No
Interior area
- Total structure area: 2,914
- Total interior livable area: 2,433 sqft
Property
Parking
- Total spaces: 2
- Parking features: Garage - Attached
- Attached garage spaces: 2
Features
- Levels: One
- Stories: 1
- Exterior features: Sidewalk
Lot
- Size: 8,189 Square Feet
Details
- Parcel number: 142628525300011060
- Zoning: PD
- Special conditions: None
Construction
Type & style
- Home type: SingleFamily
- Property subtype: Single Family Residence
Materials
- Block
- Foundation: Slab
- Roof: Shingle
Condition
- Under Construction
- New construction: Yes
- Year built: 2026
Details
- Builder model: queen homes
- Builder name: queen homes
Utilities & green energy
- Sewer: Public Sewer
- Water: Public
- Utilities for property: Cable Available, Electricity Available, Water Available
Community & HOA
Community
- Pet fee: $0 monthly
- Subdivision: TRAFALGAR VILLAGE PH 3
HOA
- Has HOA: Yes
- HOA fee: $317 monthly
- HOA name: TRAFALGAR VILLAGE MASTER ASSOCIATION, INC.
- HOA phone: 407-705-2190
Location
- Region: Kissimmee
Financial & listing details
- Price per square foot: $203/sqft
- Tax assessed value: $50,000
- Annual tax amount: $692
- Date on market: 6/23/2026
- Cumulative days on market: 50 days
- Ownership: Fee Simple
- Total actual rent: 0
- Electric utility on property: Yes
- Road surface type: Asphalt
Estimated market value
$491,800
$467,000 - $516,000
$2,857/mo
Price history
| Date | Event | Price |
|---|---|---|
| 6/23/2026 | Listed for sale | $495,000+5.3%$203/sqft |
Source:  Stellar MLS #O6417050 Report a problem Stellar MLS #O6417050 Report a problem | ||
| 6/2/2026 | Listing removed | $469,999+571.4%$193/sqft |
Source: Stellar MLS #O6329874 Report a problem | ||
| 10/7/2024 | Sold | $70,000-84.9%$29/sqft |
Source: Stellar MLS #O6224283 Report a problem | ||
| 8/23/2024 | Pending sale | $465,000$191/sqft |
Source: Stellar MLS #O6224283 Report a problem | ||
| 8/21/2024 | Price change | $465,000+27.4%$191/sqft |
Source: Stellar MLS #O6224283 Report a problem | ||
| 8/16/2024 | Listed for sale | $365,000+305.6%$150/sqft |
Source: Stellar MLS #O6224283 Report a problem | ||
| 3/29/2021 | Sold | $90,000+172.7%$37/sqft |
Source: Public Record Report a problem | ||
| 4/6/2017 | Sold | $33,000$14/sqft |
Source: Public Record Report a problem | ||
Public tax history
| Year | Property taxes | Tax assessment |
|---|---|---|
| 2025 | $693 +2.5% | $50,000 |
| 2024 | $676 +9.1% | $50,000 +11.1% |
| 2023 | $619 +11% | $45,000 +12.8% |
| 2022 | $558 +18.3% | $39,900 +11.8% |
| 2021 | $472 +4.2% | $35,700 |
| 2020 | $453 +9.5% | $35,700 +13.3% |
| 2019 | $413 | $31,500 +36.4% |
| 2018 | $413 +19.6% | $23,100 |
| 2017 | $346 +3.4% | $23,100 +22.2% |
| 2016 | $334 +14.1% | $18,900 |
| 2015 | $293 -3.2% | $18,900 |
| 2014 | $303 | $18,900 |
| 2013 | -- | $18,900 |
| 2012 | -- | $18,900 |
| 2011 | -- | $18,900 |
| 2010 | -- | $18,900 -40% |
| 2009 | -- | $31,500 -25% |
| 2008 | -- | $42,000 |
Find assessor info on the county website
Monthly payment
Est. payment
Payment breakdown
Explore the cost of this home by adjusting the details. Changes won't be saved.Climate risks
Neighborhood: 34758
Nearby schools
GreatSchools rating
- 5/10Reedy Creek Elementary SchoolGrades: PK-5Distance: 0.6 mi
- 5/10Horizon Middle SchoolGrades: 6-8Distance: 1.7 mi
- 4/10Poinciana High SchoolGrades: 9-12Distance: 1 mi
- $459,6006 bd4 ba3.1k sqft2653 Trafalgar Blvd, Kissimmee, FL 34758Off Market
- $352,8004 bd3 ba1.7k sqft4958 Pall Mall St E, Kissimmee, FL 34758Off Market
- $1,305,5009,191 sqft2501 Trafalgar Blvd, Kissimmee, FL 34758Off Market
- $369,0004 bd4 ba2.3k sqft2655 Trafalgar Blvd, Kissimmee, FL 34758Sold
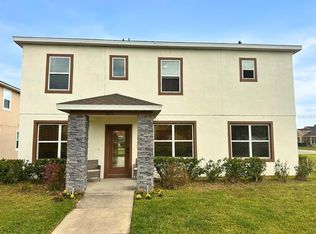
- $409,9994 bd3 ba1.4k sqft4963 Pall Mall St E, Kissimmee, FL 34758New Construction
- $365,5004 bd2 ba2.5k sqft4961 Pall Mall St E, Kissimmee, FL 34758Off Market
- $380,0006 bd5 ba2.7k sqft4959 Pall Mall St E, Kissimmee, FL 34758Sold
- $384,1004 bd4 ba2.2k sqft4956 Pall Mall St E, Kissimmee, FL 34758Off Market
A local agent can set up tours, give advice and negotiate with sellers.
Similar homes
- $--4 bd2 ba1.4k sqft303 Cortez Ct, Kissimmee, FL 34758Auction
 Auction.com 2
 - $485,0004 bd3 ba2.3k sqft1952 ROCK MAPLE BEND, KISSIMMEE, FL 34746New Construction

 MLS ID #O6429613, Ashley Porto, GLASSTONE GROUP INC. Stellar MLS
 - $559,0004 bd2 ba2.9k sqft2749 S STEWART STREET, KISSIMMEE, FL 34746For Sale
 MLS ID #O6431608, Mary Dees, CHOICEPOINTE REALTY, INC.. Stellar MLS
 - $365,2004 bd2 ba2.1k sqft331 Quarry Rock Cir, Kissimmee, FL 34758Off Market
- $--5 bd3 ba2.8k sqft325 Chelmsford Ct, Kissimmee, FL 34758AuctionServiceLink Auction
- $470,0005 bd4 ba2.4k sqft3029 PRELUDE LANE, KISSIMMEE, FL 34746For SaleMLS ID #S5154227, James Song, MULTI CHOICE REALTY LLC. Stellar MLS
- $399,0004 bd3 ba2.3k sqft2508 BAYKAL DRIVE, KISSIMMEE, FL 34746For SaleMLS ID #S5136005, Byron Barguil, LA ROSA REALTY INTERNACIONAL L. Stellar MLS
- $--4 bd2 ba1.5k sqft231 Grouper Ct, Poinciana, FL 34759AuctionXome
- $--4 bd2 ba1.7k sqft1404 Hillsborough Way, Poinciana, FL 34759AuctionAuction.com 2
- $284,9904 bd2 ba1.7k sqft656 COTULLA DRIVE, KISSIMMEE, FL 34758For SaleMLS ID #S5154958, Licinio Brizzio, ROAD HOUSE REALTY INC.. Stellar MLS
- $359,0004 bd3 ba2.1k sqft397 CITRINE LOOP, KISSIMMEE, FL 34758For SaleMLS ID #S5146123, Erik Franco, LA ROSA REALTY KISSIMMEE. Stellar MLS
- $398,0005 bd3 ba2.2k sqft216 AQUAMARINE LANE, KISSIMMEE, FL 34758For SaleMLS ID #O6346081, Xiaoguang Ruan, AAA GLOBAL VENTURES PA. Stellar MLS
- $--3 bd2 ba1.6k sqft216 Maple Dr, Poinciana, FL 34759AuctionAuction.com 2
- $--3 bd2 ba1.6k sqft172 Roseville Dr, Haines City, FL 33844AuctionAuction.com 2
- $375,0004 bd2 ba2.1k sqft120 SPARROW COURT, POINCIANA, FL 34759For SaleMLS ID #S5155438, Catherine Padilla Martinez, MY REALTY GROUP, LLC.. Stellar MLS
- $249,9004 bd2 ba1.5k sqft221 COBALT DRIVE, KISSIMMEE, FL 34758For SaleMLS ID #S5149458, Jacqueline Calderon, PREMIER CHOICE REALTY & MANAGEMENT LLC. Stellar MLS
- $--3 bd2 ba1.7k sqft1425 Beechwood Dr, Saint Cloud, FL 34772AuctionAuction.com 2
- $455,0004 bd3 ba2.2k sqft881 SENECA TRAIL, ST CLOUD, FL 34772For SaleMLS ID #O6422860, Tuan Nguyen, VISTA REALTY INVESTMENT. Stellar MLS
- $653,4004 bd3 ba2.8k sqft1860 SAHA COURT, KISSIMMEE, FL 34744For SaleMLS ID #R4911559, Christina Gentry, DEESE MANAGEMENT & REAL ESTATE. Stellar MLS
- $523,0004 bd2 ba2.2k sqft3800 SEMINOLE DRIVE, ORLANDO, FL 32812For SaleMLS ID #O6429851, Karen Albright, OPENDOOR BROKERAGE LLC. Stellar MLS
