MOVE IN READY!! Westin Homes NEW Construction (Terrace, Elevation C). This elegant two-story home features 4 spacious bedrooms, 3.5 upscale bathrooms, a cathedral beam ceiling in the open-concept living and dining areas, and a chef-inspired island kitchen. The main-level primary suite includes a walk-in closet, while upstairs offers a game room and three additional bedrooms. Enjoy outdoor living on the covered patio and the convenience of a two-car garage. Located in the vibrant Kresston community, residents enjoy pickleball courts, a splash pad, parks, trails, and a future community center with a pool and dog park. Zoned to top-rated Magnolia ISD with easy access to The Woodlands and Houston. Visit the Westin Homes sales office to learn more!
Pending
Price cut: $15K (5/21)
$374,026
26513 Skylight Brook Ct, Montgomery, TX 77316
4beds
2,455sqft
:
Get pre-qualified$2,867/mo
Single Family Residence
Built in 2025
5,000 Square Feet Lot
$367,800 Zestimate®
$152/sqft
$108/mo HOA
What's special
Two-car garageCovered patioChef-inspired island kitchenWalk-in closetMain-level primary suite
- 39 days |
- 108 |
- 3 |
Likely to sell faster than
Zillow last checked:
Listing updated:
Listed by:
Tammy Fruge 281-674-9552,
Westin Homes
Source: HAR,MLS#: 12785499
Facts & features
Interior
Bedrooms & bathrooms
- Bedrooms: 4
- Bathrooms: 4
- Full bathrooms: 3
- 1/2 bathrooms: 1
Rooms
- Room types: Family Room, Utility Room
Primary bathroom
- Features: Half Bath, Primary Bath: Double Sinks, Primary Bath: Separate Shower, Primary Bath: Soaking Tub, Secondary Bath(s): Tub/Shower Combo, Vanity Area
Kitchen
- Features: Kitchen Island, Kitchen open to Family Room, Pantry, Walk-in Pantry
Heating
- Natural Gas
Cooling
- Attic Fan, Ceiling Fan(s), Electric
Appliances
- Included: Disposal, Electric Oven, Microwave, Gas Cooktop, Dishwasher
- Laundry: Electric Dryer Hookup, Washer Hookup
Features
- High Ceilings, 3 Bedrooms Up, En-Suite Bath, Primary Bed - 1st Floor, Walk-In Closet(s)
- Flooring: Carpet, Tile
- Windows: Insulated/Low-E windows
Interior area
- Total structure area: 2,455
- Total interior livable area: 2,455 sqft
Property
Parking
- Total spaces: 2
- Parking features: Attached
- Attached garage spaces: 2
Features
- Stories: 2
Lot
- Size: 5,000 Square Feet
- Features: Cul-De-Sac, Subdivided, 0 Up To 1/4 Acre
Details
- Parcel number: 816946
Construction
Type & style
- Home type: SingleFamily
- Architectural style: Traditional
- Property subtype: Single Family Residence
Materials
- Batts Insulation, Blown-In Insulation, Brick, Cement Siding, Stone
- Foundation: Slab
- Roof: Composition,Energy Star/Reflective Roof
Condition
- New construction: Yes
- Year built: 2025
Details
- Builder name: Westin Homes
Utilities & green energy
- Water: Water District
Green energy
- Green verification: Environments for Living
- Energy efficient items: Lighting, HVAC
Community & HOA
Community
- Subdivision: Kresston
HOA
- Has HOA: Yes
- HOA fee: $1,300 annually
Location
- Region: Montgomery
Financial & listing details
- Price per square foot: $152/sqft
- Tax assessed value: $52,500
- Annual tax amount: $830
- Date on market: 6/16/2026
- Listing terms: Cash,Conventional,FHA,VA Loan
Estimated market value
$367,800
$349,000 - $386,000
$3,089/mo
Price history
| Date | Event | Price |
|---|---|---|
| 7/7/2026 | Pending sale | $374,026$152/sqft |
Source:  HAR #12785499 Report a problem HAR #12785499 Report a problem | ||
| 5/21/2026 | Price change | $374,026-3.9%$152/sqft |
Source: HAR #63123864 Report a problem | ||
| 4/22/2026 | Price change | $389,026-2.5%$158/sqft |
Source: HAR #63123864 Report a problem | ||
| 3/26/2026 | Price change | $399,026-2.4%$163/sqft |
Source: HAR #63123864 Report a problem | ||
| 3/3/2026 | Price change | $409,026-2.4%$167/sqft |
Source: HAR #63123864 Report a problem | ||
| 1/21/2026 | Price change | $419,026+2.4%$171/sqft |
Source: HAR #63123864 Report a problem | ||
| 12/10/2025 | Price change | $409,026+2.5%$167/sqft |
Source: HAR #46385701 Report a problem | ||
| 8/26/2025 | Price change | $399,026-7%$163/sqft |
Source: HAR #46385701 Report a problem | ||
| 6/5/2025 | Listed for sale | $429,026$175/sqft |
Source: HAR #46385701 Report a problem | ||
Public tax history
| Year | Property taxes | Tax assessment |
|---|---|---|
| 2025 | $830 | $52,500 |
Find assessor info on the county website
Monthly payment
Est. payment
Payment breakdown
Explore the cost of this home by adjusting the details. Changes won't be saved.Climate risks
Neighborhood: 77316
Nearby schools
GreatSchools rating
- 7/10Willie E Williams Elementary SchoolGrades: PK-4Distance: 5.7 mi
- NAAEPGrades: 4-12Distance: 6.3 mi
- 5/10Magnolia West High SchoolGrades: 9-12Distance: 4.9 mi
Schools provided by the listing agent
- Elementary: Audubon Elementary
- Middle: Magnolia Parkway Junior High
- High: Magnolia West High School
Source: HAR. This data may not be complete. We recommend contacting the local school district to confirm school assignments for this home.
- $420,400-- sqft26128 N Skylight Brook Cir, Montgomery, TX 77316Off Market
- $374,6044 bd4 ba2.4k sqft26133 N Skylight Brook Cir, Montgomery, TX 77316New Construction

- $404,9555 bd3 ba2.6k sqft26145 N Skylight Brook Cir, Montgomery, TX 77316New Construction
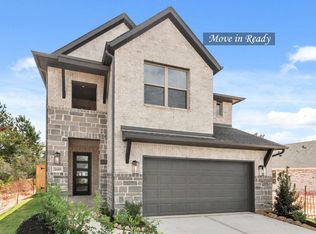
- $378,9904 bd3 ba2.2k sqft26137 N Skylight Brook Cir, Montgomery, TX 77316New Construction
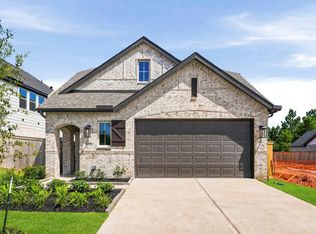
- $369,9904 bd3 ba1.9k sqft26141 N Skylight Brook Cir, Montgomery, TX 77316New Construction
- $423,000-- sqft26124 N Skylight Brook Cir, Montgomery, TX 77316Off Market
- $414,500-- sqft26504 Skylight Brook Ct, Montgomery, TX 77316Off Market
- $336,9004 bd3 ba1.9k sqft26120 N Skylight Brook Cir, Montgomery, TX 77316Off Market
A local agent can set up tours, give advice and negotiate with sellers.
A local lender can help you make sure your offer is ready when you are.
Similar homes
- $374,6044 bd4 ba2.4k sqft26133 N Skylight Brook Cir, Montgomery, TX 77316New ConstructionMLS ID #37024212, Tammy Fruge, Westin Homes. HAR
- $409,9604 bd4 ba2.6k sqft26405 E Skylight Brook Cir, Montgomery, TX 77316New Construction
 MLS ID #19194462, Tammy Fruge, Westin Homes. HAR
 - $369,9934 bd4 ba2.4k sqft26420 E Skylight Brook Cir, Montgomery, TX 77316New Construction
 MLS ID #4162357, Tammy Fruge, Westin Homes. HAR
 - $404,9555 bd3 ba2.6k sqft26145 N Skylight Brook Cir, Montgomery, TX 77316New ConstructionMLS ID #60831781, Tammy Fruge, Westin Homes. HAR
- $404,9145 bd3 ba2.6k sqft26421 E Skylight Brook Cir, Montgomery, TX 77316New ConstructionMLS ID #20103525, Tammy Fruge, Westin Homes. HAR
- $394,8654 bd3 ba2.6k sqft1931 El Pino St, Montgomery, TX 77316New ConstructionMLS ID #87280169, Tammy Fruge, Westin Homes. HAR
- $399,2095 bd3 ba2.5k sqft1914 El Pino St, Montgomery, TX 77316New ConstructionMLS ID #41216295, Tammy Fruge, Westin Homes. HAR
- $384,9904 bd3 ba2.6k sqft26067 Peacetree Ln, Montgomery, TX 77316New ConstructionHAR
- $399,9904 bd3 ba2.7k sqft26151 Treetop Terrace Ln, Montgomery, TX 77316New ConstructionHAR
- $439,7625 bd3 ba2.6k sqft26626 W Skylight Brook Cir, Montgomery, TX 77316New ConstructionMLS ID #82645689, Tammy Fruge, Westin Homes. HAR
- $399,8144 bd3 ba2.5k sqft1906 El Pino St, Montgomery, TX 77316New ConstructionMLS ID #50635308, Tammy Fruge, Westin Homes. HAR
- $424,9904 bd3 ba2.8k sqft26164 Treetop Terrace Ln, Montgomery, TX 77316New ConstructionHAR
- $479,0004 bd3 ba3.1k sqft26440 N Wayland Chase, Montgomery, TX 77316New ConstructionHAR
- $414,9394 bd3 ba2.5k sqft2030 Lobo Ct, Montgomery, TX 77316New ConstructionMLS ID #4067593, Tammy Fruge, Westin Homes. HAR
- $439,6994 bd3 ba2.5k sqft2018 Escobar St, Montgomery, TX 77316New ConstructionMLS ID #11992462, Tammy Fruge, Westin Homes. HAR
- $429,4935 bd3 ba2.5k sqft2019 Lobo Ct, Montgomery, TX 77316New ConstructionMLS ID #17935200, Tammy Fruge, Westin Homes. HAR
- $299,5373 bd3 ba2k sqft5840 Trout Lily Dr, Montgomery, TX 77316New ConstructionHAR
- $394,9904 bd3 ba2.2k sqft11324 Iron Horse St, Montgomery, TX 77316New ConstructionHAR
- $380,0004 bd3 ba2.8k sqft1253 Wandering Brook St, Magnolia, TX 77354For SaleMLS ID #89792199, Rachel Rost, Berkshire Hathaway HomeServices Premier Properties. HAR
- $369,9904 bd3 ba2.2k sqft2012 Shady Glen Ln, Magnolia, TX 77484New ConstructionHAR
