Skip main navigation
Off market
Street View
  • $992,900

    2654 Fawn Ln #23, Warrington, PA 18976

    4beds
    2baths
    3,334sqft
    SingleFamily
    Built in 1995
    0.31 Acres Lot
    $992,900 Zestimate®
    $298/sqft
    $4,559 Estimated rent

    Home value

    $992,900

    $933,000 - $1.05M

    $4,559/mo

    Zestimate® history
    Loading
    Loading...

    Owner options

    List your home for rent

    $4,559/mo

    Rent Zestimate®

    Find your next renter with Zillow Rental Manager. Plus, with online applications, you can quickly screen prospective tenants – for free.

    Learn more

    $4,559/mo

    Rent Zestimate®

    Refinance and save

    $6,340/mo

    Est. payment

    Refinancing to a lower rate could help reduce your monthly payments and save thousands over the life of the loan.

    See today's rates

    $6,340/mo

    Est. payment

    Explore your selling options

    Work with a Zillow partner agent

    Leverage their expertise and Zillow's premium Showcase listings to get your home seen by more buyers.

    Get started

    List with your own agent

    Get your home in front of millions of buyers by listing it on Zillow.

    Learn how to do it

    Sell it yourself

    Take full control of how buyers see your home on Zillow by listing For Sale by Owner (FSBO).

    List your home

    What's special

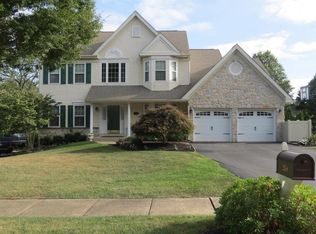
    Beautifully maintained home in a quiet community in Central Bucks School District with vibrant, mature landscaping. Enter into this move-in ready home through the ornate lead glass front door to a 2-story foyer with hardwood flooring which was just refinished (2015) and a chandelier that lowers for ease of cleaning. The formal living room and dining room have inset carpeting surrounded by hardwood and beautiful crown and shadow box molding. A bright living room has French doors that lead to the study which has plenty of built-in bookshelves and a view of the lush backyard. The two story family room with built-in custom wall unit and stone fireplace opens to the generous kitchen. The kitchen boasts 42 inch cabinets, granite counters, tile back splash and tile flooring as well as double wall ovens. From the kitchen window gaze on the granite tiled terrace with retractable awning that overlooks the Oasis-like pool area with spa and a waterfall. The owners have paid for the pool closing in the fall. For indoor entertainment, there is a finished full basement with walk out for easy backyard access. On the second floor, the master bedroom has a tray ceiling, large walk in closet and built in speaker system. The master bathroom has marble decor and has a huge double shower, separate spa tub and double sinks. Finishing off the second floor are three additional well sized bedrooms and another full bathroom. Custom draperies are throughout the home. **Owners are including an AHS home warranty with additional spa & pool coverage. **Room dimensions are approximate. Verification recommended.

    This property is off market, which means it's not currently listed for sale or rent on Zillow. This may be different from what's available on other websites or public sources.
    Facts & features

    Interior

    Bedrooms & bathrooms
    • Bedrooms: 4
    • Bathrooms: 2.5
    Heating
    • Forced air, Gas
    Cooling
    • Central
    Features
    • Flooring: Tile, Carpet, Hardwood
    • Has fireplace: Yes
    • Fireplace features: wood stove
    Interior area
    • Total interior livable area: 3,334 sqft

    Property

    Parking
    • Total spaces: 3
    • Parking features: Garage - Attached
    Features
    • Exterior features: Stone, Stucco, Vinyl
    Lot
    • Size: 0.31 Acres
    Details
    • Parcel number: 50018077

    Construction

    Type & style
    • Home type: SingleFamily
    Materials
    • Frame
    Condition
    • Year built: 1995

    Community & HOA

    Location
    • Region: Warrington

    Financial & listing details

    • Price per square foot: $298/sqft
    • Tax assessed value: $656,865
    • Annual tax amount: $10,444

    Price history

    DateEventPrice
    8/3/2015Sold$530,000-1.9%$159/sqft
    Source: Public Record Report a problem
    5/16/2015Price change$540,000-0.9%$162/sqft
    Source: Keller Williams - Bucks County Central #6563880 Report a problem
    5/2/2015Listed for sale$545,000-16.2%$163/sqft
    Source: Keller Williams - Bucks County Central #6563880 Report a problem
    8/18/2005Sold$650,000+52.9%$195/sqft
    Source: Public Record Report a problem
    11/19/2002Sold$425,000+66.7%$127/sqft
    Source: Public Record Report a problem
    11/16/1995Sold$254,900$76/sqft
    Source: Public Record Report a problem

    Public tax history

    YearProperty taxesTax assessment
    2025$10,444 $54,520
    2024$10,444 +12.1%$54,520
    2023$9,318 +2%$54,520
    2022$9,134 +1.1%$54,520
    2021$9,032 $54,520
    2020$9,032 +1.7%$54,520
    2018$8,878 +1.7%$54,520
    2017$8,731 -0.2%$54,520
    2016$8,744 $54,520
    2015-- $54,520
    2014-- $54,520
    2013-- $54,520
    2012-- $54,520
    2011-- $54,520
    2010-- $54,520
    2009-- $54,520
    2008-- $54,520
    2007-- $54,520
    2006-- $54,520
    2005-- $54,520 +300%
    2004-- $13,630
    2003-- $13,630
    2002-- $13,630
    2000-- $13,630
    Find assessor info on the county website

    Neighborhood: 18976

    Nearby schools

    GreatSchools rating
    Schools provided by the listing agent
    • High: CENTRAL BUCKS HS - SOUTH

    Source: The MLS. This data may not be complete. We recommend contacting the local school district to confirm school assignments for this home.

    Get a cash offer in 3 minutes
    Find out how much your home could sell for in as little as 3 minutes with a no-obligation cash offer.
    Estimated market value
    $992,900
    Get a cash offer in 3 minutes
    Find out how much your home could sell for in as little as 3 minutes with a no-obligation cash offer.
    Estimated market value
    $992,900