Skip main navigation
Off market
  • $849,000

    2658 Fawn Ln, Warrington, PA 18976

    4beds
    3,618sqft
    Detached
    Built in 1996
    0.31 Acres Lot
    $849,000 Zestimate®
    $235/sqft
    $4,369 Estimated rent

    Home value

    $849,000

    $798,000 - $908,000

    $4,369/mo

    Zestimate® history
    Loading
    Loading...

    Owner options

    List your home for rent

    $4,369/mo

    Rent Zestimate®

    Find your next renter with Zillow Rental Manager. Plus, with online applications, you can quickly screen prospective tenants – for free.

    Learn more

    $4,369/mo

    Rent Zestimate®

    Refinance and save

    $5,431/mo

    Est. payment

    Refinancing to a lower rate could help reduce your monthly payments and save thousands over the life of the loan.

    See today's rates

    $5,431/mo

    Est. payment

    Explore your selling options

    Work with a Zillow partner agent

    Leverage their expertise and Zillow's premium Showcase listings to get your home seen by more buyers.

    Get started

    List with your own agent

    Get your home in front of millions of buyers by listing it on Zillow.

    Learn how to do it

    Sell it yourself

    Take full control of how buyers see your home on Zillow by listing For Sale by Owner (FSBO).

    List your home

    What's special

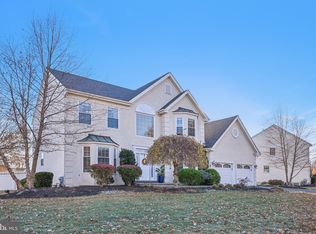
    Welcome to This Beautifully Maintained 4 Bedroom 2 1/2 Bath Colonial Located in Desirable Pickertown Knoll. Enter into the 2 Story Foyer w/ Turned Staircase, Large Chandelier, and Gleaming Hardwood Floors. On your left are French Doors Leading to the Living Room and to Your Right is the Formal Dining room w/ Inlaid Carpet, Chair Rail and a Bay Window. There's a Large Family Room with Gas Fireplace, Large Windows, and a Half Wall. There's Also a Spacious First Floor Office, Remodeled Powder Room, and Laundry Room. The Gourmet Kitchen Features 42" Cabinets, a Large Island, Stainless Steel Appliances, Pendant Lighting, and Ceramic Tile Floor. The Anderson Sliding Door Opens to an Enormous Trek Deck That Overlooks the Freeform Sylvan Pool w/ Whirlpool & Stamped Concrete Deck. Extensive Premium Landscaping and Mature Shrubbery Make it a Private Oasis. Upstairs, the Master Bedroom Suite has a Tray Ceiling, and Two Walk in Closets. The Master Bath Features a Double Sink Vanity w/ Marble Top, Glass Shower and Soaking Tub. Three Additional Full Sized Bedrooms and a Hall Bath Complete the Second Floor. The Full Finished Basement Has Built Ins, a Workshop,Plenty of Storage and a Bilco Door. Ceiling Fans Throughout, Plenty of Storage, Two Car Attached Garage w/ Openers. Storage Shed. Convenient Location, Central Bucks Schools. This One's a Must See!

    This property is off market, which means it's not currently listed for sale or rent on Zillow. This may be different from what's available on other websites or public sources.
    Facts & features

    Interior

    Bedrooms & bathrooms
    • Bedrooms: 4
    • Bathrooms: 3
    • Full bathrooms: 2
    • 1/2 bathrooms: 1
    Heating
    • Forced air
    Cooling
    • Central
    Appliances
    • Included: Dryer, Washer
    Features
    • Kitchen Island, Walk-In Closet(s), Built-Ins, Eat-in Kitchen, Formal/Separate Dining Room, Breakfast Area, Upgraded Countertops, Family Room Off Kitchen, Chair Railings
    • Flooring: Carpet, Hardwood
    • Basement: Y
    Interior area
    • Total interior livable area: 3,618 sqft
    • Finished area below ground: 850

    Property

    Parking
    • Total spaces: 4
    • Parking features: Garage - Attached
    Features
    • Exterior features: Stone, Stucco
    • Pool features: Yes - Personal
    Lot
    • Size: 0.31 Acres
    Details
    • Special conditions: Standard

    Construction

    Type & style
    • Home type: SingleFamily
    • Architectural style: Colonial
    • Property subtype: Detached
    Condition
    • Year built: 1996

    Community & HOA

    Location
    • Region: Warrington

    Financial & listing details

    • Price per square foot: $235/sqft

    Price history

    DateEventPrice
    11/8/2019Listing removed$524,900$145/sqft
    Source: RE/MAX Centre Realtors #PABU478134 Report a problem
    11/7/2019Listed for sale$524,9000%$145/sqft
    Source: RE/MAX Centre Realtors #PABU478134 Report a problem
    11/1/2019Sold$525,000+0%$145/sqft
    Source: Agent Provided Report a problem
    9/6/2019Pending sale$524,900$145/sqft
    Source: RE/MAX Centre Realtors #PABU478134 Report a problem
    9/1/2019Listed for sale$524,900$145/sqft
    Source: RE/MAX Centre Realtors #PABU478134 Report a problem

    Public tax history

    Tax history is unavailable.

    Neighborhood: 18976

    Nearby schools

    GreatSchools rating
    Schools provided by the listing agent
    • Elementary: TITUS
    • Middle: TAMANEND
    • High: CENTRAL BUCKS HIGH SCHOOL SOUTH
    • District: CENTRAL BUCKS

    Source: The MLS. This data may not be complete. We recommend contacting the local school district to confirm school assignments for this home.

    Get a cash offer in 3 minutes
    Find out how much your home could sell for in as little as 3 minutes with a no-obligation cash offer.
    Estimated market value
    $849,000
    Get a cash offer in 3 minutes
    Find out how much your home could sell for in as little as 3 minutes with a no-obligation cash offer.
    Estimated market value
    $849,000