Colonial estate in the distinguished Pickertown Knoll community, where timeless sophistication and impeccable design converge is now up for sale! . A stately paver walkway leads into the home where a magnificent two-story foyer crowned by a grand, sweeping staircase—a fitting prelude to the luxurious interiors within. Off the foyer, an exquisite library/office complete with French doors and custom-built bookshelves, while across, the formal dining room enchants with intricate chair rail and crown moldings, and an elegant bay window that invites abundant natural light. The expansive family room, bathed in soft sunlight, flows seamlessly into an adaptable bonus room—ideal as a playroom or sitting room. This space transitions effortlessly into the chef’s dream kitchen, appointed with 42” custom cabinetry, exquisite stone countertops, an expansive center island, and a walk-in pantry for ample storage. Completing the main level is an updated powder room and a well-appointed mudroom/laundry room with direct access to the garage and the grand deck overlooking meticulously landscaped grounds. Ascend to the upper level, where meticulous wainscoting and intricate triple crown moldings line the corridors leading to four luxurious bedrooms. The master suite is a private sanctuary, featuring a gracious sitting area, a luminous bay window, a spacious walk-in closet, and a spa-like en-suite with an indulgent soaking tub and separate glass-enclosed shower.Indulge in ultimate luxury with heated floors in the master bathing on a separate thermostat - transforming every step into a warm embrace! The finished lower level redefines entertainment, boasting a sophisticated game room, a gym room, and an elegant granite-topped bar. w/ wine refrigerator. This beautifully updated home boasts a series of upgrades that enhance both its functionality and appeal. The roof was replaced ensuring peace of mind for years to come. The master suite was thoughtfully remodeled offering a luxurious new bath. The kitchen features a stunning granite island and breakfast bar, installed perfect for both cooking and entertaining. A dedicated fitness room was added into the basement , while a brand new privacy fence was installed , enhancing the outdoor space. The garage doors and openers were upgraded, and the upper floor received fresh carpeting. The basement floor coverings were also replaced creating a clean and modern living space. Additionally, the water heater, heater, and air conditioner were all newly replaced ensuring comfort and energy efficiency throughout the home.Beyond the beautiful home, you'll find a versatile shed equipped with electricity and brand-new lighting, all controlled by remote. Enjoy the outdoors under a beautiful pergola adorned with fruit-bearing grape vines, creating a private oasis on the deck. The street doesn't have through traffic and ends in a loop making it a quieter, more private location! With thoughtful enhancements and refined finishes throughout, this residence embodies an extraordinary lifestyle for the most discerning homeowner.
Sold for $800,000
$800,000
2664 Fawn Ln, Warrington, PA 18976
4beds
2,768sqft
Single Family Residence
Built in 1996
0.31 Acres Lot
$860,200 Zestimate®
$289/sqft
$3,997 Estimated rent
Home value
$860,200
$809,000 - $920,000
$3,997/mo
Zestimate® history
Owner options
List your home for rent
$3,997/mo
Rent Zestimate®
Find your next renter with Zillow Rental Manager. Plus, with online applications, you can quickly screen prospective tenants – for free.
$3,997/mo
Rent Zestimate®
Refinance and save
$5,047/mo
Est. payment
Refinancing to a lower rate could help reduce your monthly payments and save thousands over the life of the loan.
$5,047/mo
Est. payment
Explore your selling options
Work with a Zillow partner agent
Leverage their expertise and Zillow's premium Showcase listings to get your home seen by more buyers.
Get startedList with your own agent
Get your home in front of millions of buyers by listing it on Zillow.
Learn how to do itSell it yourself
Take full control of how buyers see your home on Zillow by listing For Sale by Owner (FSBO).
List your homeWhat's special
Meticulously landscaped groundsPrivate sanctuaryCustom-built bookshelvesUpdated powder roomFinished lower levelBrand new privacy fenceAdaptable bonus room
Zillow last checked:
Listing updated:
Listed by:
Maria Imle 267-278-2080,
RE/MAX Centre Realtors,
Listing Team: The Maria Imle Team
Bought with:
Veysal Badalov, RS341198
Keller Williams Real Estate - Bensalem
Source: Bright MLS,MLS#: PABU2083050
Facts & features
Interior
Bedrooms & bathrooms
- Bedrooms: 4
- Bathrooms: 3
- Full bathrooms: 2
- 1/2 bathrooms: 1
- Main level bathrooms: 1
Rooms
- Room types: Dining Room, Primary Bedroom, Bedroom 2, Bedroom 3, Bedroom 4, Kitchen, Game Room, Family Room, Basement, Exercise Room, Laundry, Office, Media Room, Bathroom 2, Bonus Room, Primary Bathroom, Additional Bedroom
Basement
- Area: 0
Heating
- Forced Air, Natural Gas
Cooling
- Central Air, Natural Gas
Appliances
- Included: Microwave, Dishwasher, Dryer, Energy Efficient Appliances, Refrigerator, Washer, Water Heater, Electric Water Heater
- Laundry: Main Level, Laundry Room
Features
- Soaking Tub, Bathroom - Stall Shower, Bathroom - Tub Shower, Bathroom - Walk-In Shower, Breakfast Area, Built-in Features, Butlers Pantry, Dining Area, Eat-in Kitchen, Kitchen Island, Pantry, Walk-In Closet(s), Wine Storage, 9'+ Ceilings, Cathedral Ceiling(s), High Ceilings
- Flooring: Carpet, Ceramic Tile, Hardwood, Heated
- Windows: Bay/Bow, Energy Efficient, Screens
- Basement: Finished,Heated,Interior Entry
- Has fireplace: No
Interior area
- Total structure area: 2,768
- Total interior livable area: 2,768 sqft
- Finished area above ground: 2,768
- Finished area below ground: 0
Property
Parking
- Total spaces: 2
- Parking features: Garage Faces Front, Inside Entrance, Driveway, Attached, On Street
- Attached garage spaces: 2
- Has uncovered spaces: Yes
Accessibility
- Accessibility features: None
Features
- Levels: Two
- Stories: 2
- Patio & porch: Deck
- Pool features: None
- Fencing: Privacy,Vinyl
Lot
- Size: 0.31 Acres
- Features: Backs to Trees, Front Yard, No Thru Street, Rear Yard, SideYard(s)
Details
- Additional structures: Above Grade, Below Grade
- Parcel number: 50018075
- Zoning: R2
- Special conditions: Standard
Construction
Type & style
- Home type: SingleFamily
- Architectural style: Colonial
- Property subtype: Single Family Residence
Materials
- Frame
- Foundation: Concrete Perimeter
- Roof: Shingle,Pitched
Condition
- Excellent
- New construction: No
- Year built: 1996
Utilities & green energy
- Sewer: Public Sewer
- Water: Public
- Utilities for property: Cable Connected
Community & HOA
Community
- Security: Monitored, Fire Sprinkler System
- Subdivision: Pickertown Knoll
HOA
- Has HOA: No
Location
- Region: Warrington
- Municipality: WARRINGTON TWP
Financial & listing details
- Price per square foot: $289/sqft
- Tax assessed value: $50,840
- Annual tax amount: $9,637
- Date on market: 11/9/2024
- Listing agreement: Exclusive Right To Sell
- Listing terms: Cash,Conventional
- Inclusions: 10 Ft Movie Screen, Speakers And Projector In The Basement
- Ownership: Fee Simple
Price history
| Date | Event | Price |
|---|---|---|
| 12/11/2024 | Sold | $800,000-1.8%$289/sqft |
Source:  Bright MLS #PABU2083050 Report a problem Bright MLS #PABU2083050 Report a problem | ||
| 11/25/2024 | Pending sale | $815,000$294/sqft |
Source: Bright MLS #PABU2083050 Report a problem | ||
| 11/13/2024 | Contingent | $815,000$294/sqft |
Source: Bright MLS #PABU2083050 Report a problem | ||
| 11/9/2024 | Listed for sale | $815,000$294/sqft |
Source: Bright MLS #PABU2083050 Report a problem | ||
Public tax history
Tax history is unavailable.
Neighborhood: 18976
Nearby homes
- $800,0004 bd3 ba2.9k sqft2664 Fawn Ln #21, Warrington, PA 18976Sold
- $883,1004 bd2 ba2.7k sqft2658 Fawn Ln #22, Warrington, PA 18976Off Market
- $849,0004 bd3 ba3.6k sqft2658 Fawn Ln, Warrington, PA 18976Off Market
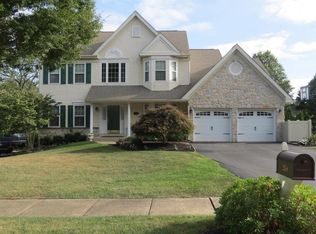
- $837,7004 bd3 ba2.8k sqft2670 Fawn Ln #20, Warrington, PA 18976Off Market
- $886,7004 bd3 ba2.7k sqft2680 Fawn Ln #19, Warrington, PA 18976Off Market
- $1,010,8004 bd2 ba3.3k sqft2654 Fawn Ln #23, Warrington, PA 18976Off Market
- $841,9004 bd3 ba2.7k sqft2684 Fawn Ln #18, Warrington, PA 18976Off Market
- $798,7004 bd2 ba2.6k sqft2667 Fawn Ln #5, Warrington, PA 18976Off Market
Nearby schools
GreatSchools rating
- 8/10Titus El SchoolGrades: K-6Distance: 0.9 mi
- 7/10Tamanend Middle SchoolGrades: 7-9Distance: 0.9 mi
- 10/10Central Bucks High School-SouthGrades: 10-12Distance: 1.2 mi
Schools provided by the listing agent
- Elementary: Titus
- Middle: Tamanend
- High: Central Bucks High School South
- District: Central Bucks
Source: Bright MLS. This data may not be complete. We recommend contacting the local school district to confirm school assignments for this home.
Get a cash offer in 3 minutes
Find out how much your home could sell for in as little as 3 minutes with a no-obligation cash offer.
Estimated market value
$860,200
Get a cash offer in 3 minutes
Find out how much your home could sell for in as little as 3 minutes with a no-obligation cash offer.
Estimated market value
$860,200
- Pennsylvania
- Bucks County
- Warrington
- 18976
- 2664 Fawn Ln
Nearby cities
Nearby zip codes
Other Warrington Topics
