Stunning professionally landscaped Colonial in Pickertown Knoll. Beautiful paver walkway leads you to the grand two story foyer with turned staircase. Formal living rm or library with french doors & built in bookshelves. Formal dining rm w/inlaid carpet,chair & crown moldings & bay window.Spacious family room with lots of natural light. Bonus room connected to family rm can be used as an office or playroom. Eat-in kitchen has 42" cabinets, center island, pantry & ample counter & storage space. The main level is complete with an updated powder room & laundry/mud room w/ door leading to the large deck & backyard.Upstairs you will find extensive wainscoting & triple crown moldings, leading you to the four large bedrooms. Gorgeous new hall bath. Master retreat boasts a sitting room, bay window, W/I closet and en-suite w/ soaking tub & separate shower.Finished lower level provides you with more space to entertain. Play rm, game rm w/bar w/granite counters. NEUTRAL DECOR!! MANY UPGRADES THROUGHOUT!! A MUST SEE!!!
Sold for $800,000
Street View
$800,000
2664 Fawn Ln #21, Warrington, PA 18976
4beds
2,968sqft
SingleFamily
Built in 1996
0.31 Acres Lot
$866,100 Zestimate®
$270/sqft
$4,142 Estimated rent
Home value
$866,100
$814,000 - $918,000
$4,142/mo
Zestimate® history
Owner options
List your home for rent
$4,142/mo
Rent Zestimate®
Find your next renter with Zillow Rental Manager. Plus, with online applications, you can quickly screen prospective tenants – for free.
$4,142/mo
Rent Zestimate®
Refinance and save
$5,108/mo
Est. payment
Refinancing to a lower rate could help reduce your monthly payments and save thousands over the life of the loan.
$5,108/mo
Est. payment
Explore your selling options
Work with a Zillow partner agent
Leverage their expertise and Zillow's premium Showcase listings to get your home seen by more buyers.
Get startedList with your own agent
Get your home in front of millions of buyers by listing it on Zillow.
Learn how to do itSell it yourself
Take full control of how buyers see your home on Zillow by listing For Sale by Owner (FSBO).
List your homeWhat's special
Facts & features
Interior
Bedrooms & bathrooms
- Bedrooms: 4
- Bathrooms: 3
- Full bathrooms: 2
- 1/2 bathrooms: 1
Heating
- Forced air, Gas
Cooling
- Central
Appliances
- Included: Dishwasher, Dryer, Garbage disposal, Microwave, Range / Oven, Refrigerator, Washer
Features
- Flooring: Tile, Other, Carpet, Hardwood
- Basement: Finished
- Has fireplace: Yes
- Fireplace features: wood stove
Interior area
- Total interior livable area: 2,968 sqft
Property
Parking
- Total spaces: 3
- Parking features: Garage - Attached, On-street
Features
- Exterior features: Stucco, Vinyl
Lot
- Size: 0.31 Acres
Details
- Parcel number: 50018075
Construction
Type & style
- Home type: SingleFamily
Materials
- Frame
- Roof: Shake / Shingle
Condition
- Year built: 1996
Community & HOA
Location
- Region: Warrington
Financial & listing details
- Price per square foot: $270/sqft
- Tax assessed value: $612,528
- Annual tax amount: $9,739
Price history
| Date | Event | Price |
|---|---|---|
| 12/16/2024 | Sold | $800,000+52.4%$270/sqft |
Source: Public Record Report a problem | ||
| 1/2/2014 | Sold | $525,000-0.9%$177/sqft |
Source: Public Record Report a problem | ||
| 10/4/2013 | Listing removed | $529,900$179/sqft |
Source: HomeStarr Realty #6279890 Report a problem | ||
| 9/17/2013 | Listed for sale | $529,900-10.7%$179/sqft |
Source: HomeStarr Realty #6279890 Report a problem | ||
| 2/9/2007 | Sold | $593,500+69.6%$200/sqft |
Source: Public Record Report a problem | ||
| 3/13/2001 | Sold | $349,900+38.4%$118/sqft |
Source: Public Record Report a problem | ||
| 4/30/1996 | Sold | $252,900$85/sqft |
Source: Public Record Report a problem | ||
Public tax history
| Year | Property taxes | Tax assessment |
|---|---|---|
| 2025 | $9,739 | $50,840 |
| 2024 | $9,739 +12.1% | $50,840 |
| 2023 | $8,689 +2% | $50,840 |
| 2022 | $8,517 +1.1% | $50,840 |
| 2021 | $8,423 | $50,840 |
| 2020 | $8,423 +1.7% | $50,840 |
| 2018 | $8,279 +1.7% | $50,840 |
| 2017 | $8,142 +2.4% | $50,840 |
| 2016 | $7,954 | $50,840 |
| 2015 | -- | $50,840 |
| 2014 | -- | $50,840 |
| 2013 | -- | $50,840 |
| 2012 | -- | $50,840 |
| 2011 | -- | $50,840 |
| 2010 | -- | $50,840 |
| 2009 | -- | $50,840 |
| 2008 | -- | $50,840 |
| 2007 | -- | $50,840 |
| 2006 | -- | $50,840 |
| 2005 | -- | $50,840 +300% |
| 2004 | -- | $12,710 |
| 2003 | -- | $12,710 |
| 2002 | -- | $12,710 |
| 2000 | -- | $12,710 |
Find assessor info on the county website
Neighborhood: 18976
Nearby homes
- $800,0004 bd3 ba2.7k sqft2664 Fawn Ln, Warrington, PA 18976Sold
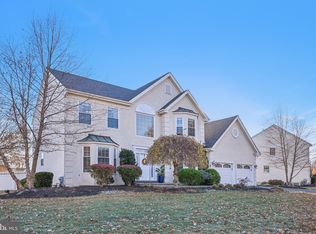
- $877,2004 bd2 ba2.7k sqft2658 Fawn Ln #22, Warrington, PA 18976Off Market
- $850,3004 bd3 ba3.6k sqft2658 Fawn Ln, Warrington, PA 18976Off Market
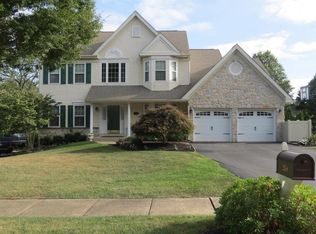
- $844,2004 bd3 ba2.8k sqft2670 Fawn Ln #20, Warrington, PA 18976Off Market
- $880,2004 bd3 ba2.7k sqft2680 Fawn Ln #19, Warrington, PA 18976Off Market
- $992,9004 bd2 ba3.3k sqft2654 Fawn Ln #23, Warrington, PA 18976Off Market
- $846,3004 bd3 ba2.7k sqft2684 Fawn Ln #18, Warrington, PA 18976Off Market
- $801,6004 bd2 ba2.6k sqft2667 Fawn Ln #5, Warrington, PA 18976Off Market
Nearby schools
GreatSchools rating
- 8/10Titus El SchoolGrades: K-6Distance: 0.9 mi
- 7/10Tamanend Middle SchoolGrades: 7-9Distance: 0.9 mi
- 10/10Central Bucks High School-SouthGrades: 10-12Distance: 1.2 mi
Schools provided by the listing agent
- Elementary: TITUS
- Middle: TAMANEND
- High: CENTRAL BUCKS HS - SOUTH
- District: Central Bucks
Source: The MLS. This data may not be complete. We recommend contacting the local school district to confirm school assignments for this home.
Get a cash offer in 3 minutes
Find out how much your home could sell for in as little as 3 minutes with a no-obligation cash offer.
Estimated market value
$866,100
Get a cash offer in 3 minutes
Find out how much your home could sell for in as little as 3 minutes with a no-obligation cash offer.
Estimated market value
$866,100
- Pennsylvania
- Bucks County
- Warrington
- 18976
- 2664 Fawn Ln Unit 21
Nearby cities
Nearby zip codes
Other Warrington Topics
