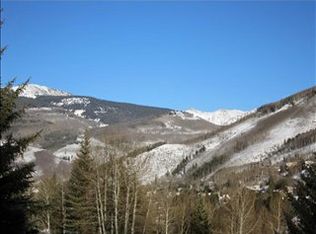
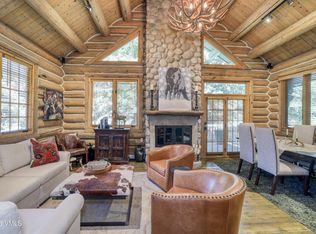
This 2018 construction transitional duplex sits on a premier lot and is defined by expansive windows that capture sweeping panoramic views. The open-concept main level showcases a stunning great room with a custom stone and steel fireplace, white oak flooring, and a chef's kitchen equipped with Wolf and Sub-Zero appliances, a wet bar, and thoughtful finishes throughout. Seamlessly extending the living space, a large south-facing deck offers an ideal setting for entertaining. A wood and metal floating staircase leads to the air-conditioned primary suite, complete with a stone fireplace, private south-facing deck, and walk-out patio featuring a firepit and hot tub. Two additional guest bedrooms each include en-suite bathrooms and direct access to outdoor living spaces. An oversized two-car garage comfortably accommodates large SUVs, bikes, and extra gear, while a barnwood door reveals a custom ski room and mudroom crafted from reclaimed wood. Designed for mountain living, the space includes built-in boot and glove dryers and ample storage for all your equipment.
For sale
$3,750,000
2655 Davos Trl #B, Vail, CO 81657
3beds
2,608sqft
:
Get pre-qualified$23,281/mo
Duplex
Built in 2017
-- sqft lot
$3,559,900 Zestimate®
$1,438/sqft
$-- HOA
What's special
Thoughtful finishes throughoutPrivate south-facing deckAir-conditioned primary suiteOpen-concept main levelWet barWhite oak flooringStunning great room
- 6 days |
- 859 |
- 55 |
Likely to sell faster than
Zillow last checked:
Listing updated:
Listed by:
Barbara Gardner 970.471.1223,
LIV Sotheby's Int. Realty- Vail Bridge Street,
Alex Griffin 970-376-6120
Source: VMLS,MLS#: 1014760
Facts & features
Interior
Bedrooms & bathrooms
- Bedrooms: 3
- Bathrooms: 4
- Full bathrooms: 1
- 3/4 bathrooms: 2
- 1/2 bathrooms: 1
Heating
- Natural Gas, Radiant Floor
Cooling
- Other
Appliances
- Included: Dishwasher, Microwave, Range, Range Hood, Wine Cooler
- Laundry: Electric Dryer Hookup, Washer Hookup
Features
- Vaulted Ceiling(s), Balcony, Steam Shower
- Flooring: Carpet, Stone, Tile, Wood
- Has basement: No
- Has fireplace: Yes
- Fireplace features: Gas
Interior area
- Total structure area: 2,608
- Total interior livable area: 2,608 sqft
Property
Parking
- Total spaces: 2
- Parking features: Garage - Attached
- Attached garage spaces: 2
Features
- Levels: Three Or More
- Stories: 3
- Entry location: 2
- Patio & porch: Deck, Patio
- Has spa: Yes
- Spa features: Spa/Hot Tub
- Has view: Yes
- View description: Mountain(s)
Lot
- Size: 6,534 Square Feet
Details
- Parcel number: 210314203041
- Zoning: Multi-Family
Construction
Type & style
- Home type: MultiFamily
- Property subtype: Duplex
- Attached to another structure: Yes
Materials
- Frame, Stone, Wood Siding
- Foundation: Concrete Perimeter
- Roof: Asphalt,Metal
Condition
- Year built: 2017
Utilities & green energy
- Water: District Water
- Utilities for property: Cable Available, Electricity Available, Natural Gas Available, Phone Available, Sewer Connected, Water Available
Community & HOA
Community
- Features: Trail(s)
- Subdivision: Vail Ridge Sub
HOA
- Has HOA: No
Location
- Region: Vail
Financial & listing details
- Price per square foot: $1,438/sqft
- Tax assessed value: $2,974,050
- Annual tax amount: $9,751
- Date on market: 7/20/2026
- Cumulative days on market: 7 days
- Listing terms: Cash,New Loan
- Electric utility on property: Yes
- Road surface type: All Year
Estimated market value
$3,559,900
$3.38M - $3.74M
$7,404/mo
Price history
| Date | Event | Price |
|---|---|---|
| 7/20/2026 | Listed for sale | $3,750,000+1.4%$1,438/sqft |
Source:  VMLS #1014760 Report a problem VMLS #1014760 Report a problem | ||
| 8/28/2022 | Listing removed | -- |
Source: VMLS #1006061 Report a problem | ||
| 8/25/2022 | Listed for sale | $3,700,000+86.9%$1,419/sqft |
Source: VMLS #1006061 Report a problem | ||
| 8/20/2018 | Sold | $1,980,000$759/sqft |
Source: VMLS #930877 Report a problem | ||
Public tax history
| Year | Property taxes | Tax assessment |
|---|---|---|
| 2025 | $9,751 +8.4% | $185,880 -2% |
| 2024 | $8,999 +30% | $189,670 -2.3% |
| 2023 | $6,922 -2.9% | $194,210 +44.2% |
| 2022 | $7,127 | $134,690 -2.8% |
| 2021 | -- | $138,570 -0.6% |
| 2020 | $7,075 -0.3% | $139,400 |
| 2019 | $7,098 | $139,400 +461.9% |
| 2018 | $7,098 | $24,810 |
Find assessor info on the county website
Monthly payment
Est. payment
Payment breakdown
Explore the cost of this home by adjusting the details. Changes won't be saved.Climate risks
Neighborhood: 81657
Nearby schools
GreatSchools rating
- 5/10Red Sandstone Elementary SchoolGrades: PK-5Distance: 2.5 mi
- 6/10Homestake Peak SchoolGrades: PK-8Distance: 2.5 mi
- 6/10Battle Mountain High SchoolGrades: 9-12Distance: 8.4 mi
- $564,3000.362 Acres2655 Davos Trl, Vail, CO 81657Off Market
- $5,017,4005 bd6 ba3.9k sqft2655 Davos Trl #A, Vail, CO 81657Off Market
- $2,325,9004 bd3 ba2.5k sqft2645 Davos Trl, Vail, CO 81657Off Market
- $4,000,0005 bd6 ba4.1k sqft2682 Cortina Ln, Vail, CO 81657Sold
- $4,967,2005 bd3 ba3.7k sqft2672 Cortina Ln, Vail, CO 81657Off Market
- $2,175,2005 bd4 ba2.5k sqft2656 Davos Trl, Vail, CO 81657Off Market
- $3,299,5004 bd4 ba3.7k sqft2695 Davos Trl, Vail, CO 81657Off Market
- $446,4203 bd4 ba3k sqft2699 Davos Trl #W, Vail, CO 81657Off Market
A local agent can set up tours, give advice and negotiate with sellers.
Similar homes
- $3,950,0005 bd5 ba3.6k sqft2673 Cortina Ln APT B, Vail, CO 81657For Sale
 MLS ID #1014401, Malia Nobrega, LIV Sotheby's Int. Realty-Vail Mountain Haus. VMLS
 - $4,000,0004 bd6 ba2.8k sqft2614 Larkspur Ln #W, Vail, CO 81657For Sale
 MLS ID #1013763, Paige Shonk, LIV Sotheby's Int Realty Beaver Creek Village. VMLS
 - $3,795,0003 bd3 ba2k sqft1476 Westhaven Dr APT 19, Vail, CO 81657For Sale
 MLS ID #1014747, Ellie F Manzi, Slifer Smith & Frampton- 230 Bridge Street. VMLS
 - $3,395,0004 bd4 ba2.6k sqft2893 Timber Creek Dr Unit C15, Vail, CO 81657For Sale
 MLS ID #1014380, Theresa Martin, Verity Real Estate. VMLS
 - $3,895,0004 bd5 ba2.7k sqft770 Potato Patch Dr Unit C, Vail, CO 81657For SaleMLS ID #1014590, Samuel Milloy, Keller Williams Mtn Properties. VMLS
- $3,925,0004 bd5 ba3.4k sqft150 Kestrel Dr #4A, Avon, CO 81620For SaleMLS ID #1014803, Stephanie Hart, LIV Sotheby's Int Realty Beaver Creek Village. VMLS
- $3,750,0004 bd4 ba2.4k sqft255 Chapel Pl #307, Avon, CO 81620For SaleMLS ID #1014739, Shawnna Frank, IMI Resort Props of Colorado. VMLS
- $3,995,0004 bd3 ba2.5k sqft1895 Sunburst Dr APT A, Vail, CO 81657For SaleMLS ID #1008621, G. Mitchell Whiteford, Slifer Smith & Frampton- 230 Bridge Street. VMLS
- $4,200,0003 bd3 ba1.9k sqft255 Chapel Pl #512, Avon, CO 81620For SaleMLS ID #1014786, Shawnna Frank, IMI Resort Props of Colorado. VMLS
- $3,900,0003 bd3 ba1.9k sqft1476 Westhaven Dr APT 22, Vail, CO 81657For SaleMLS ID #1013190, Shawn Byrne, Ron Byrne & Associates R.E.. VMLS
- $4,995,0004 bd5 ba2.7k sqft1455 Greenhill Ct, Vail, CO 81657For SaleMLS ID #1013411, Steven MacDonald, Coldwell Banker Mtn Properties. VMLS
- $4,295,0003 bd4 ba1.8k sqft1325 Westhaven Dr #B201, Vail, CO 81657For SaleMLS ID #1014329, Bradley Cohn, Compass. VMLS
- $4,950,0004 bd4 ba3.1k sqft1359 Greenhill Ct E, Vail, CO 81657For SaleMLS ID #1014407, Debbie Gibson, Slifer Smith & Frampton- Lionshead. VMLS
- $5,500,0004 bd5 ba3.8k sqft809 Potato Patch Dr #B, Vail, CO 81657For SaleMLS ID #1014491, Amy Smits, EXP Realty, LLC. VMLS
- $5,100,0003 bd3 ba1.6k sqft610 W Lionshead Cir #519, Vail, CO 81657For SaleMLS ID #1014798, Matt Seatvet, Berkshire Hathaway - Vail VLG. VMLS
- $4,795,0004 bd5 ba3.9k sqft2036 Vermont Rd, Vail, CO 81657For SaleMLS ID #1013740, Diana Mathias, Slifer Smith & Frampton - 281 Bridge Street. VMLS
- $2,125,0004 bd4 ba2.4k sqft3017 Basingdale Blvd Unit A, Vail, CO 81657For SaleMLS ID #1014552, Heather C McInerny, Slifer Smith & Frampton- 230 Bridge Street. VMLS
- $4,575,0004 bd4 ba2.5k sqft255 Chapel Pl #301, Avon, CO 81620For SaleMLS ID #1014787, Shawnna Frank, IMI Resort Props of Colorado. VMLS
- $1,999,0003 bd3 ba1.9k sqft37 Coyote Cir #W, Avon, CO 81620For SaleMLS ID #1014776, E. Ramsey Flower, Buyer's Investment Group,LLC. VMLS
- $2,495,0004 bd4 ba2.1k sqft41 Grouse Ct #N, Vail, CO 81657For SaleMLS ID #1013512, Bart Cuomo, Vail Realty/ Vail. VMLS
