Welcome to Cascade Creekside Retreat! Situated in an attractive corner setting, along Vail's Gore Creek, this condominium, with a townhome design, is a three-bedroom, furnished offering, with a tasteful, multi-level floor plan. Spacious light and bright living areas are graced with 2 gas fireplaces, perfect for relaxing in a wintertime ambiance. The private master suite has a newly upgraded 3/4 bath. Enjoy 3 outdoor decks providing waterfront and beautiful mountain views, as well. Single-car garage is included for storage, washer/dryer set up and easy parking. Located in Cascade Village, one of Vail's most surprising locations, close to the Cascade chairlift, Vail Mountain's Western gateway, to world class skiing. Relax in the outdoor pool and hot tub, only a short walk away. The community bike and walking path is nearby for picturesque riding and easy strolling. This property is a stellar choice in today's market enabling a new owner to take part in the captivating Vail lifestyle.
For sale
$3,795,000
1476 Westhaven Dr APT 19, Vail, CO 81657
3beds
2,031sqft
Condominium
Built in 1980
-- sqft lot
$3,569,500 Zestimate®
$1,869/sqft
$831/mo HOA
What's special
Furnished offeringBeautiful mountain viewsPrivate master suiteCorner settingSingle-car garageTasteful multi-level floor plan
- 28 days |
- 488 |
- 13 |
Likely to sell faster than
Zillow last checked:
Listing updated:
Listed by:
Ellie F Manzi 970-331-3998,
Slifer Smith & Frampton- 230 Bridge Street
Source: VMLS,MLS#: 1014747
Facts & features
Interior
Bedrooms & bathrooms
- Bedrooms: 3
- Bathrooms: 3
- Full bathrooms: 1
- 3/4 bathrooms: 1
- 1/2 bathrooms: 1
Primary bedroom
- Area: 31.01
- Dimensions: 5.44x5.70
Primary bedroom
- Area: 239.81
- Dimensions: 13.87x17.29
Bedroom 3
- Area: 140.95
- Dimensions: 11.16x12.63
Bathroom
- Area: 16.93
- Dimensions: 2.96x5.72
Bathroom
- Area: 66.01
- Dimensions: 9.75x6.77
Heating
- Baseboard, Electric
Cooling
- None
Appliances
- Included: Electric Dryer, Dishwasher, Disposal, Microwave, Range, Refrigerator, Washer
- Laundry: Electric Dryer Hookup, Washer Hookup
Features
- Vaulted Ceiling(s), Balcony, See Remarks
- Flooring: Carpet, Tile
- Has basement: No
- Has fireplace: Yes
- Fireplace features: Gas
- Furnished: Yes
Interior area
- Total structure area: 2,031
- Total interior livable area: 2,031 sqft
Property
Parking
- Total spaces: 1
- Parking features: Garage
- Garage spaces: 1
Features
- Levels: Three Or More
- Stories: 4
- Entry location: 1
- Patio & porch: Deck
- Has private pool: Yes
- Pool features: Outdoor Pool
- Has view: Yes
- View description: Creek/Stream, Mountain(s), South Facing, Trees/Woods
- Has water view: Yes
- Water view: Creek/Stream
- Waterfront features: Creek, See Remarks
Lot
- Size: 5,227 Square Feet
- Features: Near Public Transit, City Lot, See Remarks
Details
- Parcel number: 210312108019
- Zoning: Multi-Family
- Special conditions: Standard
Construction
Type & style
- Home type: Condo
- Property subtype: Condominium
Materials
- Frame, Wood Siding
- Foundation: Poured in Place
- Roof: See Remarks
Condition
- Year built: 1980
- Major remodel year: 2000
Utilities & green energy
- Water: Public
- Utilities for property: Cable Available, Electricity Available, Phone Available, Sewer Available, Sewer Connected, Snow Removal, Water Available
Community & HOA
Community
- Features: Cross Country Trail(s), Fishing, Golf, Near Public Transport, Tennis Court(s), Trail(s)
- Subdivision: Coldstream Condos
HOA
- Has HOA: Yes
- Amenities included: Pool, Spa/Hot Tub, Tennis Court(s)
- Services included: Common Area Maintenance, Management, Sewer, Snow Removal, Trash, Water
- HOA fee: $2,493 quarterly
Location
- Region: Vail
Financial & listing details
- Price per square foot: $1,869/sqft
- Tax assessed value: $3,022,190
- Annual tax amount: $11,756
- Date on market: 7/18/2026
- Cumulative days on market: 29 days
- Listing terms: Cash,New Loan
- Electric utility on property: Yes
- Road surface type: All Year
Estimated market value
$3,569,500
$3.39M - $3.75M
$6,016/mo
Price history
| Date | Event | Price |
|---|---|---|
| 7/18/2026 | Listed for sale | $3,795,000+137.2%$1,869/sqft |
Source:  VMLS #1014747 Report a problem VMLS #1014747 Report a problem | ||
| 7/26/2006 | Sold | $1,600,000+60%$788/sqft |
Source: VMLS #102256 Report a problem | ||
| 1/12/2005 | Sold | $1,000,000$492/sqft |
Source: VMLS #154469 Report a problem | ||
Public tax history
| Year | Property taxes | Tax assessment |
|---|---|---|
| 2025 | $11,756 +6.4% | $188,890 -8.4% |
| 2024 | $11,047 +42% | $206,290 -2.2% |
| 2023 | $7,777 +0.7% | $210,990 +60.8% |
| 2022 | $7,726 | $131,190 -2.8% |
| 2021 | -- | $134,970 +6.4% |
| 2020 | $7,160 -0.2% | $126,870 |
| 2019 | $7,178 | $126,870 +11.1% |
| 2018 | $7,178 +4.7% | $114,170 |
| 2017 | $6,853 -1.4% | $114,170 +2.7% |
| 2016 | $6,947 +1.7% | $111,190 |
| 2015 | $6,831 +12.9% | $111,190 +11.8% |
| 2014 | $6,052 | $99,410 |
Find assessor info on the county website
Monthly payment
Est. payment
Payment breakdown
Explore the cost of this home by adjusting the details. Changes won't be saved.Climate risks
Neighborhood: 81657
Nearby schools
GreatSchools rating
- 5/10Red Sandstone Elementary SchoolGrades: PK-5Distance: 1.1 mi
- 6/10Homestake Peak SchoolGrades: PK-8Distance: 3.8 mi
- 6/10Battle Mountain High SchoolGrades: 9-12Distance: 9.5 mi
- $2,990,0003 bd3 ba1.6k sqft1476 Westhaven Dr APT 20, Vail, CO 81657For Sale

- $1,902,5002 bd2 ba1.3k sqft1476 Westhaven Dr APT 2, Vail, CO 81657Off Market
- $1,931,0002 bd2 ba1.2k sqft1476 Westhaven Dr APT 3, Vail, CO 81657Off Market
- $2,437,2003 bd3 ba1.4k sqft1476 Westhaven Dr APT 5, Vail, CO 81657Off Market
- $2,183,3003 bd3 ba1.4k sqft1476 Westhaven Dr APT 6, Vail, CO 81657Off Market
- $3,096,3003 bd4 ba1.9k sqft1476 Westhaven Dr APT 7, Vail, CO 81657Off Market
- $3,753,9003 bd3 ba2k sqft1476 Westhaven Dr APT 8, Vail, CO 81657Off Market
- $4,290,0005 bd4 ba2.6k sqft1476 Westhaven Dr APT 9, Vail, CO 81657Off Market
A local agent can set up tours, give advice and negotiate with sellers.
Similar homes
- $3,900,0003 bd3 ba1.9k sqft1476 Westhaven Dr APT 22, Vail, CO 81657For Sale
 MLS ID #1013190, Shawn Byrne, Ron Byrne & Associates R.E.. VMLS
 - $4,000,0003 bd4 ba2.9k sqft950 Red Sandstone Rd Unit 12, Vail, CO 81657For Sale
 MLS ID #1014884, Shawn Byrne, Ron Byrne & Associates R.E.. VMLS
 - $4,295,0003 bd4 ba1.8k sqft1325 Westhaven Dr #B201, Vail, CO 81657For Sale
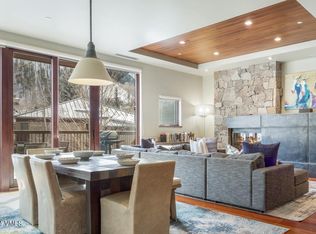 MLS ID #1014329, Bradley Cohn, Compass. VMLS
 - $4,050,0003 bd3 ba2.7k sqft2995 Basingdale Blvd #B, Vail, CO 81657For Sale
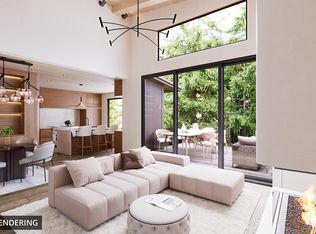 MLS ID #1014904, Jean-Michel Drai, Mont Haus International Realty. VMLS
 - $2,690,0003 bd3 ba1.4k sqft1476 Westhaven Dr APT 12, Vail, CO 81657For SaleMLS ID #1013679, Diana Mathias, Slifer Smith & Frampton - 281 Bridge Street. VMLS
- $4,190,0002 bd3 ba1.6k sqft728 W Lionshead Cir #R-410, Vail, CO 81657For SaleMLS ID #1014588, Kathrine Cole, Coldwell Banker Mtn Properties. VMLS
- $3,395,0004 bd4 ba2.6k sqft2893 Timber Creek Dr Unit C15, Vail, CO 81657For SaleMLS ID #1014380, Theresa Martin, Verity Real Estate. VMLS
- $4,195,0004 bd4 ba2.4k sqft255 Chapel Pl #407, Avon, CO 81620For SaleMLS ID #1014970, Shawn Byrne, Ron Byrne & Associates R.E.. VMLS
- $3,849,0004 bd5 ba2.7k sqft770 Potato Patch Dr Unit C, Vail, CO 81657For SaleMLS ID #1014590, Samuel Milloy, Keller Williams Mtn Properties. VMLS
- $2,875,0003 bd4 ba2.1k sqft770 Potato Patch Dr Unit 14, Vail, CO 81657For SaleMLS ID #1013236, Tricia Gould, Slifer Smith & Frampton/Avon. VMLS
- $2,990,0003 bd3 ba1.6k sqft1476 Westhaven Dr APT 20, Vail, CO 81657For SaleMLS ID #1013140, Tyra Rudrud, Engel & Völkers Vail. VMLS
- $2,995,0002 bd3 ba1.4k sqft508 E Lionshead Cir #502, Vail, CO 81657For SaleMLS ID #1014879, Alex Griffin, LIV Sotheby's Int. Realty-Vail Mountain Haus. VMLS
- $3,325,0005 bd5 ba2k sqft707 W Lionshead Cir #B-6, Vail, CO 81657For SaleMLS ID #1010705, Tricia Gould, Slifer Smith & Frampton/Avon. VMLS
- $4,185,0003 bd2 ba1.3k sqft450 E Lionshead Cir #6A, Vail, CO 81657For SaleMLS ID #1013023, Jonathan Lindner, Jon Reid Lindner Real Estate. VMLS
- $4,200,0002 bd3 ba1.1k sqft174 E Gore Creek Dr #262, Vail, CO 81657For SaleMLS ID #1014262, Charley Viola, Lodge Real Estate. VMLS
- $3,750,0004 bd4 ba2.4k sqft255 Chapel Pl #307, Avon, CO 81620New ConstructionVMLS
- $2,590,0002 bd2 ba1k sqft610 W Lionshead Cir #405, Vail, CO 81657For SaleMLS ID #1014917, Meg Sierant, Berkshire Hathaway - Vail VLG. VMLS
- $4,000,0004 bd6 ba2.8k sqft2614 Larkspur Ln #W, Vail, CO 81657For SaleMLS ID #1013763, Paige Shonk, LIV Sotheby's Int Realty Beaver Creek Village. VMLS
- $3,995,0004 bd3 ba2.5k sqft1895 Sunburst Dr APT A, Vail, CO 81657For SaleMLS ID #1008621, G. Mitchell Whiteford, Slifer Smith & Frampton- 230 Bridge Street. VMLS
- $4,995,0004 bd5 ba2.7k sqft1455 Greenhill Ct, Vail, CO 81657For SaleMLS ID #1013411, Steven MacDonald, Coldwell Banker Mtn Properties. VMLS
