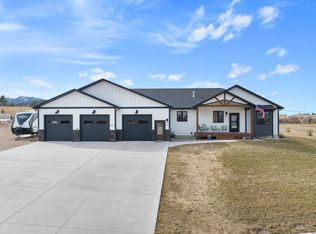
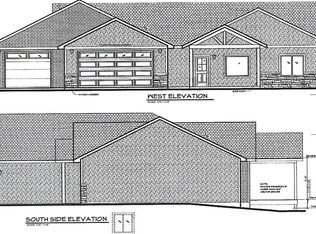
Listed by Jenni Sneesby - Engel & Völkers 605-645-1181. Set on a full acre, corner lot, this zero-entry home was custom upgraded from its base floor plan with a level of finish rarely seen at this price point. 4 bedrooms, 3 baths, and 2,938 square feet across two levels. The great room kitchen impresses with vaulted ceilings, an oversized quartz island, a Café-package range with tile backsplash, wall oven, pot filler and 5-in-1 Advantium. Plus a rare pass-through window opening straight to the covered patio with bar seating - a detail you won't find in comparable listings. The main-floor bath features a spa-inspired, river-rock and tile walk-in shower with its own private door to the back patio - a standout guest bath most homes simply don't offer. The primary suite includes a large walk-in closet and private ensuite bath with a bidet. Main-floor laundry and a spacious pantry complete the zero-stair, main level living. Downstairs, a large family/recreation room with a fully finished wet bar - cabinetry, sink, and stainless fridge - anchors a second living space, alongside two more bedrooms, full bath and second laundry. The oversized 4+ stall attached garage offers dedicated climate control, floor drain, hot/cold sink, and EV charging, plus an 18' RV pad with sewer clean-out and 50-amp hookup. Tankless water heater, whole-home water softener, and radon mitigation are already in place. This is a rare opportunity to own a custom-upgraded home built well beyond standard spec.
For sale
$899,000
2657 Top Shelf Ave, Spearfish, SD 57783
4beds
2,938sqft
Site Built
Built in 2022
1.01 Acres Lot
$-- Zestimate®
$306/sqft
$-- HOA
What's special
Zero-entry homeWall ovenGreat room kitchenSpacious pantryVaulted ceilingsPot fillerFull acre corner lot
- 3 days
- 560
- 35
Zillow last checked:
Listing updated:
Listed by:
Jenni Sneesby,
Engel & Voelkers Black Hills Spearfish
Source: Mount Rushmore Area AOR,MLS#: 90150
Facts & features
Interior
Bedrooms & bathrooms
- Bedrooms: 4
- Bathrooms: 3
- Full bathrooms: 3
- Main level bathrooms: 2
- Main level bedrooms: 2
Primary bedroom
- Level: Main
- Area: 169
- Dimensions: 13 x 13
Bedroom 2
- Level: Main
- Area: 120
- Dimensions: 12 x 10
Bedroom 3
- Level: Lower
- Area: 153
- Dimensions: 17 x 9
Bedroom 4
- Level: Lower
- Area: 154
- Dimensions: 14 x 11
Dining room
- Level: Main
- Area: 160
- Dimensions: 10 x 16
Kitchen
- Level: Main
- Dimensions: 11 x 16
Living room
- Level: Main
- Area: 150
- Dimensions: 10 x 15
Heating
- Natural Gas, Forced Air, Fireplace(s)
Cooling
- Refrig. C/Air
Appliances
- Included: Dishwasher, Disposal, Refrigerator, Gas Range Oven, Microwave, Double Oven
- Laundry: Main Level, In Basement
Features
- Wet Bar, Vaulted Ceiling(s), Walk-In Closet(s), Mud Room
- Flooring: Carpet, Tile, Vinyl
- Basement: Full,Finished
- Number of fireplaces: 1
- Fireplace features: One, Gas Log, Living Room
Interior area
- Total structure area: 2,938
- Total interior livable area: 2,938 sqft
Property
Parking
- Total spaces: 4
- Parking features: Four or More Car, Attached, RV Access/Parking, Garage Door Opener
- Attached garage spaces: 4
Features
- Levels: Two
- Stories: 2
- Patio & porch: Porch Covered, Open Patio, Covered Patio
- Exterior features: Sprinkler System, Lighting
- Has view: Yes
Lot
- Size: 1.01 Acres
- Features: Corner Lot, Views, Lawn, Rock, View
Construction
Type & style
- Home type: SingleFamily
- Property subtype: Site Built
Materials
- Frame
- Roof: Composition
Condition
- Year built: 2022
Community & HOA
Community
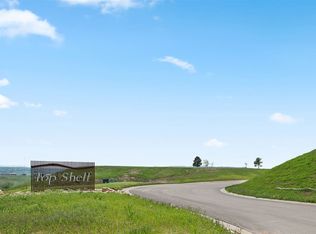
- Subdivision: Top Shelf Development
Location
- Region: Spearfish
Financial & listing details
- Price per square foot: $306/sqft
- Date on market: 8/26/2026
- Listing terms: Cash,New Loan
- Road surface type: Paved
Estimated market value
Not available
Estimated sales range
Not available
$3,292/mo
Price history
| Date | Event | Price |
|---|---|---|
| 8/26/2026 | Listed for sale | $899,000+20.1%$306/sqft |
Source:  Mount Rushmore Area AOR #90150 Report a problem Mount Rushmore Area AOR #90150 Report a problem | ||
| 8/4/2022 | Sold | $748,500+612.9%$255/sqft |
Source: Mount Rushmore Area AOR #73946 Report a problem | ||
| 11/24/2021 | Sold | $105,000+10.5%$36/sqft |
Source: Mount Rushmore Area AOR #68974 Report a problem | ||
| 5/28/2018 | Listing removed | $95,000$32/sqft |
Source: Jorgensen Realty #54837 Report a problem | ||
| 5/20/2017 | Listed for sale | $95,000$32/sqft |
Source: Jorgensen Realty #54837 Report a problem | ||
Public tax history
Tax history is unavailable.
Monthly payment
Est. payment
Payment breakdown
Explore the cost of this home by adjusting the details. Changes won't be saved.Climate risks
Neighborhood: 57783
Nearby schools
Schools provided by the listing agent
- District: Spearfish
Source: Mount Rushmore Area AOR. This data may not be complete. We recommend contacting the local school district to confirm school assignments for this home.
Similar homes
- $724,9004 bd3 ba2.4k sqft1011 Mac Ln, Spearfish, SD 57783For Sale
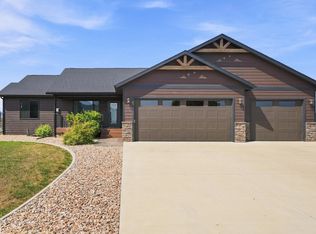 MLS ID #90109, Jeffery R Christians. Mount Rushmore Area AOR
 - $715,0005 bd3 ba3k sqft2238 Suntory Ave, Spearfish, SD 57783For Sale
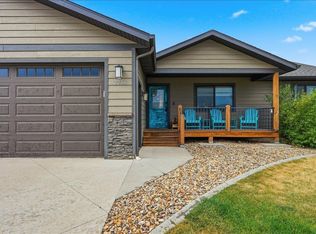 MLS ID #89627, Thomas Karp. Mount Rushmore Area AOR
 - $969,5005 bd4 ba4.2k sqft3435 Fox Run Ln, Spearfish, SD 57783For Sale
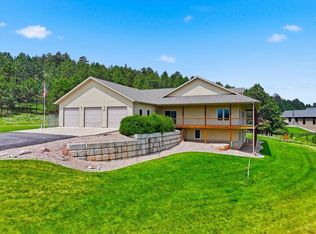 MLS ID #87856, Kade J Welfl. Mount Rushmore Area AOR
 - $769,9003 bd4 ba2.7k sqft102 W Pine St, Spearfish, SD 57783For Sale
 MLS ID #90013, Tashi Braun. Mount Rushmore Area AOR
