Listed by Karson Klein with Landmark Realty & Development at (605) 641-5548. Welcome to 3842 Ward Avenue in Spearfish! This well-maintained ranch-style home offers approximately 2,076 finished square feet, featuring four bedrooms and three bathrooms. The bright, open main level includes a spacious living room, modern kitchen, dining area, primary suite, second bedroom, and additional bathroom. The fully finished basement features new luxury vinyl plank flooring, fresh paint, a large family room, two additional bedrooms, a full bathroom, and a laundry area. Recent improvements include a new water heater installed in 2024 and a new 9' x 10' storage shed. Outside, enjoy a covered front porch, back deck, well-maintained yard, and attached two-car garage. Located in the Reserve on Higgins Creek neighborhood, this move-in-ready home offers comfortable living both inside and out.
Under contract
Price cut: $14K (8/25)
$485,000
3842 Ward Ave, Spearfish, SD 57783
4beds
--sqft
Single Family Residence
Built in 2016
7,840 Square Feet Lot
$471,800 Zestimate®
$--/sqft
$-- HOA
What's special
- 8 days
- 31
- 5
Likely to sell faster than
Zillow last checked:
Listing updated:
Listed by:
Karson Klein,
Landmark Realty & Development
Source: Black Hills AOR,MLS#: 89634
Facts & features
Interior
Bedrooms & bathrooms
- Bedrooms: 4
- Bathrooms: 3
- Full bathrooms: 3
Heating
- Forced Air
Features
- Flooring: Laminate, Tile
- Has basement: Yes
- Has fireplace: No
- Fireplace features: None
Property
Parking
- Total spaces: 2
- Parking features: Two Car, Attached
- Attached garage spaces: 2
- Details: Garage Size(Two Car)
Features
- Fencing: Chain Link
Lot
- Size: 7,840 Square Feet
Details
- Parcel number: 323150150009000
Construction
Type & style
- Home type: SingleFamily
- Architectural style: Ranch
- Property subtype: Single Family Residence
Materials
- Foundation: Concrete Perimeter
- Roof: Composition
Condition
- To Be Built
- New construction: Yes
- Year built: 2016
Community & HOA
Community
- Subdivision: The Reserve On Higgins Creek
HOA
- Has HOA: Yes
- Amenities included: Playground
Location
- Region: Spearfish
Financial & listing details
- Tax assessed value: $375,010
- Annual tax amount: $3,834
- Date on market: 10/5/2026
Estimated market value
$471,800
$448,000 - $495,000
$3,224/mo
Price history
| Date | Event | Price |
|---|---|---|
| 10/5/2026 | Contingent | $485,000 |
Source:  Black Hills AOR #89634 Report a problem Black Hills AOR #89634 Report a problem | ||
| 8/25/2026 | Price change | $485,000-2.8% |
Source: Black Hills AOR #89634 Report a problem | ||
| 8/17/2026 | Price change | $499,000+2.9% |
Source: Black Hills AOR #89634 Report a problem | ||
| 8/16/2026 | Price change | $485,000-2.8% |
Source:  Mount Rushmore Area AOR #89634 Report a problem Mount Rushmore Area AOR #89634 Report a problem | ||
| 7/24/2026 | Listed for sale | $499,000+17.4% |
Source: Mount Rushmore Area AOR #89634 Report a problem | ||
| 9/11/2023 | Listing removed | -- |
Source: Black Hills AOR #164668 Report a problem | ||
| 7/12/2023 | Contingent | $424,900 |
Source: Mount Rushmore Area AOR #77001 Report a problem | ||
| 7/10/2023 | Listed for sale | $424,900 |
Source: Mount Rushmore Area AOR #77001 Report a problem | ||
Public tax history
| Year | Property taxes | Tax assessment |
|---|---|---|
| 2026 | $3,834 -2.8% | $375,010 +1.8% |
| 2025 | $3,946 -6.3% | $368,260 +2.5% |
| 2024 | $4,210 +2.7% | $359,190 +1.3% |
| 2023 | $4,099 +2.8% | $354,480 +6.2% |
| 2022 | $3,989 +4% | $333,720 +50.9% |
| 2021 | $3,835 | $221,176 -1.5% |
| 2020 | $3,835 -2% | $224,570 |
| 2019 | $3,912 | $224,570 +0.8% |
| 2018 | $3,912 +1.4% | $222,770 |
| 2017 | $3,860 -0.5% | $222,770 |
| 2016 | $3,878 +422.9% | $222,770 +466.7% |
| 2015 | $742 | $39,310 |
Find assessor info on the county website
Monthly payment
Est. payment
Payment breakdown
Explore the cost of this home by adjusting the details. Changes won't be saved.Climate risks
Neighborhood: 57783
Nearby schools
Schools provided by the listing agent
- District: Spearfish
Source: Black Hills AOR. This data may not be complete. We recommend contacting the local school district to confirm school assignments for this home.


Similar homes
- $519,9005 bd3 ba-- sqft3922 Gallatin Ave, Spearfish, SD 57783New Construction
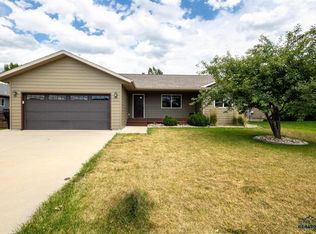 MLS ID #86855, Tim Kudlock, Great Peaks Realty. Black Hills AOR
 - $479,0003 bd2 ba1.4k sqft1925 Absaroka St, Spearfish, SD 57783For Sale
 MLS ID #180675, DANTE COLICHESKI, BLACK HILLS REALTY. Black Hills AOR
 - $394,0005 bd2 ba-- sqft3915 Gallatin Ave, Spearfish, SD 57783New Construction
 MLS ID #89443, Melissa Christianson, Engel & Voelkers Black Hills Spearfish. Black Hills AOR
 - $484,9005 bd3 ba2.6k sqft1836 Iron Horse Loop, Spearfish, SD 57783New Construction
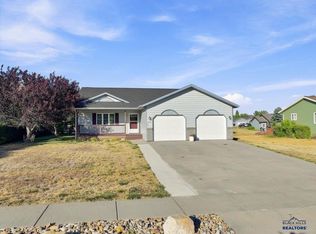 MLS ID #90335, Ashley Goodrich, RE/MAX In The Hills. Black Hills AOR
