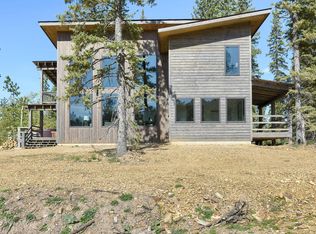
Listed by Stuart Martin, Re/Max Results, 605-390-4227 Escape to the Black Hills and settle into Rising Sun Cabin, a private retreat nestled among the pine-covered hills near Terry Peak Ski Area. This spacious getaway comfortably hosts up to 12 guests, with four bedrooms, two and a half bathrooms, and three levels designed for both relaxation and gathering. The main living area features an open-concept layout with large windows that bring in scenic forest views. A cozy fireplace anchors the space, complemented by a roomy sectional perfect for unwinding after a day outdoors. You’ll also find a welcoming entryway, a convenient laundry room, a half bath, and a fully equipped kitchen with modern appliances—ideal for cooking, grilling on the deck, and sharing meals together. Upstairs, there are two bedrooms with queen beds, each with walk-in closets and flat-screen TVs. One bedroom even has its own private deck. A shared full bathroom and an additional loft area with a TV make this a great hangout spot for the kids. Downstairs offers two more bedrooms, each designed to sleep four guests—one with two full beds and the other with two queen beds—along with another full bathroom. This level also features a second living space, perfect for movie nights, games, or simply kicking back. Step outside to the walkout patio, where a hot tub awaits under the open sky—an ideal place to relax and take in the peaceful surroundings and local wildlife. With ample parking for multiple vehicles and trailers, Rising Sun Cabin makes it easy to bring everyone along for a memorable Black Hills escape. Plus its a short drive to Deadwood!
For sale
$895,000
21171 Turkey Trl, Spearfish, SD 57783
4beds
2,082sqft
Single Family Residence
Built in 2021
0.45 Acres Lot
$856,600 Zestimate®
$430/sqft
$-- HOA
What's special
Walkout patioGrilling on the deckFlat-screen tvsFour bedroomsWelcoming entrywayConvenient laundry roomWalk-in closets
- 108 days |
- 86 |
- 1 |
Zillow last checked:
Listing updated:
Listed by:
STUART MARTIN 605-390-4227,
RE/MAX RESULTS,
STACEY NELSON 605-390-9028,
RE/MAX RESULTS
Source: Black Hills AOR,MLS#: 178934
Facts & features
Interior
Bedrooms & bathrooms
- Bedrooms: 4
- Bathrooms: 3
- Full bathrooms: 2
- 1/2 bathrooms: 1
Bathroom
- Features: Shower/Tub
Dining room
- Features: Breakfast Bar, Combination
Heating
- Forced Air, Fireplace(s)
Cooling
- Central Air
Appliances
- Included: Disposal, Dishwasher, Microwave, Dryer, Refrigerator, Washer
- Laundry: Main Level
Features
- Vaulted Ceiling(s)
- Flooring: Carpet
- Basement: Walk-Out Access
- Number of fireplaces: 1
Interior area
- Total structure area: 2,082
- Total interior livable area: 2,082 sqft
Property
Parking
- Parking features: No Garage
- Has uncovered spaces: Yes
- Details: Driveway Exposure(South)
Features
- Levels: Three Or More
- Fencing: None
- Has view: Yes
- View description: Hills, Trees/Woods
Lot
- Size: 0.45 Acres
Construction
Type & style
- Home type: SingleFamily
- Property subtype: Single Family Residence
Materials
- Foundation: Concrete Perimeter
- Roof: Composition
Condition
- Year built: 2021
Utilities & green energy
- Electric: 220 Volts, Circuit Breakers
Community & HOA
Community
- Security: Smoke Detector(s)
- Subdivision: Lost Camp Valley
HOA
- Has HOA: Yes
Location
- Region: Spearfish
Financial & listing details
- Price per square foot: $430/sqft
- Date on market: 5/8/2026
- Listing terms: Cash,New Loan
Estimated market value
$856,600
$814,000 - $899,000
$3,499/mo
Price history
| Date | Event | Price |
|---|---|---|
| 5/8/2026 | Listed for sale | $895,000+7.8%$430/sqft |
Source:  Black Hills AOR #178934 Report a problem Black Hills AOR #178934 Report a problem | ||
| 8/15/2022 | Sold | $830,000-9.8%$399/sqft |
Source:  Mount Rushmore Area AOR #72325 Report a problem Mount Rushmore Area AOR #72325 Report a problem | ||
| 7/1/2022 | Contingent | $920,000$442/sqft |
Source: Mount Rushmore Area AOR #72325 Report a problem | ||
| 5/27/2022 | Listed for sale | $920,000+68.2%$442/sqft |
Source: Mount Rushmore Area AOR #72325 Report a problem | ||
| 4/2/2021 | Sold | $547,000$263/sqft |
Source: Mount Rushmore Area AOR #67923 Report a problem | ||
Public tax history
Tax history is unavailable.
Monthly payment
Est. payment
Payment breakdown
Explore the cost of this home by adjusting the details. Changes won't be saved.Climate risks
Neighborhood: 57783
Getting around
1 / 100
Car-DependentNearby schools
GreatSchools rating
- 4/10Lead-Deadwood Elementary - 03Grades: K-5Distance: 6.6 mi
- 7/10Lead-Deadwood Middle School - 02Grades: 6-8Distance: 3.9 mi
- 4/10Lead-Deadwood High School - 01Grades: 9-12Distance: 3.9 mi
Schools provided by the listing agent
- District: Lawrence
Source: Black Hills AOR. This data may not be complete. We recommend contacting the local school district to confirm school assignments for this home.
- $824,100-- bd-- ba2.1k sqft21171 Turkey Trl, Lead, SD 57754Off Market
- $927,800-- bd-- ba1.9k sqft21169 Turkey Trl, Lead, SD 57754Off Market
- $865,0004 bd3 ba2.3k sqft21173 Turkey Trl, Lead, SD 57754Sold

- $939,0005 bd4 ba2.7k sqft21172 Last Chance Trl, Lead, SD 57754For Sale

- $685,100-- bd-- ba1.3k sqft21175 Turkey Trl, Lead, SD 57754Off Market
- $790,0004 bd3 ba2.3k sqft21167 Turkey Trl, Lead, SD 57754For Sale
- $788,8003 bd3 ba2.3k sqft21170 Last Chance Trl, Lead, SD 57754Off Market
- $--0.63 acresLot 74 Turkey Trail, Lead, SD 57754Off Market
A local agent can set up tours, give advice and negotiate with sellers.
A local lender can help you make sure your offer is ready when you are.
Similar homes
- $889,0004 bd3 ba2.7k sqft11033 Antelope Trl, Lead, SD 57754For Sale
 MLS ID #86754, Tim Kudlock. Mount Rushmore Area AOR
 - $790,0004 bd3 ba2.3k sqft21167 Turkey Trl, Lead, SD 57754For Sale
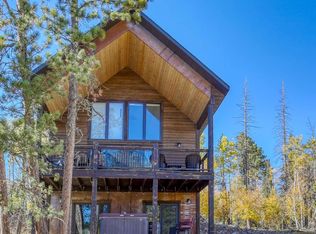 MLS ID #179932, STACEY NELSON, RE/MAX RESULTS. Black Hills AOR
 - $939,0005 bd4 ba2.7k sqft21172 Last Chance Trl, Lead, SD 57754For SaleMLS ID #88733, Jon Mehlhoff. Mount Rushmore Area AOR
- $775,0004 bd3 ba2.1k sqft21171 Lost Camp Trl, Lead, SD 57754For Sale
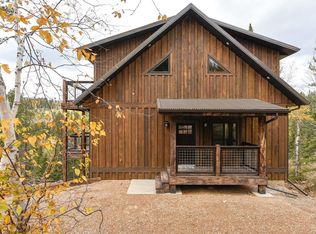 MLS ID #89536, Jon Mehlhoff. Mount Rushmore Area AOR
 - $795,0004 bd4 ba2.5k sqft11022 Antelope Trl, Lead, SD 57754For SaleMLS ID #88058, Jon Mehlhoff. Mount Rushmore Area AOR
- $815,0005 bd3 ba2.8k sqft21183 Lost Camp Trl, Lead, SD 57754For SaleMLS ID #89412, Scot Munro. Mount Rushmore Area AOR
- $925,0003 bd3 ba2.8k sqft11030 Antelope Trl, Lead, SD 57754For SaleMLS ID #87724, Cheri St. Pierre. Mount Rushmore Area AOR
- $899,0004 bd4 ba2.3k sqft21120 Gilded Mountain Rd, Lead, SD 57754For SaleMLS ID #87580, Scot Munro. Mount Rushmore Area AOR
- $899,0005 bd3 ba2.5k sqft21183 Gilded Mountain Loop, Lead, SD 57754For SaleMLS ID #89137, Henry Ulrich. Mount Rushmore Area AOR
- $739,0004 bd2 ba2.1k sqft21163 Gilded Mountain Loop, Lead, SD 57754For SaleMLS ID #90069, Scot Munro. Mount Rushmore Area AOR
- $1,150,0004 bd3 ba2.7k sqft11029 Antelope Trl, Lead, SD 57754For SaleMLS ID #89887, Jon Mehlhoff. Mount Rushmore Area AOR
- $730,0003 bd3 ba2.4k sqft11025 Eagle Trl, Lead, SD 57754For SaleMLS ID #88947, Heath Gran. Mount Rushmore Area AOR
- $789,0005 bd4 ba2.7k sqft21185 Lost Camp Trl, Lead, SD 57754For SaleMLS ID #86909, Scot Munro. Mount Rushmore Area AOR
- $898,5004 bd3 ba2.8k sqft21159 Gilded Mountain Loop, Lead, SD 57754For SaleMLS ID #86910, Scot Munro. Mount Rushmore Area AOR
- $995,0004 bd4 ba2.7k sqft21129 Gold Pan Trl, Lead, SD 57754For SaleMLS ID #76580, Scot Munro. Mount Rushmore Area AOR
- $898,0005 bd4 ba2.6k sqft21244 Rubys Way, Lead, SD 57754For SaleMLS ID #88128, Jeffery R Christians. Mount Rushmore Area AOR
- $885,0004 bd2 ba2.4k sqft111 W Pine St, Spearfish, SD 57783For SaleMLS ID #88813, Scot Munro. Mount Rushmore Area AOR
- $785,0004 bd3 ba2.2k sqft21170 Gilded Mountain Rd, Lead, SD 57754For SaleMLS ID #88656, Michael Warwick. Mount Rushmore Area AOR
- $789,9006 bd3 ba2.4k sqft21164 Gilded Mountain Loop, Lead, SD 57754For SaleMLS ID #179928, STUART MARTIN, RE/MAX RESULTS. Black Hills AOR
- $870,0004 bd3 ba2.9k sqft188 Oak Ridge Rd, Spearfish, SD 57783For SaleMLS ID #89297, Scot Munro. Mount Rushmore Area AOR
