2658 Foxwood Rd S is a one-story Orange Park home with four bedrooms and over 2,600 square feet of living space. Two skylights brighten the main living room, where a fireplace sits between built-in shelves. A second living area and a separate dining room provide additional gathering spaces at the front of the home. The kitchen has a breakfast bar, a broad window above the sink and an adjoining breakfast nook. Glass-paneled doors connect the main living area to a rear patio, with a broad lawn extending beyond it. An attached garage provides parking. Included 100-Day Home Warranty
Pending
$353,000
2658 FOXWOOD Road S, Orange Park, FL 32073
4beds
2,689sqft
Single Family Residence
Built in 1976
0.74 Acres Lot
$-- Zestimate®
$131/sqft
$17/mo HOA
What's special
Four bedroomsAdjoining breakfast nookAttached garage provides parkingRear patioSeparate dining room
- 4 days
- 385
- 40
Likely to sell faster than
Zillow last checked:
Listing updated:
Listed by:
KAREN ALBRIGHT homes@opendoor.com,
OPENDOOR BROKERAGE, LLC. 480-462-5392,
LEORI MARIE BOLIVAR 813-531-9136
Source: realMLS,MLS#: 2172443
Facts & features
Interior
Bedrooms & bathrooms
- Bedrooms: 4
- Bathrooms: 3
- Full bathrooms: 3
Primary bedroom
- Level: Main
- Area: 437 Square Feet
- Dimensions: 23.00 x 19.00
Bedroom 1
- Level: Main
- Area: 208 Square Feet
- Dimensions: 13.00 x 16.00
Bedroom 2
- Level: Main
- Area: 224 Square Feet
- Dimensions: 14.00 x 16.00
Bedroom 3
- Level: Main
- Area: 238 Square Feet
- Dimensions: 14.00 x 17.00
Dining room
- Level: Main
- Area: 143 Square Feet
- Dimensions: 11.00 x 13.00
Family room
- Level: Main
- Area: 364 Square Feet
- Dimensions: 26.00 x 14.00
Kitchen
- Level: Main
- Area: 154 Square Feet
- Dimensions: 11.00 x 14.00
Laundry
- Level: Main
- Area: 154 Square Feet
- Dimensions: 11.00 x 14.00
Living room
- Level: Main
- Area: 234 Square Feet
- Dimensions: 18.00 x 13.00
Heating
- Central
Cooling
- Central Air
Appliances
- Included: Dishwasher, Electric Cooktop, Electric Oven, Microwave
Features
- Flooring: Carpet, Tile, Vinyl
- Number of fireplaces: 1
Interior area
- Total interior livable area: 2,689 sqft
Property
Parking
- Total spaces: 2
- Parking features: Garage
- Garage spaces: 2
Features
- Levels: One
- Stories: 1
Lot
- Size: 0.74 Acres
Details
- Parcel number: 18042601301400900
Construction
Type & style
- Home type: SingleFamily
- Property subtype: Single Family Residence
Materials
- Roof: Shingle
Condition
- New construction: No
- Year built: 1976
Utilities & green energy
- Sewer: Public Sewer
- Water: Public
- Utilities for property: Electricity Connected, Sewer Connected, Water Connected
Community & HOA
Community
- Subdivision: Foxwood
HOA
- Has HOA: Yes
- HOA fee: $200 annually
- HOA name: Foxwood Civic Association, Inc.
- HOA phone: 904-742-6221
Location
- Region: Orange Park
Financial & listing details
- Price per square foot: $131/sqft
- Tax assessed value: $376,441
- Annual tax amount: $2,702
- Date on market: 11/5/2026
- Listing terms: Cash,Conventional,VA Loan
Estimated market value
Not available
Estimated sales range
Not available
Not available
Price history
| Date | Event | Price |
|---|---|---|
| 11/7/2026 | Pending sale | $353,000$131/sqft |
Source:  realMLS #2172443 Report a problem | ||
| 11/5/2026 | Listed for sale | $353,000+8.2%$131/sqft |
Source: realMLS #2172443 Report a problem | ||
| 10/7/2026 | Sold | $326,300$121/sqft |
Source: Public Record Report a problem | ||
Public tax history
| Year | Property taxes | Tax assessment |
|---|---|---|
| 2025 | -- | $198,851 +2.9% |
| 2024 | $2,590 +0.6% | $193,247 +3% |
| 2023 | $2,574 +8.1% | $187,619 +3% |
| 2022 | $2,382 +0.5% | $182,155 +3% |
| 2021 | $2,371 +3.4% | $176,850 +1.4% |
| 2020 | $2,292 | $174,409 +2.3% |
| 2019 | $2,292 +1.6% | $170,488 +1.9% |
| 2018 | $2,257 +9% | $167,309 +2.1% |
| 2017 | $2,071 +0.6% | $163,868 +2.1% |
| 2016 | $2,059 +0.2% | $160,498 +0.7% |
| 2015 | $2,054 -2.6% | $159,382 +0.8% |
| 2014 | $2,109 | $158,117 +1.5% |
| 2013 | -- | $155,780 -5.5% |
| 2012 | -- | $164,861 +3% |
| 2011 | -- | $160,059 +1.5% |
| 2010 | -- | $157,694 +2.7% |
| 2009 | -- | $153,548 +0.1% |
| 2008 | -- | $153,395 +3% |
| 2007 | -- | $148,927 +2.5% |
| 2006 | -- | $145,295 +3% |
| 2005 | -- | $141,063 +3% |
| 2004 | -- | $136,955 +1.9% |
| 2003 | -- | $134,401 +4% |
| 2001 | -- | $129,184 +3.5% |
| 2000 | -- | $124,760 |
Find assessor info on the county website
Monthly payment
Est. payment
Payment breakdown
Explore the cost of this home by adjusting the details. Changes won't be saved.Climate risks
Neighborhood: 32073
Nearby schools
Schools provided by the listing agent
- Elementary: Montclair
- Middle: Lakeside
- High: Orange Park
Source: realMLS. This data may not be complete. We recommend contacting the local school district to confirm school assignments for this home.


Similar homes
- $335,0004 bd2 ba2.1k sqft606 GULFSTREAM Trail S, Orange Park, FL 32073For Sale
 MLS ID #2136817, KAREN ALBRIGHT. realMLS
- $345,0004 bd3 ba2.2k sqft7339 ZAIN MICHAEL Lane, Jacksonville, FL 32222For Sale
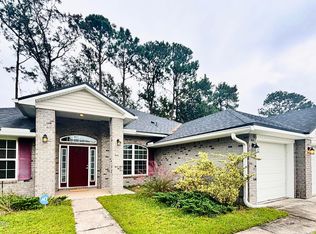 MLS ID #2171757, CARLA MANLEY. realMLS
- $374,9994 bd3 ba2.1k sqft3024 SHEER BLISS Way, Orange Park, FL 32065For Sale
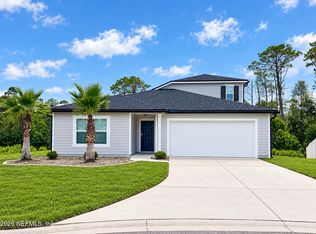 MLS ID #2166274, William Echevarria. realMLS
- $319,0004 bd3 ba1.8k sqft468 TAYLOR Avenue, Orange Park, FL 32065For Sale
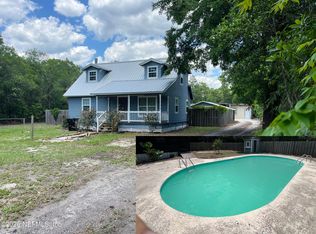 MLS ID #2145322, VADIM LICHMANOV. realMLS
