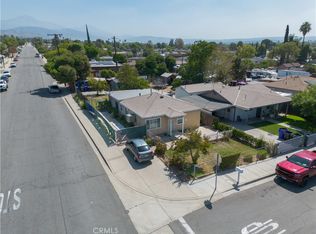
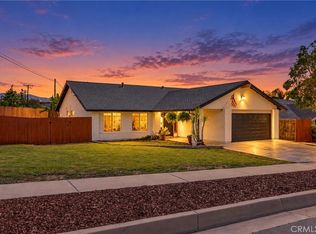
This absolutely stunning Highland home has been remodeled throughout, with thoughtful updates inside and out. The bright living area opens to a beautifully renovated kitchen featuring crisp white cabinetry, white quartz countertops, a sleek tile backsplash, new stainless-steel appliances, and an upgraded gas range with a statement hood. Light plank flooring, new baseboards and molding, new doors, and new fixtures carry the updated look throughout. The home also features new dual-pane windows throughout, new interior and exterior paint, new bedroom closets, and inside laundry. Both bathrooms have spa-like finishes, large-format tile surrounds, frameless glass shower doors, and LED mirrors. Outside, the covered front entry welcomes you in, and the fenced backyard offers room to relax, garden, or create your own outdoor space. Located in an established Highland neighborhood close to shopping, schools, and freeway access.
For sale
Listed by: CA Flat Fee Listings, Inc • Jonathan Rodriguez • Contact: 626-790-2250
$520,000
26581 14th St, Highland, CA 92346
3beds
1,296sqft
Single Family Residence
Built in 1946
4,472 Square Feet Lot
$516,600 Zestimate®
$401/sqft
$-- HOA
What's special
- 8 days
- 172
- 11
Likely to sell faster than
Zillow last checked:
Listing updated:
Listed by:
Jonathan Rodriguez DRE #02060068 626-790-2250,
CA Flat Fee Listings, Inc,
Philip Mills DRE #01893077,
CA Flat Fee Listings, Inc
Source: CRMLS,MLS#: AR26219603 Originating MLS: California Regional MLS
Originating MLS: California Regional MLSFacts & features
Interior
Bedrooms & bathrooms
- Bedrooms: 3
- Bathrooms: 2
- Full bathrooms: 2
- Main level bathrooms: 2
- Main level bedrooms: 3
Rooms
- Room types: Bedroom, Kitchen, Living Room, Primary Bedroom
Primary bedroom
- Features: Main Level Primary
Bedroom
- Features: All Bedrooms Down
Bedroom
- Features: Bedroom on Main Level
Cooling
- Central Air
Appliances
- Laundry: Washer Hookup, Gas Dryer Hookup, Inside
Features
- All Bedrooms Down, Bedroom on Main Level, Main Level Primary
- Windows: Double Pane Windows
- Has fireplace: No
- Fireplace features: None
- Common walls with other units/homes: No Common Walls
Interior area
- Total interior livable area: 1,296 sqft
Property
Parking
- Total spaces: 4
- Uncovered spaces: 4
Features
- Levels: One
- Stories: 1
- Entry location: 1
- Pool features: None
- Has view: Yes
- View description: Neighborhood
Lot
- Size: 4,472 Square Feet
- Features: 0-1 Unit/Acre
Details
- Parcel number: 1191372020000
- Special conditions: Standard
Construction
Type & style
- Home type: SingleFamily
- Architectural style: Ranch
- Property subtype: Single Family Residence
Condition
- New construction: No
- Year built: 1946
Utilities & green energy
- Sewer: Public Sewer
- Water: Public
Community & HOA
Community
- Features: Curbs, Street Lights
Location
- Region: Highland
Financial & listing details
- Price per square foot: $401/sqft
- Tax assessed value: $104,804
- Date on market: 10/9/2026
- Cumulative days on market: 8 days
- Listing terms: Cash,Conventional,FHA,VA Loan
Estimated market value
$516,600
$491,000 - $542,000
$2,766/mo
Price history
| Date | Event | Price |
|---|---|---|
| 10/9/2026 | Listed for sale | $520,000+546%$401/sqft |
Source:  CRMLS #AR26219603 Report a problem CRMLS #AR26219603 Report a problem | ||
| 10/20/2010 | Sold | $80,500-72%$62/sqft |
Source: Public Record Report a problem | ||
| 1/27/2006 | Sold | $288,000+108.7%$222/sqft |
Source: Public Record Report a problem | ||
| 3/17/2005 | Sold | $138,000+124.4%$106/sqft |
Source: Public Record Report a problem | ||
| 3/6/2000 | Sold | $61,500$47/sqft |
Source: Public Record Report a problem | ||
Public tax history
| Year | Property taxes | Tax assessment |
|---|---|---|
| 2026 | -- | $104,804 +2% |
| 2025 | $1,742 +2.2% | $102,749 +2% |
| 2024 | $1,706 +1.9% | $100,734 +2% |
| 2023 | $1,675 +0.2% | $98,759 +2% |
| 2022 | $1,671 +2.4% | $96,823 +2% |
| 2021 | $1,631 +2.2% | $94,925 +1% |
| 2020 | $1,596 +3.7% | $93,952 +2% |
| 2019 | $1,538 +5.6% | $92,109 +2% |
| 2018 | $1,456 +24.7% | $90,303 +2% |
| 2017 | $1,168 | $88,533 +2% |
| 2016 | $1,168 +3% | $86,797 +1.5% |
| 2015 | $1,133 -1.8% | $85,493 +2% |
| 2014 | $1,154 | $83,819 +0.5% |
| 2013 | -- | $83,440 +2% |
| 2012 | -- | $81,804 +2% |
| 2011 | -- | $80,200 +7.2% |
| 2010 | -- | $74,800 -16% |
| 2009 | -- | $89,000 -63.7% |
| 2008 | -- | $245,000 -16.6% |
| 2007 | -- | $293,760 +92% |
| 2006 | -- | $153,000 +125.6% |
| 2005 | -- | $67,813 +2% |
| 2004 | -- | $66,484 +1.9% |
| 2003 | -- | $65,265 +2% |
| 2002 | -- | $63,985 +2% |
| 2001 | -- | $62,730 +4% |
| 2000 | -- | $60,336 |
Find assessor info on the county website
Monthly payment
Est. payment
Payment breakdown
Explore the cost of this home by adjusting the details. Changes won't be saved.Climate risks
Neighborhood: 92346
Similar homes
- $495,0003 bd2 ba1.2k sqft7107 Olive St, Highland, CA 92346For Sale
 MLS ID #IG26205253, Luis Santacruz Sanchez, Town & Country Real Estate. CRMLS
 - $514,8003 bd2 ba1.3k sqft7186 Olive St, Highland, CA 92346For Sale
 MLS ID #IV26151028, ROSA SOTO, TOWER AGENCY. CRMLS
 - $499,0003 bd2 ba1.1k sqft7121 Vine St, Highland, CA 92346For Sale
 MLS ID #TR26212909, Peter Aguilar, Top Producers Realty Partners. CRMLS
 - $569,9003 bd2 ba1.5k sqft6993 La Praix St, Highland, CA 92346For Sale
 MLS ID #IV26211357, BECKY VIDANA, KELLER WILLIAMS REALTY. CRMLS
