Some houses ask you to do the work. This one already did it.
Welcome to 6993 La Praix Street — a single-story pool home in Highland where the expensive stuff is handled. The roof is only three years old, the plumbing was upgraded to PEX three years ago, and the new central air conditioner was installed just two months ago with brand-new ducting and insulation. Move-in ready isn't a slogan here — it's a to-do list that's already done.
Inside, 1,512 square feet of easy, single-level living. Tile floors that handle real life, carpet in the bedrooms for comfort, and tile counters in the kitchen. No stairs, no wasted steps — everything on one floor.
Outside, the lot runs over 10,000 square feet, which means room to spread out — and a pool that turns every afternoon into a staycation. Guests get their own rhythm under the sun while you float the day away while taking in the breathtaking mountain views from the backyard. There is a large side yard with potential for RV Parking.
Tucked away in Highland at the base of the San Bernardino Mountains, with the 210 nearby, shopping close, and Big Bear and the mountain gateway an easy drive. This is a house that holds a full life without breaking a sweat.
For sale
Listed by: KELLER WILLIAMS REALTY • BECKY VIDANA • 951-318-7742
$569,900
6993 La Praix St, Highland, CA 92346
3beds
1,512sqft
Single Family Residence
Built in 1979
10,125 Square Feet Lot
$-- Zestimate®
$377/sqft
$-- HOA
What's special
- 22 days
- 877
- 63
Likely to sell faster than
Zillow last checked:
Listing updated:
Listed by:
BECKY VIDANA DRE #01187645 951-318-7742,
KELLER WILLIAMS REALTY
Source: CRMLS,MLS#: IV26211357 Originating MLS: California Regional MLS
Facts & features
Interior
Bedrooms & bathrooms
- Bedrooms: 3
- Bathrooms: 2
- Full bathrooms: 2
- Main level bathrooms: 2
- Main level bedrooms: 3
Rooms
- Room types: Bedroom
Bedroom
- Features: All Bedrooms Down
Kitchen
- Features: Tile Counters
Heating
- Central
Cooling
- Central Air
Appliances
- Laundry: In Garage
Features
- Breakfast Area, All Bedrooms Down
- Flooring: Tile
- Has fireplace: Yes
- Fireplace features: Family Room
- Common walls with other units/homes: No Common Walls
Interior area
- Total interior livable area: 1,512 sqft
Video & virtual tour
Property
Parking
- Total spaces: 2
- Parking features: Garage - Attached
- Attached garage spaces: 2
Features
- Levels: One
- Stories: 1
- Entry location: 1
- Patio & porch: Concrete
- Has private pool: Yes
- Pool features: In Ground, Private
- Has view: Yes
- View description: Mountain(s)
Lot
- Size: 10,125 Square Feet
Details
- Parcel number: 1200441570000
- Special conditions: Standard
Construction
Type & style
- Home type: SingleFamily
- Property subtype: Single Family Residence
Condition
- New construction: No
- Year built: 1979
Utilities & green energy
- Sewer: Public Sewer, Sewer Tap Paid
- Water: Public
- Utilities for property: Electricity Connected, Natural Gas Connected, Sewer Connected, Water Connected
Community & HOA
Community
- Features: Street Lights, Suburban
Location
- Region: Highland
Financial & listing details
- Price per square foot: $377/sqft
- Tax assessed value: $326,017
- Date on market: 10/16/2026
- Cumulative days on market: 22 days
- Listing terms: Cash,Cash to New Loan,Conventional,FHA,Submit
- Inclusions: google doorbell camera-buyer will have to set up their own account. Non-metal shelves and cabinets in garage.
- Exclusions: Lift and metal shelves in Garage. Ring doorbell. Refrigerators in Kitchen and garage, washer & dryer are negotiable
Estimated market value
Not available
Estimated sales range
Not available
$3,041/mo
Price history
| Date | Event | Price |
|---|---|---|
| 10/28/2026 | Listed for sale | $569,900$377/sqft |
Source:  CRMLS #IV26211357 Report a problem | ||
| 10/22/2026 | Contingent | $569,900$377/sqft |
Source: CRMLS #IV26211357 Report a problem | ||
| 10/16/2026 | Listed for sale | $569,900+111.1%$377/sqft |
Source: CRMLS #IV26211357 Report a problem | ||
| 11/9/2015 | Sold | $270,000-3.5%$179/sqft |
Source: Public Record Report a problem | ||
| 10/23/2015 | Pending sale | $279,900$185/sqft |
Source: Coldwell Banker Kivett-Teeters Associates #ev15167581 Report a problem | ||
| 8/1/2015 | Listed for sale | $279,900$185/sqft |
Source: Coldwell Banker Kivett-Teeters Associates #ev15167581 Report a problem | ||
Public tax history
| Year | Property taxes | Tax assessment |
|---|---|---|
| 2026 | -- | $326,017 +2% |
| 2025 | $4,555 +2.1% | $319,624 +2% |
| 2024 | $4,461 +2.2% | $313,357 +2% |
| 2023 | $4,364 +0.1% | $307,213 +2% |
| 2022 | $4,361 +0.8% | $301,189 +2% |
| 2021 | $4,328 +0.1% | $295,283 +1% |
| 2020 | $4,325 +6% | $292,256 +2% |
| 2019 | $4,081 +2.8% | $286,526 +2% |
| 2018 | $3,969 +10.1% | $280,908 +2% |
| 2017 | $3,604 | $275,400 +2% |
| 2016 | $3,604 +3.1% | $270,000 +88.9% |
| 2015 | $3,497 +89.6% | $142,942 +2% |
| 2014 | $1,844 | $140,142 +0.5% |
| 2013 | -- | $139,509 +2% |
| 2012 | -- | $136,774 +2% |
| 2011 | -- | $134,092 +0.8% |
| 2010 | -- | $133,090 -0.2% |
| 2009 | -- | $133,406 +2% |
| 2008 | -- | $130,790 +2% |
| 2007 | -- | $128,225 +2% |
| 2006 | -- | $125,711 +2% |
| 2005 | -- | $123,246 +2% |
| 2004 | -- | $120,829 +1.9% |
| 2003 | -- | $118,614 +2% |
| 2002 | -- | $116,288 +2% |
| 2001 | -- | $114,008 +2% |
| 2000 | -- | $111,772 |
Find assessor info on the county website
Monthly payment
Est. payment
Payment breakdown
Explore the cost of this home by adjusting the details. Changes won't be saved.Climate risks
Neighborhood: 92346
Nearby schools
Schools provided by the listing agent
- Middle: Serrano
Source: CRMLS. This data may not be complete. We recommend contacting the local school district to confirm school assignments for this home.

Similar homes
- $640,0003 bd2 ba1.4k sqft1616 La Praix St, Highland, CA 92346For Sale
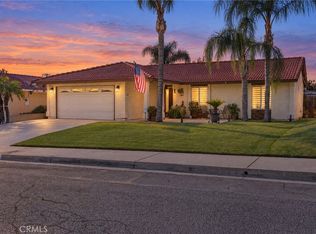 MLS ID #IG26224450, Tyler Hungerford, Coldwell Banker Realty. CRMLS
- $520,0006 bd3 ba1.5k sqft7111 Palm Ave, Highland, CA 92346For Sale
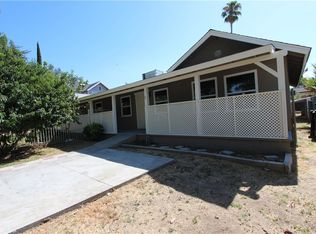 MLS ID #CV26234462, Dionisio Vallejos, Remax Foothills. CRMLS
- $575,9003 bd2 ba1.4k sqft7566 Bonita Dr, Highland, CA 92346For Sale
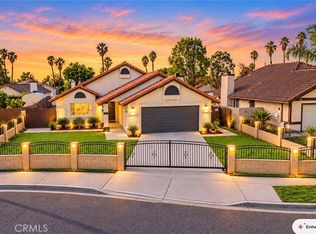 MLS ID #CV26228350, Evelyn Reyes, PAK HOME REALTY. CRMLS
- $549,8003 bd2 ba1.3k sqft27349 7th St, Highland, CA 92346For Sale
 MLS ID #CV26227982, Jerry Casillas, RE/MAX TIME REALTY. CRMLS
