Redefining modern mountain living, 266 Canopy Trail at The Alcoves offers an elevated take on loft-style design tailored for the active Whitefish lifestyle. Seller credit to buy down the interest rate up to 3% for the buyer at closing! Spanning over 2,500 total square feet, this residence features a bright 1,255-square-foot upper level with two light-filled ensuite bedrooms, a dedicated laundry area, a spacious kitchen with stainless steel appliances, and a private 177-square-foot deck overlooking the front of the property. Downstairs lies the crown jewel: a massive 1,338-square-foot "Ultimate Garage" boasting 15.5-foot ceilings, 48 feet of interior length, a third full bathroom, a dedicated gear room, and an optional wet bar—offering effortless storage for Sprinter vans, RVs, wake boats, and gear, or the space to build out your dream home gym, studio, or lounge. Minutes from downtown Whitefish, this property seamlessly fuses high-end design, functional outdoor living, and unmatched adventure storage.
Active
Price cut: $30K (9/11)
$895,000
266 Canopy Trl, Whitefish, MT 59937
2beds
2,563sqft
Townhouse
Built in 2025
3,484 Square Feet Lot
$879,100 Zestimate®
$349/sqft
$79/mo HOA
What's special
Loft-style designDedicated laundry areaDedicated gear roomFunctional outdoor livingTwo light-filled ensuite bedrooms
- 83 days
- 382
- 22
Zillow last checked:
Listing updated:
Listed by:
Stefanie Ann Hanson 406-609-2212,
Beckman's Real Estate
Source: MRMLS,MLS#: 30075876
Facts & features
Interior
Bedrooms & bathrooms
- Bedrooms: 2
- Bathrooms: 3
- Full bathrooms: 3
Heating
- Forced Air, Gas
Cooling
- Central Air
Appliances
- Included: Dishwasher, Microwave, Range, Refrigerator
- Laundry: Washer Hookup
Features
- Open Floorplan, Vaulted Ceiling(s)
- Basement: None
- Has fireplace: No
Interior area
- Total structure area: 2,563
- Total interior livable area: 2,563 sqft
- Finished area below ground: 0
Video & virtual tour
Property
Parking
- Total spaces: 1
- Parking features: Garage - Attached
- Attached garage spaces: 1
Features
- Patio & porch: Deck, Patio
- Has view: Yes
- View description: Mountain(s), Residential, Trees/Woods
Lot
- Size: 3,484 Square Feet
- Features: Back Yard, Landscaped, Sprinklers In Ground, Level
- Topography: Level
Details
- Parcel number: 07418401412295266
- Zoning: Residential
- Zoning description: WR-2
- Special conditions: Standard
Construction
Type & style
- Home type: Townhouse
- Architectural style: Modern
- Property subtype: Townhouse
Materials
- Wood Siding, Wood Frame
- Foundation: Poured
Condition
- New construction: Yes
- Year built: 2025
Details
- Builder name: Denman Construction
Utilities & green energy
- Sewer: Public Sewer
- Water: Public
- Utilities for property: Cable Available, Electricity Available, Natural Gas Available, High Speed Internet Available, Phone Available
Community & HOA
Community
- Security: Carbon Monoxide Detector(s), Smoke Detector(s)
- Subdivision: Alcoves
HOA
- Has HOA: Yes
- Amenities included: Landscaping, Park, Snow Removal
- Services included: Common Area Maintenance, Electricity, Insurance, Water, Snow Removal
- HOA fee: $950 annually
- HOA name: The Alcoves
Location
- Region: Whitefish
Financial & listing details
- Price per square foot: $349/sqft
- Annual tax amount: $817
- Date on market: 7/31/2026
- Listing agreement: Exclusive Right To Sell
- Listing terms: Cash,Conventional,VA Loan
- Road surface type: Asphalt
Estimated market value
$879,100
$835,000 - $923,000
$3,221/mo
Price history
| Date | Event | Price |
|---|---|---|
| 9/11/2026 | Price change | $895,000-3.2%$349/sqft |
Source:  MRMLS #30075876 Report a problem MRMLS #30075876 Report a problem | ||
| 7/31/2026 | Listed for sale | $925,000$361/sqft |
Source: MRMLS #30075876 Report a problem | ||
| 7/24/2026 | Listing removed | $925,000$361/sqft |
Source: MRMLS #30073252 Report a problem | ||
| 7/10/2026 | Price change | $925,000-7%$361/sqft |
Source: MRMLS #30073252 Report a problem | ||
| 6/18/2026 | Listed for sale | $995,000$388/sqft |
Source: MRMLS #30073252 Report a problem | ||
| 6/16/2026 | Listing removed | $995,000$388/sqft |
Source: MRMLS #30047483 Report a problem | ||
| 4/29/2025 | Listed for sale | $995,000$388/sqft |
Source: MRMLS #30047483 Report a problem | ||
Public tax history
Tax history is unavailable.
Monthly payment
Est. payment
Payment breakdown
Explore the cost of this home by adjusting the details. Changes won't be saved.Climate risks
Neighborhood: 59937
Nearby schools
Schools provided by the listing agent
- District: District No. 44
Source: MRMLS. This data may not be complete. We recommend contacting the local school district to confirm school assignments for this home.
Similar homes
- $895,0002 bd3 ba2.5k sqft262 Canopy Trl, Whitefish, MT 59937Active

 MLS ID #30075618, Sean D Averill, PureWest Real Estate - Whitefish. MRMLS
 - $999,0003 bd2 ba2.5k sqft745 Hidden Valley Dr, Whitefish, MT 59937Active Under Contract
 MLS ID #30078802, Eric Perlstein, Keller Williams Realty Northwest Montana. MRMLS
 - $960,0002 bd3 ba1.4k sqft311 Akers Ln Unit E, Whitefish, MT 59937Active
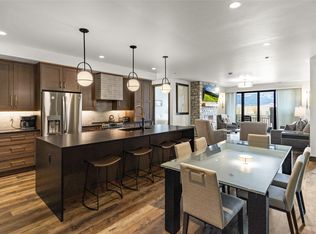 MLS ID #30067663, Michelle Currier, Keller Williams Realty Northwest Montana. MRMLS
 - $1,049,0004 bd3 ba2.8k sqft717 Icehouse Rd, Whitefish, MT 59937Active
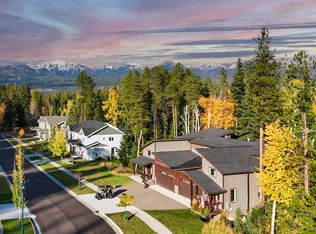 MLS ID #30060462, Andrea Beatty, Engel & Völkers Western Frontier - Whitefish. MRMLS
 - $829,0004 bd2 ba2.2k sqft112 Mallard Loop, Whitefish, MT 59937ActiveMLS ID #30073208, Curt Larson, Ideal Real Estate. MRMLS
- $1,050,0004 bd3 ba2.2k sqft5098 Portage Way, Whitefish, MT 59937ActiveMLS ID #30078063, Anthony Scarponi, Windermere Real Estate Whitefish. MRMLS
- $500,0002 bd2 ba1.3k sqft53 Hickory Loop #B, Whitefish, MT 59937Active Under ContractMLS ID #30077834, Tyler Anderson, National Parks Realty - Whitefish. MRMLS
- $699,0003 bd3 ba1.6k sqft110 Murray Ave Unit A, Whitefish, MT 59937ActiveMLS ID #30076280, Jeffrey M Fisher, PureWest Real Estate - Whitefish. MRMLS
- $619,9003 bd3 ba1.5k sqft125 Great Northern Dr, Whitefish, MT 59937Active Under ContractMLS ID #30072618, Julie Brown, Glacier Sotheby's International Realty Whitefish. MRMLS
- $949,0003 bd2 ba1.3k sqft2282 Cedar Ln, Whitefish, MT 59937ActiveMLS ID #30073889, Tanya Gersh, PureWest Real Estate - Whitefish. MRMLS
- $1,079,0004 bd4 ba3.3k sqft1950 Whitefish Ave, Whitefish, MT 59937ActiveMLS ID #30071790, Liz McGavin, Revel Real Estate, Inc. MRMLS
- $845,0002 bd3 ba1.2k sqftCanterra, Whitefish, MT 59937ActiveMLS ID #30071874, Allyson A Sabo, PureWest Real Estate - Whitefish. MRMLS
- $995,0003 bd2 ba1.6k sqft254 Chinook Lake Rd, Whitefish, MT 59937ActiveMLS ID #30071976, Melissa Meuter, Glacier Sotheby's International Realty Whitefish. MRMLS
- $679,0003 bd2 ba1.5k sqft108 Mallard Loop, Whitefish, MT 59937ActiveMLS ID #30075424, Justin Wilhelm, Performance Real Estate, Inc.. MRMLS
- $965,0002 bd3 ba1.2k sqft86 Serpentine Cir #203, Whitefish, MT 59937ActiveMLS ID #30034293, Sean D Averill, PureWest Real Estate - Whitefish. MRMLS
- $899,0004 bd3 ba2.4k sqft135 Owl Creek Trl, Kalispell, MT 59901ActiveMLS ID #30076862, Lisa B Bartholomew, Montana Real Estate Associates. MRMLS
- $699,0003 bd1 ba1.4k sqft104 Wisconsin Ave, Whitefish, MT 59937ActiveMLS ID #30071588, Debbie J Maue, Glacier Sotheby's International Realty Whitefish. MRMLS
- $845,0004 bd3 ba2.1k sqft29 Hidden Cedar Loop, Columbia Falls, MT 59912ActiveMLS ID #30070581, Cooper Barrett, Coldwell Banker Mountain Properties. MRMLS
- $1,200,0003 bd4 ba1.6k sqft275 Opal Dr #B12, Whitefish, MT 59937ActiveMLS ID #30070805, Sean D Averill, PureWest Real Estate - Whitefish. MRMLS
- $885,0005 bd4 ba3.6k sqft29 Bethany St, Columbia Falls, MT 59912ActiveMLS ID #30070110, Lincoln Slonaker, Clearwater Montana Properties - Polson. MRMLS
