Seller offering an interest rate buy down up to 3%
Welcome to the Alcoves—a bold new community redefining modern living in Whitefish and
the Flathead Valley. It is thoughtfully designed with 2 bedrooms, 3 bathrooms, and over 2,500sq ft of living space for those who thrive in an active, contemporary Montana lifestyle, and offers a smart, functional layout. The “Ultimate Garage” (Or Office-Gear Area-Home
Gym-Bar-Man Cave-She shed, you name it!) spans an impressive 1,338 square feet, showcasing 15.5’ ceilings, a full bathroom, a gear room, and an optional wet bar. With 48 feet of interior length, it easily accommodates Sprinter vans, RVs, wake boats, extra vehicles, and all the gear you need to fuel your adventures. Located just minutes from downtown Whitefish, the Alcoves offer a fresh, elevated take on loft-style living, perfectly suited for the modern active lifestyle. Within its 1,255 square feet of living space, this residence includes two ensuite bedrooms, two bathrooms, a dedicated laundry area, a spacious kitchen filled with abundant natural light, generous counter space, and sleek stainless-steel appliances. Step outside to enjoy a 177-square-foot deck and a private backyard retreat.
Upgrade options available, CLA for pricing and info. Call today to find out about Seller provided Incentive options for Buyers.
Active
Price cut: $100K (9/11)
$895,000
262 Canopy Trl, Whitefish, MT 59937
2beds
2,563sqft
Townhouse
Built in 2025
3,615 Square Feet Lot
$884,000 Zestimate®
$349/sqft
$79/mo HOA
What's special
Private backyard retreatSleek stainless-steel appliancesTwo ensuite bedroomsDedicated laundry areaSmart functional layoutGenerous counter space
- 90 days
- 289
- 28
Zillow last checked:
Listing updated:
Listed by:
Sean D Averill 406-862-4900,
PureWest Real Estate - Whitefish,
Lindsay Paul Fansler 406-471-4897,
PureWest Real Estate - Whitefish
Source: MRMLS,MLS#: 30075618
Facts & features
Interior
Bedrooms & bathrooms
- Bedrooms: 2
- Bathrooms: 3
- Full bathrooms: 3
Heating
- Forced Air, Gas
Cooling
- Central Air
Appliances
- Included: Dishwasher, Microwave, Range, Refrigerator
- Laundry: Washer Hookup
Features
- Open Floorplan, Vaulted Ceiling(s)
- Basement: None
- Has fireplace: No
Interior area
- Total structure area: 2,563
- Total interior livable area: 2,563 sqft
- Finished area below ground: 0
Property
Parking
- Total spaces: 1
- Parking features: Garage - Attached
- Attached garage spaces: 1
Features
- Patio & porch: Deck, Patio
- Has view: Yes
- View description: Mountain(s), Residential, Trees/Woods
Lot
- Size: 3,615 Square Feet
- Features: Back Yard, Landscaped, Sprinklers In Ground
Details
- Parcel number: 07418401412275262
- Zoning: See Remarks
- Zoning description: WR-2
- Special conditions: Standard
Construction
Type & style
- Home type: Townhouse
- Architectural style: Modern
- Property subtype: Townhouse
Materials
- Wood Siding, Wood Frame
- Foundation: Poured
Condition
- New construction: No
- Year built: 2025
Details
- Builder name: Denman Construction
Utilities & green energy
- Sewer: Public Sewer
- Water: Public
- Utilities for property: Cable Available, Electricity Available, Natural Gas Available, High Speed Internet Available, Phone Available
Community & HOA
Community
- Security: Carbon Monoxide Detector(s), Smoke Detector(s)
- Subdivision: Alcoves
HOA
- Has HOA: Yes
- Amenities included: Landscaping, Park, Snow Removal
- Services included: Common Area Maintenance, Electricity, Insurance, Water, Snow Removal
- HOA fee: $950 annually
- HOA name: The Alcoves
Location
- Region: Whitefish
Financial & listing details
- Price per square foot: $349/sqft
- Annual tax amount: $817
- Date on market: 7/25/2026
- Listing agreement: Exclusive Right To Sell
- Listing terms: Cash,Conventional
- Road surface type: Asphalt
Estimated market value
$884,000
$840,000 - $928,000
$3,222/mo
Price history
| Date | Event | Price |
|---|---|---|
| 9/11/2026 | Price change | $895,000-10.1%$349/sqft |
Source:  MRMLS #30075618 Report a problem MRMLS #30075618 Report a problem | ||
| 8/5/2026 | Price change | $995,000-2.9%$388/sqft |
Source: MRMLS #30075618 Report a problem | ||
| 7/25/2026 | Listed for sale | $1,025,000$400/sqft |
Source: MRMLS #30075618 Report a problem | ||
| 7/24/2026 | Listing removed | $1,025,000$400/sqft |
Source: MRMLS #30073262 Report a problem | ||
| 6/18/2026 | Listed for sale | $1,025,000+3%$400/sqft |
Source: MRMLS #30073262 Report a problem | ||
| 6/18/2026 | Listing removed | $995,000$388/sqft |
Source: MRMLS #30047454 Report a problem | ||
| 4/29/2025 | Listed for sale | $995,000$388/sqft |
Source: MRMLS #30047454 Report a problem | ||
Public tax history
Tax history is unavailable.
Monthly payment
Est. payment
Payment breakdown
Explore the cost of this home by adjusting the details. Changes won't be saved.Climate risks
Neighborhood: 59937
Nearby schools
Schools provided by the listing agent
- District: District No. 44
Source: MRMLS. This data may not be complete. We recommend contacting the local school district to confirm school assignments for this home.
Similar homes
- $895,0002 bd3 ba2.5k sqft266 Canopy Trl, Whitefish, MT 59937Active
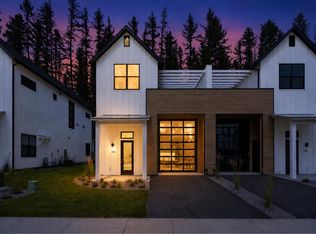
 MLS ID #30075876, Stefanie Ann Hanson, Beckman's Real Estate. MRMLS
 - $960,0002 bd3 ba1.4k sqft311 Akers Ln Unit E, Whitefish, MT 59937Active
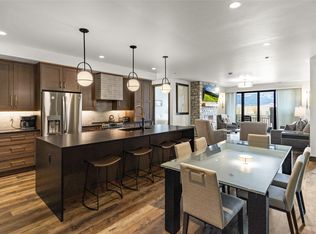 MLS ID #30067663, Michelle Currier, Keller Williams Realty Northwest Montana. MRMLS
 - $1,049,0004 bd3 ba2.8k sqft717 Icehouse Rd, Whitefish, MT 59937Active
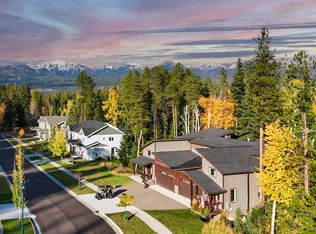 MLS ID #30060462, Andrea Beatty, Engel & Völkers Western Frontier - Whitefish. MRMLS
 - $829,0004 bd2 ba2.2k sqft112 Mallard Loop, Whitefish, MT 59937Active
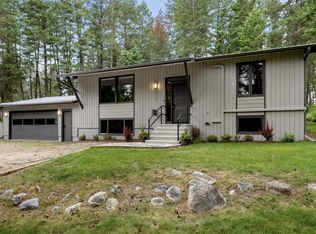 MLS ID #30073208, Curt Larson, Ideal Real Estate. MRMLS
 - $1,050,0004 bd3 ba2.2k sqft5098 Portage Way, Whitefish, MT 59937ActiveMLS ID #30078063, Anthony Scarponi, Windermere Real Estate Whitefish. MRMLS
- $500,0002 bd2 ba1.3k sqft53 Hickory Loop #B, Whitefish, MT 59937Active Under ContractMLS ID #30077834, Tyler Anderson, National Parks Realty - Whitefish. MRMLS
- $619,9003 bd3 ba1.5k sqft125 Great Northern Dr, Whitefish, MT 59937Active Under ContractMLS ID #30072618, Julie Brown, Glacier Sotheby's International Realty Whitefish. MRMLS
- $1,079,0004 bd4 ba3.3k sqft1950 Whitefish Ave, Whitefish, MT 59937ActiveMLS ID #30071790, Liz McGavin, Revel Real Estate, Inc. MRMLS
- $845,0002 bd3 ba1.2k sqftCanterra, Whitefish, MT 59937ActiveMLS ID #30071874, Allyson A Sabo, PureWest Real Estate - Whitefish. MRMLS
- $699,0003 bd3 ba1.6k sqft110 Murray Ave Unit A, Whitefish, MT 59937ActiveMLS ID #30076280, Jeffrey M Fisher, PureWest Real Estate - Whitefish. MRMLS
- $949,0003 bd2 ba1.3k sqft2282 Cedar Ln, Whitefish, MT 59937ActiveMLS ID #30073889, Tanya Gersh, PureWest Real Estate - Whitefish. MRMLS
- $995,0003 bd2 ba1.6k sqft254 Chinook Lake Rd, Whitefish, MT 59937ActiveMLS ID #30071976, Melissa Meuter, Glacier Sotheby's International Realty Whitefish. MRMLS
- $965,0002 bd3 ba1.2k sqft86 Serpentine Cir #203, Whitefish, MT 59937ActiveMLS ID #30034293, Sean D Averill, PureWest Real Estate - Whitefish. MRMLS
- $899,0004 bd3 ba2.4k sqft135 Owl Creek Trl, Kalispell, MT 59901ActiveMLS ID #30076862, Lisa B Bartholomew, Montana Real Estate Associates. MRMLS
- $845,0004 bd3 ba2.1k sqft29 Hidden Cedar Loop, Columbia Falls, MT 59912ActiveMLS ID #30070581, Cooper Barrett, Coldwell Banker Mountain Properties. MRMLS
- $1,200,0003 bd4 ba1.6k sqft275 Opal Dr #B12, Whitefish, MT 59937ActiveMLS ID #30070805, Sean D Averill, PureWest Real Estate - Whitefish. MRMLS
- $860,0004 bd4 ba2.7k sqft333 Stillwater Loop, Kalispell, MT 59901Active Under ContractMLS ID #30075425, Tricia Brisendine, Lifetime Montana Real Estate. MRMLS
- $1,285,0003 bd4 ba1.6k sqft258 Opal Dr Unit B15, Whitefish, MT 59937Active Under ContractMLS ID #30074566, Amanda Kelly, Windermere Real Estate Whitefish. MRMLS
- $899,0004 bd3 ba3k sqft120 River View Dr, Kalispell, MT 59901ActiveMLS ID #30072906, Amy Michelle Stevens, Revel Real Estate, Inc. MRMLS
- $899,0004 bd3 ba2.8k sqft253 Bench Run, Columbia Falls, MT 59912Active Under ContractMLS ID #30074489, Matthew Weger, PureWest Real Estate - Whitefish. MRMLS
