This one stops you in your tracks!
Perched above Eagle Lake with the Columbia Mountains as your backdrop, 1950 Whitefish Ave is the kind of place that makes people cancel their other showings. Warm wood beams, beautiful fireplace, and a chef's kitchen anchored by Bosch appliances and a generous island; this is a home built for real living.
At over 2,300 square feet across three bedrooms and three baths, the space breathes. Expansive windows pull the outside in, flooding every room with natural light and those signature Whitefish views you move here for.
Then there's the lower level and this is where the story gets interesting. A fully self-contained 1,003 square foot guest suite with its own bedroom, bath, kitchenette, covered patio, and hot tub hookups, accessible privately through the garage. That's not a bonus room. That's a second home tucked beneath the first one. Guests stay comfortably. Extended family has their own retreat. Or use it as a flex space, a home office setup, or a long-term rental opportunity. The versatility here is genuinely rare at this price point. Minutes to downtown Whitefish, Whitefish Mountain Resort, and the gateway to Glacier National Park. This is the lifestyle address people search years to find. The price per square foot here is among the sharpest in the market as well!
Active
$1,079,000
1950 Whitefish Ave, Whitefish, MT 59937
4beds
3,310sqft
:
Get pre-qualified$6,393/mo
Townhouse
Built in 2025
4,007 Square Feet Lot
$1,050,300 Zestimate®
$326/sqft
$-- HOA
What's special
Signature whitefish viewsWarm wood beamsGenerous islandBeautiful fireplace
- 63 days |
- 473 |
- 29 |
Zillow last checked:
Listing updated:
Listed by:
Liz McGavin 406-212-3702,
Revel Real Estate, Inc,
Kelly Laabs 406-890-5451,
Revel Real Estate, Inc
Source: MRMLS,MLS#: 30071790
Facts & features
Interior
Bedrooms & bathrooms
- Bedrooms: 4
- Bathrooms: 4
- Full bathrooms: 3
- 1/2 bathrooms: 1
Primary bedroom
- Level: Third
Bedroom 2
- Level: Third
Bedroom 3
- Level: Third
Bedroom 4
- Description: Guest/flex space full bathroom
- Level: Main
Primary bathroom
- Level: Third
Bathroom 2
- Level: Third
Bonus room
- Description: Flex space (gym/media/office/bedroom/etc. with cover patio and hot tub hook up
- Level: Basement
Bonus room
- Description: Guest/Flex space
- Level: Main
Dining room
- Level: Second
Kitchen
- Description: Guest/flex space kitchenette
- Level: Main
Kitchen
- Level: Second
Laundry
- Level: Third
Living room
- Level: Second
Heating
- Forced Air, Gas
Cooling
- Central Air
Appliances
- Included: Dishwasher, Disposal, Range, Refrigerator
- Laundry: Washer Hookup
Features
- Basement: Daylight,Finished,Walk-Out Access
- Number of fireplaces: 1
Interior area
- Total interior livable area: 3,310 sqft
- Finished area below ground: 490
Property
Parking
- Total spaces: 2
- Parking features: Underground, Garage, Garage Door Opener, On Street
- Garage spaces: 2
Features
- Levels: Three Or More
- Exterior features: Rain Gutters
- Has view: Yes
- View description: Lake, Mountain(s), Residential
- Has water view: Yes
- Water view: true
Lot
- Size: 4,007 Square Feet
- Features: Back Yard, Landscaped, Sprinklers In Ground, Level
- Topography: Level
Details
- Parcel number: 07418401101565950
- Zoning: Residential
- Zoning description: WR2
- Special conditions: Standard
Construction
Type & style
- Home type: Townhouse
- Architectural style: Modern
- Property subtype: Townhouse
Materials
- Wood Siding
- Foundation: Block
Condition
- New construction: No
- Year built: 2025
Details
- Builder name: Stumptown Build &Design
Utilities & green energy
- Sewer: Public Sewer
- Water: Public
- Utilities for property: Cable Available, Electricity Connected, Natural Gas Connected, Phone Available
Community & HOA
Community
- Features: Curbs, Street Lights, Sidewalks
- Subdivision: Whitefish Landing
HOA
- Has HOA: No
Location
- Region: Whitefish
Financial & listing details
- Price per square foot: $326/sqft
- Tax assessed value: $1,312,877
- Annual tax amount: $5,200
- Date on market: 5/30/2026
- Listing agreement: Exclusive Right To Sell
- Listing terms: Cash,Conventional
- Road surface type: Asphalt
Estimated market value
$1,050,300
$998,000 - $1.10M
$5,795/mo
Price history
| Date | Event | Price |
|---|---|---|
| 5/30/2026 | Listed for sale | $1,079,000$326/sqft |
Source:  MRMLS #30071790 Report a problem MRMLS #30071790 Report a problem | ||
| 5/28/2026 | Listing removed | $1,079,000$326/sqft |
Source: MRMLS #30050641 Report a problem | ||
| 5/29/2025 | Listed for sale | $1,079,000$326/sqft |
Source: MRMLS #30050641 Report a problem | ||
Public tax history
| Year | Property taxes | Tax assessment |
|---|---|---|
| 2025 | $4,831 +623.2% | $1,312,877 +909.9% |
| 2024 | $668 +7.6% | $130,000 |
| 2023 | $621 -27.4% | $130,000 +8.2% |
| 2022 | $854 | $120,110 |
| 2021 | $854 +19% | $120,110 +38.1% |
| 2020 | $718 | $86,989 |
Find assessor info on the county website
Monthly payment
Est. payment
Payment breakdown
Explore the cost of this home by adjusting the details. Changes won't be saved.Climate risks
Neighborhood: 59937
Nearby schools
GreatSchools rating
- 8/10L A Muldown SchoolGrades: PK-4Distance: 0.9 mi
- 7/10Whitefish Middle 5-8Grades: 5-8Distance: 1.3 mi
- 8/10Whitefish High SchoolGrades: 9-12Distance: 0.9 mi
Schools provided by the listing agent
- District: District No. 44
Source: MRMLS. This data may not be complete. We recommend contacting the local school district to confirm school assignments for this home.
- $197,224-- bd-- ba-- sqft1958 Whitefish Ave, Whitefish, MT 59937Off Market
- $1,050,4004 bd4 ba3.3k sqft1942 Whitefish Ave, Whitefish, MT 59937Off Market

- $191,230-- bd-- ba-- sqft1966 Whitefish Ave, Whitefish, MT 59937Off Market
- $1,160,6004 bd4 ba3.3k sqft1934 Whitefish Ave, Whitefish, MT 59937Off Market
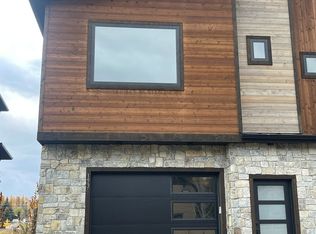
- $--3,484.8 Square Feet1958/1966 Whitefish Ave, Whitefish, MT 59937Sold
- $184,372-- bd-- ba-- sqft1974 Whitefish Ave, Whitefish, MT 59937Off Market
- $--4 bd4 ba3.3k sqft1926 Whitefish Ave, Whitefish, MT 59937Sold
- $--5,619.24 Square Feet1918 Whitefish Ave, Whitefish, MT 59937Sold
A local agent can set up tours, give advice and negotiate with sellers.
A local lender can help you make sure your offer is ready when you are.
Similar homes
- $1,199,0004 bd3 ba2.4k sqft1 Sweet Water Ln, Whitefish, MT 59937Active

 MLS ID #30071924, Ross A Pickert, Glacier Sotheby's International Realty Whitefish. MRMLS
 - $925,0002 bd3 ba2.5k sqft266 Canopy Trl, Whitefish, MT 59937Active
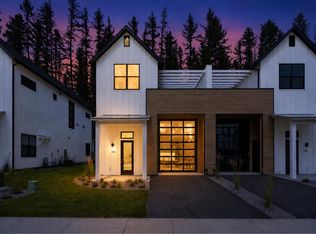 MLS ID #30075876, Stefanie Ann Hanson, Beckman's Real Estate. MRMLS
 - $1,025,0002 bd3 ba2.5k sqft262 Canopy Trl, Whitefish, MT 59937Active
 MLS ID #30075618, Sean D Averill, PureWest Real Estate - Whitefish. MRMLS
 - $998,0004 bd3 ba2.5k sqft1038 Mountain Park Dr #B, Whitefish, MT 59937Active
 MLS ID #30063442, Kristin M. Zuckerman, Engel & Völkers Western Frontier - Kalispell. MRMLS
 - $1,050,0005 bd3 ba3k sqft205 Whitetail Ln, Whitefish, MT 59937Active Under ContractMLS ID #30066502, John B Hayes, PureWest Real Estate - Whitefish. MRMLS
- $949,0004 bd3 ba2.5k sqft1038 Mountain Park Dr Unit A, Whitefish, MT 59937ActiveMLS ID #30068130, Tanya Gersh, PureWest Real Estate - Whitefish. MRMLS
- $1,169,0003 bd4 ba2.3k sqft713 W 2nd St W, Whitefish, MT 59937Active Under ContractMLS ID #30066550, Jeffrey M Fisher, PureWest Real Estate - Whitefish. MRMLS
- $1,100,0003 bd3 ba1.7k sqft317 Akers Ln Unit C, Whitefish, MT 59937ActiveMLS ID #30062339, Nichole Perrin, Revel Real Estate, Inc. MRMLS
- $1,498,0003 bd3 ba2.5k sqft157 Arielle Way, Whitefish, MT 59937ActiveMLS ID #30072554, Carmen Hobson, Touchstone Real Estate. MRMLS
- $765,0003 bd3 ba1.6k sqft4 Swift Creek Ln, Whitefish, MT 59937Active Under ContractMLS ID #30071837, Nichole Perrin, Revel Real Estate, Inc. MRMLS
- $975,0003 bd2 ba1.8k sqft5035 Portage Way, Whitefish, MT 59937ActiveMLS ID #30073975, Tiffany MacKenzie, Glacier Sotheby's International Realty Bigfork. MRMLS
- $899,0003 bd2 ba1.8k sqft172 Brimstone Dr, Whitefish, MT 59937ActiveMLS ID #30075113, Jan Layton, Coldwell Banker Mountain Properties. MRMLS
- $1,295,0003 bd3 ba1.7k sqft311 Akers Ln Unit A, Whitefish, MT 59937ActiveMLS ID #30073115, Matt L Buckmaster, PureWest Real Estate - Whitefish. MRMLS
- $895,0004 bd2 ba2.2k sqft112 Mallard Loop, Whitefish, MT 59937ActiveMLS ID #30073208, Curt Larson, Ideal Real Estate. MRMLS
- $895,0003 bd2 ba2.2k sqft201 Mallard Loop, Whitefish, MT 59937ActiveMLS ID #30073026, Erin Gilley, Engel & Völkers Western Frontier - Eureka. MRMLS
- $1,595,0003 bd3 ba3.1k sqft4993 Flatwater Dr, Whitefish, MT 59937Active Under ContractMLS ID #30074297, Bryon P O'Reilly, Ideal Real Estate. MRMLS
- $1,600,0003 bd4 ba2.1k sqft315 Akers Ln Unit H, Whitefish, MT 59937ActiveMLS ID #30062333, Nichole Perrin, Revel Real Estate, Inc. MRMLS
- $1,575,0003 bd4 ba2.1k sqft317 Akers Ln Unit G, Whitefish, MT 59937ActiveMLS ID #30062341, Nichole Perrin, Revel Real Estate, Inc. MRMLS
- $1,299,0004 bd4 ba2.3k sqft703 Cottonwood Ct, Whitefish, MT 59937Active Under ContractMLS ID #30070433, Hollie A Hallwyler, The Agency. MRMLS
- $1,049,0004 bd3 ba2.6k sqft277 Gleneagles Trl, Columbia Falls, MT 59912ActiveMLS ID #30069088, Kaleb Retz, Revel Real Estate, Inc. MRMLS
