Skip main navigation
Off market
  • Price Unknown

    266 Kings Heights Dr SE, Airdrie, AB T4A 0E8

    4beds
    1,497sqft
    Single Family Residence
    Built in 2010
    3,920 Square Feet Lot
    $-- Zestimate®
    C$--/sqft
    C$2,561 Estimated rent

    Home value

    Not available

    Estimated sales range

    Not available

    Not available

    Loading
    Loading...

    Owner options

    List your home for rent

    C$2,561/mo

    Rent Zestimate®

    Find your next renter with Zillow Rental Manager. Plus, with online applications, you can quickly screen prospective tenants – for free.

    Learn more

    C$2,561/mo

    Rent Zestimate®

    Refinance and save

    Refinancing to a lower rate could help reduce your monthly payments and save thousands over the life of the loan.

    See today's rates

    Explore your selling options

    Work with a Zillow partner agent

    Leverage their expertise and Zillow's premium Showcase listings to get your home seen by more buyers.

    Get started

    List with your own agent

    Get your home in front of millions of buyers by listing it on Zillow.

    Learn how to do it

    Sell it yourself

    Take full control of how buyers see your home on Zillow by listing For Sale by Owner (FSBO).

    List your home

    What's special

    Ss appliancesCorner pantryGas fireplaceMain floor laundryPrimary suiteBeautifully landscaped yard

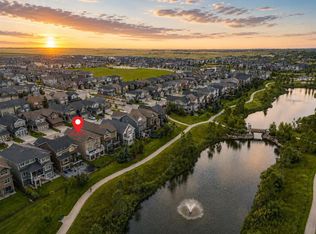
    Welcome home to this REID BUILD, original owner, MODIFIED BILEVEL home in family friendly KINGS HEIGHTS. This home has 4 bedrooms, 3 FULL BATHROOMS & nearly 2500 sq ft dev. Enter thru the generous foyer to find ample room for all your friends! Once in the kitchen note the SS APPLIANCES, lg island w/eating bar & corner pantry. The kitchen opens to the dining area/living rm w/gas fireplace. A full bath, secondary bedrm & MAIN FLOOR LAUNDRY complete this floor. Upper level PRIMARY SUITE is very private & boasts a 3 pc ensuite. The lower level offers a massive family room/media room, 2 more BEDROOMS & a full 4 pc bath. Outside find a 20' x 12' deck over looking the beautifully landscaped yard. Close walking distance to schools as well as outdoor rink. Lots of shopping options as well as restaurants including Abe's and State & Main. HOA fees cover amenities such as the community's landscaped pond, fountain & the stone and timber amphitheatre. Call today!

    This property is not currently displayed as for sale or rent on Zillow. This may be different from what's on other websites or public sources.

    Zillow last checked:

    Source: Century 21 Canada,MLS®#: A2190899MLS Logo

    Facts & features

    Interior

    Bedrooms & bathrooms
    • Bedrooms: 4
    • Bathrooms: 3
    • Full bathrooms: 3
    Heating
    • Has Heating (Unspecified Type)
    Features
    • Basement: yes
    • Has fireplace: Yes
    Interior area
    • Total structure area: 1,497
    • Total interior livable area: 1,497 sqft

    Property

    Parking
    • Parking features: DOUBLE GARAGE ATTACHED
    • Has garage: Yes
    Lot
    • Size: 3,920 Square Feet

    Construction

    Type & style
    • Home type: SingleFamily
    • Property subtype: Single Family Residence
    Condition
    • Year built: 2010

    Community & HOA

    Location
    • Region: Airdrie

    Financial & listing details

    • Date on market: 3/30/2025
    • Lease term: Contact For Details

    Price history

    Price history is unavailable.

    Public tax history

    Tax history is unavailable.

    Neighborhood: T4A

    Nearby schools

    GreatSchools rating

    No schools nearby

    We couldn't find any schools near this home.