Escape to your own private mountain sanctuary! Tucked away on a wooded .76 acre lot, this spacious 2-bedroom, 3-bathroom ranch style home with a finished basement (with a 3rd bedroom) features an expansive, open-concept great room anchored by a cozy wood-burning stove--perfect for hosting friends and family. The generously sized kitchen has been upgraded with granite countertops, a pantry cabinet, and a gas stove. Step directly out from the kitchen onto a private, quiet deck to enjoy your morning coffee. For bug-free relaxation, there's a screened-in porch. Downstairs, there's a comfortable family room, bedroom and full bath, and a workshop space. You'll love the full wrap-around-the-house circular paved driveway, carport, separate storage shed, and fenced-in area for privacy or family pets. Convenient location with easy access to local stores, Harrahs casino, Erlanger Hospital, Tri County community college and other nearby recreation areas. Schedule your tour today!
For sale
$299,000
266 Lovingood Road, Marble, NC 28905
3beds
1,735sqft
Single Family Residence
Built in 1982
0.76 Acres Lot
$293,600 Zestimate®
$172/sqft
$-- HOA
What's special
Workshop spacePrivate quiet deckScreened-in porchGas stovePantry cabinetSeparate storage shedCozy wood-burning stove
- 41 days
- 253
- 19
Zillow last checked:
Listing updated:
Listed by:
Claire Janvary 770-945-9450,
REAL Broker LLC
Source: Hive MLS,MLS#: 100609629 Originating MLS: Mountain Lakes Board of REALTORS®
Facts & features
Interior
Bedrooms & bathrooms
- Bedrooms: 3
- Bathrooms: 2
- Full bathrooms: 2
Rooms
- Room types: Living Room, Bedroom 1, Bedroom 2, Bedroom 3, Family Room, Other
Bedroom 1
- Level: First
- Dimensions: 23 x 10
Bedroom 2
- Level: First
- Dimensions: 9 x 11
Bedroom 3
- Level: Basement
- Dimensions: 18 x 11
Family room
- Level: Basement
- Dimensions: 15 x 12
Kitchen
- Level: First
- Dimensions: 15 x 15
Living room
- Level: First
- Dimensions: 23 x 16
Other
- Description: Workshop
- Level: Basement
- Dimensions: 19 x 11
Heating
- Wood, Heat Pump, Electric, Wood Stove
Cooling
- Central Air, Heat Pump
Appliances
- Included: Built-In Microwave, Washer, Refrigerator, Dryer, Dishwasher, Gas Range
- Laundry: Dryer Hookup, Washer Hookup
Features
- Ceiling Fan(s), Basement, Eat-in Kitchen
- Flooring: Carpet, Laminate, Tile
- Windows: Storm Window(s)
- Basement: Partially Finished,Full,Walk-Out Access
- Has fireplace: No
Interior area
- Total structure area: 1,735
- Total interior livable area: 1,735 sqft
Property
Parking
- Total spaces: 2
- Parking features: Circular Driveway, Asphalt, Paved, Detached Carport
- Carport spaces: 2
- Has uncovered spaces: Yes
Features
- Levels: One
- Patio & porch: Porch, Screened, Front Porch, Rear Porch
- Fencing: Chain Link,Back Yard
- View description: None
- Frontage type: See Remarks
Lot
- Size: 0.76 Acres
- Dimensions: 0.76 Acre
- Features: Wooded
Details
- Additional structures: Storage, Outbuilding
- Parcel number: 551300751169000
- Zoning: None
- Special conditions: Standard
Construction
Type & style
- Home type: SingleFamily
- Property subtype: Single Family Residence
Materials
- Vinyl Siding, Wood Frame
- Foundation: Crawl Space
- Roof: Composition
Condition
- New construction: No
- Year built: 1982
Utilities & green energy
- Sewer: Septic Tank
- Water: Well
Community & HOA
Community
- Security: Smoke Detector(s)
- Subdivision: Not In Subdivision
HOA
- Has HOA: No
- Amenities included: Cable TV
Location
- Region: Marble
Financial & listing details
- Price per square foot: $172/sqft
- Tax assessed value: $186,480
- Annual tax amount: $1,390
- Date on market: 10/11/2026
- Cumulative days on market: 41 days
- Listing agreement: Exclusive Right To Sell
- Listing terms: Cash,Conventional
- Road surface type: Paved
Estimated market value
$293,600
$279,000 - $308,000
$1,997/mo
Price history
| Date | Event | Price |
|---|---|---|
| 10/11/2026 | Listed for sale | $299,000+45.9%$172/sqft |
Source:  Hive MLS #100609629 Report a problem | ||
| 12/1/2020 | Sold | $205,000-2.4%$118/sqft |
Source: NGBOR #298548 Report a problem | ||
| 10/21/2020 | Pending sale | $210,000$121/sqft |
Source: RE/MAX Town & Country - The Dupree Real Estate Group #298548 Report a problem | ||
| 8/26/2020 | Price change | $210,000-2.3%$121/sqft |
Source: REMAX Town & Country - Blairsville #298548 Report a problem | ||
| 7/3/2020 | Listed for sale | $215,000+8%$124/sqft |
Source: REMAX TOWN & COUNTRY Bville #134527 Report a problem | ||
| 1/20/2020 | Listing removed | $199,000$115/sqft |
Source: Owner Report a problem | ||
| 7/7/2019 | Price change | $199,000-4.8%$115/sqft |
Source: Owner Report a problem | ||
| 6/4/2019 | Listed for sale | $209,000+49.3%$120/sqft |
Source: Owner Report a problem | ||
| 10/3/2011 | Sold | $140,000$81/sqft |
Source: Public Record Report a problem | ||
Public tax history
| Year | Property taxes | Tax assessment |
|---|---|---|
| 2025 | -- | $186,480 |
| 2024 | $1,390 +4.2% | $186,480 |
| 2023 | $1,334 | $186,480 |
| 2022 | $1,334 +18.2% | $186,480 |
| 2021 | $1,129 +69.8% | $186,480 +62.9% |
| 2020 | $665 -2.9% | $114,490 +9.2% |
| 2019 | $684 | $104,870 |
| 2018 | $684 | $104,870 |
| 2017 | $684 | $104,870 |
| 2016 | $684 | $104,870 |
| 2015 | $684 | $104,870 |
| 2012 | $684 | $104,870 -31.6% |
| 2011 | -- | $153,280 |
Find assessor info on the county website
Monthly payment
Est. payment
Payment breakdown
Explore the cost of this home by adjusting the details. Changes won't be saved.Climate risks
Neighborhood: 28905
Nearby schools
Schools provided by the listing agent
- Elementary: Peachtree
- Middle: Murphy Middle
- High: Murphy High School
Source: Hive MLS. This data may not be complete. We recommend contacting the local school district to confirm school assignments for this home.

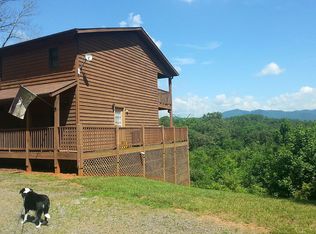

Similar homes
- $259,0003 bd2 ba1.5k sqft251 Maltby Rd, Marble, NC 28905For Sale
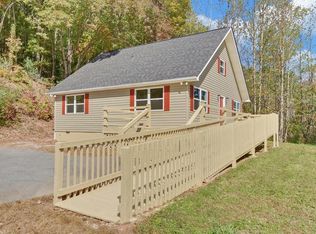 MLS ID #437120, Joey Reid, Appalachian Land Company. NGBOR
- $305,0002 bd2 ba1.2k sqft124 Bradford Drive, Marble, NC 28905For Sale
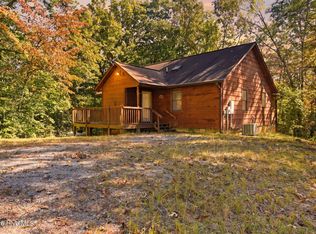
 MLS ID #100610815, The Blake Dockery Team, REMAX Town & Country - Murphy. Hive MLS
- $322,0002 bd2 ba1k sqft246 Dickey Place Dr, Marble, NC 28905For Sale By Owner
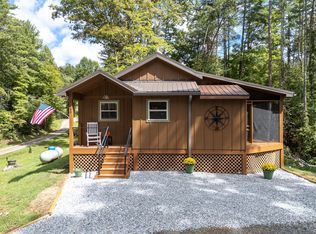
- $329,9002 bd2 ba1.3k sqft212 Cornwell Lane, Murphy, NC 28906For Sale
 MLS ID #100608541, The Blake Dockery Team, REMAX Town & Country - Murphy. Hive MLS
- $299,8004 bd2 ba1.3k sqft282 Myers Branch, Murphy, NC 28906For SaleMLS ID #98524305, Poltrock Team, ReMax Mountain Properties. Hive MLS
- $425,0004 bd2 ba2k sqft562 Sunny Lane, Marble, NC 28905For SaleMLS ID #100580332, Chris Thompson, ReMax Mountain Properties. Hive MLS
- $399,8003 bd3 ba2.3k sqft181 Rice Lane, Marble, NC 28905For SaleMLS ID #100585989, Poltrock Team, ReMax Mountain Properties. Hive MLS
- $350,0002 bd2 ba1.6k sqft477 Little Snowbird Trail, Marble, NC 28905For SaleMLS ID #98544188, Dogwood Realty Group, ReMax Mountain Properties. Hive MLS
- $325,0004 bd3 ba2.4k sqft159 Cherry Street, Murphy, NC 28906For SaleMLS ID #100603393, Molly McGrory, ReMax Town & Country - Blairsville. Hive MLS
