A beautiful get-away with tranquil water views and high ceilings in a most welcoming community within the Plantation Golf and Country Club area. This villa's two gracious, large bedrooms with attractive en-suite bathrooms are part of the home's experience offering light and peace of mind. An updated kitchen with granite counters, stainless steel equipment, and ceramic tile flooring includes a breakfast nook and overlooks flowing water. From the entry is a spacious living room and a roomy dining area. Surrounding the kitchen and living room is a large screened lanai which enables a comfortable gathering of friends and family. The master bedroom has a large en-suite bathroom with a walk-in shower and sky light. The similarly large bedroom no. 2 also has a walk-in closet, and an en-suite bathroom with shower and tub. A half bathroom is easily accessed by guests, an enhancement adding to the pleasurers of this villa. The laundry room holds a full-sized washer and dryer and is adjacent to an expanded two car garage with storage shelves and the door is storm wind protective. Myrtle Trace has a desirable pool and community clubhouse available to residents and their guests. Additionally, optional memberships at the Plantation Golf and Country Club can provide many features including golf, tennis, pickleball, swimming, fitness training and numerous social/dining activities. This villa is near Venice's beaches, downtown Venice for dining and shopping and also baseball at the Atlanta Braves stadium in adjacent Wellen Park. This happy villa is an opportunity to enjoy all that Florida's SunCoast has to offer.
Sold for $360,000
$360,000
266 SOUTHAMPTON DRIVE #310, VENICE, FL 34293
2beds
1,401sqft
Villa
Built in 1984
-- sqft lot
$275,800 Zestimate®
$257/sqft
$4,091 Estimated rent
Home value
$275,800
$254,000 - $298,000
$4,091/mo
Zestimate® history
Owner options
List your home for rent
$4,091/mo
Rent Zestimate®
Find your next renter with Zillow Rental Manager. Plus, with online applications, you can quickly screen prospective tenants – for free.
$4,091/mo
Rent Zestimate®
Refinance and save
$3,002/mo
Est. payment
Refinancing to a lower rate could help reduce your monthly payments and save thousands over the life of the loan.
$3,002/mo
Est. payment
Explore your selling options
Work with a Zillow partner agent
Leverage their expertise and Zillow's premium Showcase listings to get your home seen by more buyers.
Get startedList with your own agent
Get your home in front of millions of buyers by listing it on Zillow.
Learn how to do itSell it yourself
Take full control of how buyers see your home on Zillow by listing For Sale by Owner (FSBO).
List your homeWhat's special
Desirable poolEn-suite bathroomFull-sized washerHalf bathroomLarge bedroomsStorage shelvesTranquil water views
Zillow last checked:
Listing updated:
Listed by:
Van Parker 941-468-0493,
PREMIER SOTHEBYS INTL REALTY 941-412-3323
Bought with:
Colleen Martens, 3514954
EXP REALTY LLC
Source: Stellar MLS,MLS#: N6128332 Originating MLS: Venice
Originating MLS: Venice
Facts & features
Interior
Bedrooms & bathrooms
- Bedrooms: 2
- Bathrooms: 3
- Full bathrooms: 2
- 1/2 bathrooms: 1
Primary bedroom
- Features: Ceiling Fan(s), Built-in Closet
- Level: First
- Dimensions: 12x16
Bedroom 2
- Features: Ceiling Fan(s), Walk-In Closet(s)
- Level: First
- Dimensions: 12x16
Bathroom 1
- Features: En Suite Bathroom, Shower No Tub, Window/Skylight in Bath
- Level: First
- Dimensions: 5x11
Bathroom 2
- Features: En Suite Bathroom, Granite Counters, Tub With Shower
- Level: First
- Dimensions: 5x11
Bathroom 3
- Features: Single Vanity
- Level: First
- Dimensions: 4x7
Balcony porch lanai
- Features: Ceiling Fan(s)
- Level: First
- Dimensions: 10x18
Dining room
- Level: First
- Dimensions: 10x10
Kitchen
- Features: Ceiling Fan(s), Pantry, Exhaust Fan, Granite Counters
- Level: First
- Dimensions: 9x18
Living room
- Features: Ceiling Fan(s)
- Level: First
- Dimensions: 13x22
Heating
- Central, Electric, Heat Pump
Cooling
- Central Air, Humidity Control
Appliances
- Included: Dishwasher, Disposal, Dryer, Electric Water Heater, Exhaust Fan, Microwave, Range, Refrigerator, Washer, Water Softener
- Laundry: Inside, Laundry Closet
Features
- Ceiling Fan(s), Eating Space In Kitchen, High Ceilings, Primary Bedroom Main Floor, Solid Surface Counters, Thermostat, Vaulted Ceiling(s), Walk-In Closet(s)
- Flooring: Carpet, Ceramic Tile, Porcelain Tile
- Doors: Sliding Doors
- Windows: Aluminum Frames, Blinds, Drapes, Rods, Window Treatments, Skylight(s)
- Has fireplace: No
Interior area
- Total structure area: 2,156
- Total interior livable area: 1,401 sqft
Property
Parking
- Total spaces: 2
- Parking features: Driveway, Garage Door Opener, Golf Cart Garage, Oversized
- Attached garage spaces: 2
- Has uncovered spaces: Yes
- Details: Garage Dimensions: 23X24
Features
- Levels: One
- Stories: 1
- Patio & porch: Covered, Front Porch, Rear Porch, Screened, Wrap Around
- Exterior features: Gray Water System, Irrigation System, Lighting, Private Mailbox
- Has view: Yes
- View description: Water, Lake
- Has water view: Yes
- Water view: Water,Lake
- Waterfront features: Lake, Waterfront, Lake - Chain of Lakes
Lot
- Features: Above Flood Plain
- Residential vegetation: Mature Landscaping, Trees/Landscaped
Details
- Parcel number: 0443131126
- Zoning: RSF2
- Special conditions: None
Construction
Type & style
- Home type: SingleFamily
- Architectural style: Florida
- Property subtype: Villa
- Attached to another structure: Yes
Materials
- Block, Stucco
- Foundation: Slab
- Roof: Membrane,Tile
Condition
- New construction: No
- Year built: 1984
Utilities & green energy
- Sewer: Public Sewer
- Water: Canal/Lake For Irrigation
- Utilities for property: BB/HS Internet Available, Cable Available, Cable Connected, Electricity Available, Electricity Connected, Phone Available, Public, Sewer Connected, Street Lights, Underground Utilities, Water Connected
Green energy
- Indoor air quality: Ventilation
Community & HOA
Community
- Features: Lake, Waterfront, Buyer Approval Required, Clubhouse, Golf Carts OK, Golf, Irrigation-Reclaimed Water
- Security: Smoke Detector(s)
- Pet fee: $0 monthly
- Subdivision: MYRTLE TRACE AT PLAN
HOA
- Has HOA: Yes
- Amenities included: Clubhouse, Pool, Vehicle Restrictions
- Services included: Cable TV, Community Pool, Reserve Fund, Fidelity Bond, Insurance, Maintenance Grounds, Manager, Pest Control, Pool Maintenance, Private Road
- HOA fee: $659 monthly
- HOA name: Jessica Murray
- HOA phone: 941-493-0286
- Second HOA name: Plantation Management Association
- Second HOA phone: 941-493-0286
Location
- Region: Venice
Financial & listing details
- Price per square foot: $257/sqft
- Tax assessed value: $251,100
- Annual tax amount: $3,067
- Date on market: 9/7/2023
- Cumulative days on market: 41 days
- Listing terms: Cash,Conventional
- Ownership: Condominium
- Total actual rent: 0
- Electric utility on property: Yes
- Road surface type: Paved
Price history
| Date | Event | Price |
|---|---|---|
| 11/17/2023 | Sold | $360,000-5%$257/sqft |
Source:  Stellar MLS #N6128332 Report a problem Stellar MLS #N6128332 Report a problem | ||
| 10/18/2023 | Pending sale | $379,000$271/sqft |
Source: Stellar MLS #N6128332 Report a problem | ||
| 9/7/2023 | Listed for sale | $379,000+99.5%$271/sqft |
Source: Stellar MLS #N6128332 Report a problem | ||
| 2/14/2020 | Sold | $190,000+0.1%$136/sqft |
Source: Public Record Report a problem | ||
| 1/15/2020 | Pending sale | $189,900$136/sqft |
Source: RE/MAX PALM REALTY #C7415269 Report a problem | ||
| 1/9/2020 | Price change | $189,900-2.6%$136/sqft |
Source: RE/MAX PALM REALTY #C7415269 Report a problem | ||
| 12/17/2019 | Price change | $194,900-2.5%$139/sqft |
Source: RE/MAX PALM REALTY #C7415269 Report a problem | ||
| 11/26/2019 | Price change | $199,900-2.4%$143/sqft |
Source: RE/MAX PALM REALTY #C7415269 Report a problem | ||
| 10/26/2019 | Pending sale | $204,900$146/sqft |
Source: RE/MAX PALM REALTY #C7415269 Report a problem | ||
| 10/3/2019 | Price change | $204,900-4.7%$146/sqft |
Source: RE/MAX PALM REALTY #C7415269 Report a problem | ||
| 9/13/2019 | Price change | $214,900-2.3%$153/sqft |
Source: RE/MAX PALM REALTY #C7415269 Report a problem | ||
| 8/5/2019 | Price change | $219,900-2.2%$157/sqft |
Source: RE/MAX PALM REALTY #C7415269 Report a problem | ||
| 7/16/2019 | Price change | $224,900-4.3%$161/sqft |
Source: RE/MAX PALM REALTY #C7415269 Report a problem | ||
| 6/6/2019 | Price change | $234,900-4.1%$168/sqft |
Source: RE/MAX PALM REALTY #C7415269 Report a problem | ||
| 5/2/2019 | Listed for sale | $244,900+202%$175/sqft |
Source: RE/MAX PALM REALTY #C7415269 Report a problem | ||
| 1/29/2019 | Sold | $81,101-18.1%$58/sqft |
Source: Public Record Report a problem | ||
| 9/16/1997 | Sold | $99,000-1%$71/sqft |
Source: Public Record Report a problem | ||
| 10/4/1994 | Sold | $100,000$71/sqft |
Source: Public Record Report a problem | ||
Public tax history
| Year | Property taxes | Tax assessment |
|---|---|---|
| 2025 | $3,098 +1.3% | $251,100 -0.2% |
| 2024 | $3,057 -13.7% | $251,600 +8.3% |
| 2023 | $3,544 +10.9% | $232,253 +11.5% |
| 2022 | $3,195 +17.5% | $208,230 +10% |
| 2021 | $2,719 +0.1% | $189,300 +1.7% |
| 2020 | $2,716 +13.7% | $186,100 +14.3% |
| 2019 | $2,389 | $162,800 +4.8% |
| 2018 | $2,389 +4.9% | $155,300 +3.7% |
| 2017 | $2,277 +9.1% | $149,738 +3.1% |
| 2016 | $2,087 -3.6% | $145,200 +5.7% |
| 2015 | $2,165 +3.7% | $137,400 +29.6% |
| 2014 | $2,087 +17.6% | $106,000 |
| 2013 | $1,775 -4.8% | $106,000 -6.9% |
| 2012 | $1,864 +43.6% | $113,800 |
| 2011 | $1,298 -11.5% | $113,800 -8.2% |
| 2010 | $1,466 -2.8% | $124,000 -4.3% |
| 2009 | $1,509 | $129,601 +0.1% |
| 2008 | $1,509 -7.3% | $129,472 +3% |
| 2007 | $1,628 | $125,701 +2.5% |
| 2006 | -- | $122,635 +3% |
| 2005 | -- | $119,063 +3% |
| 2004 | $1,649 -2.6% | $115,595 +1.9% |
| 2003 | $1,693 +0.4% | $113,440 +2.4% |
| 2002 | $1,687 +6.7% | $110,781 +1.6% |
| 2001 | $1,581 +2.5% | $109,036 +3% |
| 2000 | $1,543 | $105,860 |
Find assessor info on the county website
Neighborhood: Plantation
Nearby homes
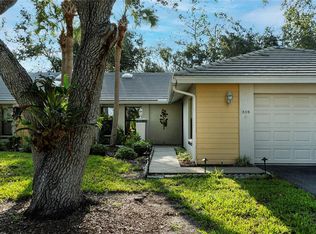
- $340,0003 bd2 ba1.4k sqft308 Pembroke Ln #187, Venice, FL 34293Sold
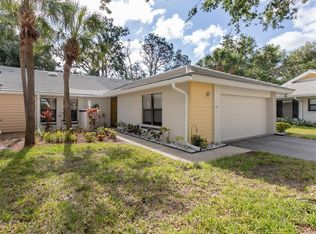
- $305,0003 bd2 ba1.4k sqft314 Pembroke Ln #189, Venice, FL 34293Sold
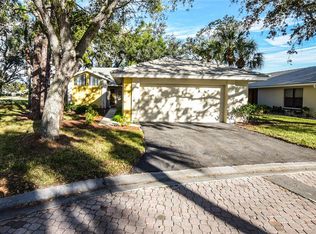
- $300,0002 bd2 ba1.6k sqft316 Pembroke Ln #190, Venice, FL 34293Sold
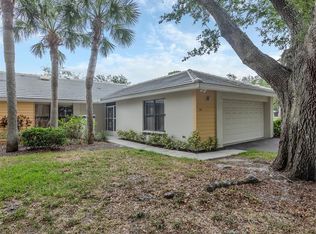
- $275,0003 bd2 ba1.4k sqft312 Pembroke Dr #199, Venice, FL 34293Sold
- $233,7002 bd2 ba1.7k sqft318 Pembroke Dr, Venice, FL 34293Off Market
- $230,0002 bd2 ba1.5k sqft338 Pembroke Dr #208, Venice, FL 34293Sold
- $280,6002 bd2 ba1.4k sqft207 Southampton Dr, Venice, FL 34293Off Market
- $258,0002 bd2 ba1.6k sqft226 Southampton Ln #257, Venice, FL 34293Sold
- $222,5002 bd2 ba1.6k sqft228 Southampton Ln #258, Venice, FL 34293Sold
Nearby schools
GreatSchools rating
- 9/10Taylor Ranch Elementary SchoolGrades: PK-5Distance: 0.9 mi
- 7/10Venice Middle SchoolGrades: 6-8Distance: 1.7 mi
- 7/10Venice Senior High SchoolGrades: 9-12Distance: 5.3 mi
Schools provided by the listing agent
- Elementary: Taylor Ranch Elementary
- Middle: Venice Area Middle
- High: Venice Senior High
Source: Stellar MLS. This data may not be complete. We recommend contacting the local school district to confirm school assignments for this home.
Get a cash offer in 3 minutes
Find out how much your home could sell for in as little as 3 minutes with a no-obligation cash offer.
Estimated market value
$275,800
Get a cash offer in 3 minutes
Find out how much your home could sell for in as little as 3 minutes with a no-obligation cash offer.
Estimated market value
$275,800
- Florida
- Sarasota County
- Venice
- 34293
- Plantation
- 266 SOUTHAMPTON DRIVE Unit 310
Nearby cities
Nearby neighborhoods
Nearby zip codes
Other Venice Topics
