Stunning single-story luxury home featuring an expansive open-concept design with exceptional luxury throughout. A grand double door entry welcomes you into the breathtaking Great Room with soaring cathedral ceilings, abundant natural light, & seamless flow into the gourmet kitchen. Designed for entertaining, the kitchen showcases a large island, ample cabinetry, and an inviting layout ideal for everyday living & hosting guests alike. Slider glass doors open to an oversized covered patio complete with an outdoor fireplace, creating the ultimate indoor outdoor living experience.
The private primary suite offers vaulted ceilings, a spacious sitting area, and a spa inspired bath featuring dual vanities, separate seated vanity, freestanding soaking tub, and an oversized double entry spa shower. A dedicated entertainment room is perfect for movie nights or game days, while the private study overlooks the expansive outdoor living area, providing an ideal work from home retreat.
Generously sized secondary bedrooms provide comfort & flexibility, including a private junior suite with its own sitting area. The oversized 3 car garage includes an additional 4th bay for exceptional storage space. Thoughtfully designed with luxurious finishes, incredible functionality, and elegant architectural details, this extraordinary home offers the perfect blend of sophistication, comfort, and livability
Pending
$1,395,832
2660 Live Oak Ln, Prosper, TX 75078
4beds
3,411sqft
Single Family Residence
Built in 2026
0.31 Acres Lot
$-- Zestimate®
$409/sqft
$127/mo HOA
What's special
Oversized covered patioLuxurious finishesAbundant natural lightSlider glass doorsBreathtaking great roomFreestanding soaking tubOutdoor fireplace
- 145 days
- 8
- 0
Zillow last checked:
Listing updated:
Listed by:
Dina Verteramo 0523468 888-524-3182,
HIGHLAND HOMES REALTY 888-524-3182
Source: NTREIS,MLS#: 21265623
Facts & features
Interior
Bedrooms & bathrooms
- Bedrooms: 4
- Bathrooms: 6
- Full bathrooms: 4
- 1/2 bathrooms: 2
Primary bedroom
- Level: First
- Dimensions: 13 x 22
Bedroom
- Level: First
- Dimensions: 11 x 14
Bedroom
- Level: First
- Dimensions: 19 x 11
Bedroom
- Level: First
- Dimensions: 14 x 11
Primary bathroom
- Level: First
- Dimensions: 16 x 10
Bonus room
- Level: First
- Dimensions: 11 x 16
Bonus room
- Level: First
- Dimensions: 8 x 6
Breakfast room nook
- Level: First
- Dimensions: 12 x 15
Dining room
- Level: First
- Dimensions: 15 x 13
Kitchen
- Level: First
- Dimensions: 18 x 15
Living room
- Level: First
- Dimensions: 15 x 30
Office
- Level: First
- Dimensions: 11 x 13
Utility room
- Level: First
- Dimensions: 10 x 10
Heating
- Central, ENERGY STAR Qualified Equipment, Natural Gas
Cooling
- Central Air, ENERGY STAR Qualified Equipment
Appliances
- Included: Double Oven, Dishwasher, Electric Oven, Gas Cooktop, Disposal, Gas Range, Microwave, Tankless Water Heater
- Laundry: Washer Hookup, Electric Dryer Hookup, Laundry in Utility Room
Features
- Decorative/Designer Lighting Fixtures, Double Vanity, Kitchen Island, Open Floorplan, Vaulted Ceiling(s), Walk-In Closet(s)
- Flooring: Carpet, Wood
- Has basement: No
- Number of fireplaces: 2
- Fireplace features: Decorative, Family Room, Glass Doors, Gas Log, Masonry, Outside
Interior area
- Total interior livable area: 3,411 sqft
Video & virtual tour
Property
Parking
- Total spaces: 4
- Parking features: Door-Single, Garage Faces Front, Garage, Oversized, Tandem
- Attached garage spaces: 4
Features
- Levels: One
- Stories: 1
- Patio & porch: Covered
- Exterior features: Private Yard, Rain Gutters
- Pool features: None, Community
- Fencing: Back Yard,Fenced,Wood,Wrought Iron
- Has view: Yes
- View description: Water
- Has water view: Yes
Lot
- Size: 0.31 Acres
- Dimensions: 103 x 139
- Features: Back Yard, Corner Lot, Greenbelt, Lawn, Landscaped, Subdivision, Sprinkler System
Details
- Parcel number: R1077302
Construction
Type & style
- Home type: SingleFamily
- Architectural style: Traditional,Detached
- Property subtype: Single Family Residence
Materials
- Brick
- Foundation: Slab
- Roof: Composition,Shingle
Condition
- New construction: Yes
- Year built: 2026
Utilities & green energy
- Sewer: Public Sewer
- Water: Public
- Utilities for property: Cable Available, Natural Gas Available, Sewer Available, Separate Meters, Underground Utilities, Water Available
Community & HOA
Community
- Features: Clubhouse, Other, Pickleball, Pool, Tennis Court(s), Trails/Paths, Community Mailbox, Curbs, Sidewalks
- Security: Carbon Monoxide Detector(s), Smoke Detector(s)
- Subdivision: Star Trail
HOA
- Has HOA: Yes
- Services included: All Facilities, Association Management, Maintenance Grounds, Maintenance Structure
- HOA fee: $381 quarterly
- HOA name: Cma
- HOA phone: 972-943-2850
Location
- Region: Prosper
Financial & listing details
- Price per square foot: $409/sqft
- Date on market: 5/11/2026
- Cumulative days on market: 145 days
- Listing terms: Cash,Conventional,FHA,VA Loan
Estimated market value
Not available
Estimated sales range
Not available
Not available
Price history
| Date | Event | Price |
|---|---|---|
| 6/28/2026 | Pending sale | $1,395,832$409/sqft |
Source: NTREIS #21265623 Report a problem | ||
| 6/20/2026 | Price change | $1,395,832+0.5%$409/sqft |
Source: NTREIS #21265623 Report a problem | ||
| 6/16/2026 | Price change | $1,389,202-0.6%$407/sqft |
Source: NTREIS #21265623 Report a problem | ||
| 6/9/2026 | Price change | $1,398,202+1%$410/sqft |
Source: NTREIS #21265623 Report a problem | ||
| 5/19/2026 | Price change | $1,384,000-0.1%$406/sqft |
Source: NTREIS #21265623 Report a problem | ||
| 5/13/2026 | Price change | $1,385,900+0.1%$406/sqft |
Source: NTREIS #21265623 Report a problem | ||
| 5/9/2026 | Listed for sale | $1,384,910$406/sqft |
Source:  Highland Homes Report a problem Highland Homes Report a problem | ||
Public tax history
Tax history is unavailable.
Monthly payment
Est. payment
Payment breakdown
Explore the cost of this home by adjusting the details. Changes won't be saved.Climate risks
Neighborhood: 75078
Nearby schools
Schools provided by the listing agent
- Elementary: Joyce Hall
- Middle: William Rushing
- High: Prosper
- District: Prosper ISD
Source: NTREIS. This data may not be complete. We recommend contacting the local school district to confirm school assignments for this home.
- $559,0004 bd4 ba2.4k sqft3920 Infinity Ln, Celina, TX 75078New Construction

- $1,099,9004 bd5 ba3.5k sqft2630 Live Oak Ln, Prosper, TX 75078New Construction

- $945,9945 bd6 ba3.7k sqft2670 Sassafrass Ct, Prosper, TX 75078New Construction
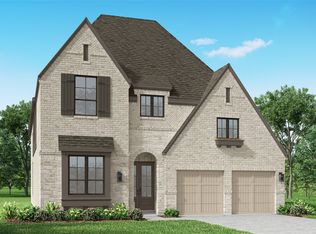
- $1,014,9905 bd6 ba4.2k sqft2701 Compton Ct, Prosper, TX 75078New Construction

Similar homes
- $1,295,0004 bd5 ba3.7k sqft2780 Live Oak Ln, Prosper, TX 75078New Construction
 NTREIS
 - $1,199,0004 bd6 ba3.5k sqft271 Orion Dr, Prosper, TX 75078New Construction
 NTREIS
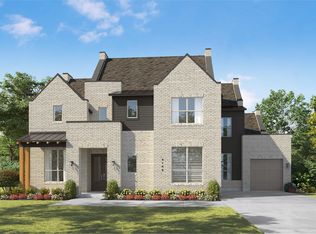
 - $1,288,4505 bd8 ba4.5k sqft3908 Meander Way, Celina, TX 75078New Construction
 NTREIS
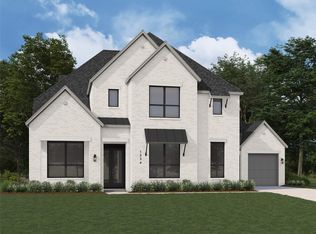
 - $1,299,0005 bd8 ba4.4k sqft250 Orion Dr, Prosper, TX 75078New Construction
 NTREIS
