Experience Lake Michigan living with this beautiful 3-bedroom, 2-bath home situated on an impressive 172 feet of sandy Lake Michigan frontage! Fully furnished and ready to enjoy, this property offers the perfect setting for a year-round residence, vacation home, or peaceful waterfront retreat. Step inside to an beautiful living space where grand views of Lake Michigan immediately take center stage. A stunning stone wood burning fireplace creates a warm and inviting focal point, while wood tongue and groove finishes throughout the home bring the cozy character and charm of an UP North cabin. Sliding glass doors lead directly from the living area onto the outdoor deck, providing the perfect place to relax, entertain, and take in the beautiful lake views. The primary bedroom overlooks the grand living area, creating a unique and open feel while still offering a relaxing retreat. Tucked beneath the staircase is a cozy nook that provides additional sleeping space or the perfect spot to curl up with a book. Outside, enjoy the gorgeous sandy Lake Michigan shoreline right from your own property. Large rocks have been strategically placed along the beachfront to help protect the shoreline from erosion. The home even comes with kayaks, making it easy to get out on the water and experience everything Lake Michigan has to offer. If you're searching for your forever home or a fully furnished getaway where you can escape to the lake, this property offers an incredible combination of waterfront, character, comfort, and the true Upper Peninsula lifestyle!
Pending
$549,000
2660 S Wiggins Point Trl, Manistique, MI 49854
3beds
1,362sqft
Single Family Residence
Built in 1995
10.4 Acres Lot
$542,200 Zestimate®
$403/sqft
$-- HOA
What's special
Outdoor deckFully furnished
- 15 days
- 1,779
- 299
Zillow last checked:
Listing updated:
Listed by:
DAVID MUXLOW 906-450-0184,
GROVER REAL ESTATE 906-341-2131
Source: MiRealSource,MLS#: 50221220 Originating MLS: Upper Peninsula Assoc of Realtors
Originating MLS: Upper Peninsula Assoc of RealtorsFacts & features
Interior
Bedrooms & bathrooms
- Bedrooms: 3
- Bathrooms: 2
- Full bathrooms: 2
- Main level bathrooms: 1
- Main level bedrooms: 2
Rooms
- Room types: Entry, Bedroom, Laundry, Master Bedroom, Living Room, Loft, Utility/Laundry Room, Master Bathroom, Second Flr Full Bathroom
Primary bedroom
- Level: First
Bedroom 1
- Level: Main
- Area: 110
- Dimensions: 10 x 11
Bedroom 2
- Level: Main
- Area: 110
- Dimensions: 10 x 11
Bedroom 3
- Level: Upper
- Area: 357
- Dimensions: 17 x 21
Bathroom 1
- Level: Main
- Area: 50
- Dimensions: 10 x 5
Bathroom 2
- Level: Upper
- Area: 48
- Dimensions: 8 x 6
Dining room
- Level: Main
- Area: 130
- Dimensions: 10 x 13
Kitchen
- Level: Main
- Area: 100
- Dimensions: 10 x 10
Living room
- Level: Main
- Area: 247
- Dimensions: 13 x 19
Heating
- Forced Air, Propane
Cooling
- Ceiling Fan(s)
Appliances
- Included: Dryer, Microwave, Range/Oven, Refrigerator, Washer, Electric Water Heater
- Laundry: First Floor Laundry, Laundry Room, Main Level
Features
- High Ceilings, Cathedral/Vaulted Ceiling
- Flooring: Hardwood
- Basement: Concrete,Crawl Space
- Number of fireplaces: 1
- Fireplace features: Living Room, Wood Burning
- Furnished: Yes
Interior area
- Total structure area: 1,362
- Total interior livable area: 1,362 sqft
- Finished area above ground: 1,362
- Finished area below ground: 0
Property
Features
- Levels: One and One Half
- Stories: 1.5
- Patio & porch: Deck
- Has view: Yes
- View description: Water, Lake
- Has water view: Yes
- Water view: Water,Lake
- Waterfront features: Lake Front, Waterfront, Beach Front, Great Lake, Sandy Bottom
- Body of water: Lake Michigan
- Frontage length: 172
Lot
- Size: 10.4 Acres
- Dimensions: 172 x 2729 x 150 x 2980
- Features: Deep Lot - 150+ Ft., Large Lot - 65+ Ft., Rural, Wooded
Details
- Additional structures: None
- Parcel number: 00801800110
- Zoning: LSR 1 & Resource Production
- Zoning description: Other
- Special conditions: Private,Standard
Construction
Type & style
- Home type: SingleFamily
- Architectural style: Cottage
- Property subtype: Single Family Residence
Materials
- Fiber Cement
- Foundation: Concrete Perimeter
Condition
- Year built: 1995
Utilities & green energy
- Electric: 200+ Amp Service
- Sewer: Septic Tank
- Water: Private Well
- Utilities for property: Electricity Connected, Propane
Community & HOA
Community
- Subdivision: N/A
HOA
- Has HOA: No
Location
- Region: Manistique
Financial & listing details
- Price per square foot: $403/sqft
- Annual tax amount: $4,341
- Date on market: 9/9/2026
- Cumulative days on market: 15 days
- Listing agreement: Exclusive Right To Sell
- Listing terms: Cash,Conventional
- Road surface type: Gravel
Estimated market value
$542,200
$515,000 - $569,000
$1,759/mo
Price history
| Date | Event | Price |
|---|---|---|
| 9/15/2026 | Pending sale | $549,000$403/sqft |
Source:  MiRealSource #50221220 Report a problem MiRealSource #50221220 Report a problem | ||
| 9/9/2026 | Listed for sale | $549,000$403/sqft |
Source: MiRealSource #50221220 Report a problem | ||
Public tax history
Tax history is unavailable.
Monthly payment
Est. payment
Payment breakdown
Explore the cost of this home by adjusting the details. Changes won't be saved.Climate risks
Neighborhood: 49854
Nearby schools
Schools provided by the listing agent
- Elementary: Emerald Elementary School
- High: Manistique High School
- District: Manistique Area Schools
Source: MiRealSource. This data may not be complete. We recommend contacting the local school district to confirm school assignments for this home.
- $512,000-- bd-- ba-- sqft2612 Wiggens Point Trl, Manistique, MI 49854Off Market
- $349,700-- bd-- ba-- sqft2620 Wiggens Point Trl, Manistique, MI 49854Off Market
- $503,500-- bd-- ba-- sqft2644 Wiggens Point Trl, Manistique, MI 49854Off Market
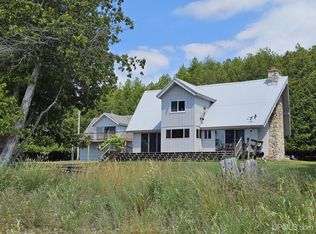
- $411,900-- bd-- ba-- sqft2660 Wiggens Point Trl, Manistique, MI 49854Off Market
Similar homes
- $595,0003 bd3 ba1.7k sqft14038 N 1325th Ln, Garden, MI 49835For Sale

 MLS ID #50216878, LEAH GOUDREAU, GROVER REAL ESTATE. MiRealSource
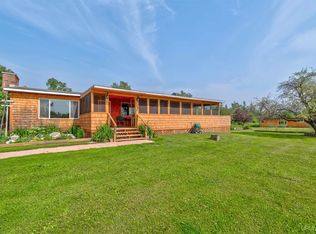
 - $615,0002 bd1 ba1.6k sqft7431 .25, Road Garden, MI 49835For Sale
 MLS ID #50216274, DAVID MUXLOW, GROVER REAL ESTATE. MiRealSource
 - $340,0002 bd2 ba1.3k sqft984 Dixon Rd, Manistique, MI 49854For Sale
 MLS ID #50214036, ALAN BARR, KELLER WILLIAMS NM PENINSULA PARTNERS. MiRealSource
 - $575,0002 bd2 ba1k sqftMarina Dr Condo 304, Manistique, MI 49854New Construction
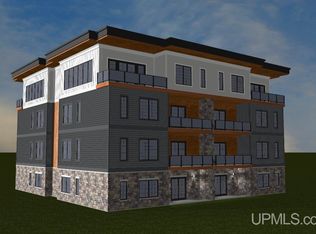 MLS ID #50205660, DAVID MUXLOW, GROVER REAL ESTATE. MiRealSource
 - $600,0002 bd2 ba1k sqftMarina Dr Condo 403, Manistique, MI 49854New ConstructionMLS ID #50204440, DAVID MUXLOW, GROVER REAL ESTATE. MiRealSource
- $439,0004 bd2 ba1.7k sqft7663 Oo Rd #25, Garden, MI 49835For SaleMLS ID #50211579, TRAVIS WOOD, GROVER REAL ESTATE. MiRealSource
- $465,0002 bd2 ba1k sqftMarina Dr Condo 201, Manistique, MI 49854New ConstructionMLS ID #50205658, DAVID MUXLOW, GROVER REAL ESTATE. MiRealSource
- $450,0002 bd2 ba1k sqftMarina Dr Condo 101, Manistique, MI 49854New ConstructionMLS ID #50203221, DAVID MUXLOW, GROVER REAL ESTATE. MiRealSource
- $285,0002 bd2 ba1.2k sqft9135 25th Rd, Garden, MI 49835For SaleMLS ID #50210764, ALAN BARR, KELLER WILLIAMS NM PENINSULA PARTNERS. MiRealSource
