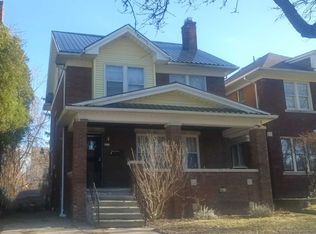
Charming single-family home in Southwest Detroit. Features 4 bedrooms, 1.5 baths, cozy living space and an detached garage. Property offers excellent potential for cosmetic updates and value-add improvements. Perfect for investors or homeowners looking to personalize in a centrally located Detroit community with convenient access to major thoroughfares and neighborhood amenities. All showing must be accompanied by licensed MI showing agent. Buyer and Buyers Agent to verify all measurements. A Third-party approval by the probate court. SATURDAY & SUNDAY SHOWINGS ONLY
Pending
$129,900
2660 W Vernor Hwy, Detroit, MI 48216
4beds
2,477sqft
Single Family Residence
Built in 1900
4,791 Square Feet Lot
$-- Zestimate®
$52/sqft
$-- HOA
What's special
Detached garageCozy living space
- 26 days |
- 23 |
- 0 |
Zillow last checked:
Listing updated:
Listed by:
Darren Johnson 248-737-9993,
Johnson Premier Realty Co 248-737-9993
Source: Realcomp II,MLS#: 20261012605
Facts & features
Interior
Bedrooms & bathrooms
- Bedrooms: 4
- Bathrooms: 2
- Full bathrooms: 1
- 1/2 bathrooms: 1
Bedroom
- Level: Entry
- Area: 144
- Dimensions: 12 X 12
Bedroom
- Level: Entry
- Area: 132
- Dimensions: 12 X 11
Bedroom
- Level: Second
- Area: 121
- Dimensions: 11 X 11
Bedroom
- Level: Second
- Area: 121
- Dimensions: 11 X 11
Other
- Level: Entry
- Area: 56
- Dimensions: 8 X 7
Other
- Level: Entry
- Area: 49
- Dimensions: 7 X 7
Heating
- Forced Air, Natural Gas
Features
- Basement: Finished
- Has fireplace: No
Interior area
- Total interior livable area: 2,477 sqft
- Finished area above ground: 1,528
- Finished area below ground: 949
Property
Parking
- Total spaces: 2
- Parking features: Two Car Garage, Detached
- Garage spaces: 2
Features
- Levels: One
- Stories: 1
- Entry location: GroundLevel
- Patio & porch: Covered, Porch
- Pool features: None
Lot
- Size: 4,791 Square Feet
- Dimensions: 40 x 125
Details
- Parcel number: W10I000213S
- Special conditions: Short Sale No,Standard
Construction
Type & style
- Home type: SingleFamily
- Architectural style: Ranch
- Property subtype: Single Family Residence
Materials
- Asphalt
- Foundation: Basement, Poured
- Roof: Asphalt
Condition
- New construction: No
- Year built: 1900
Utilities & green energy
- Sewer: Public Sewer
- Water: Public
Community & HOA
Community
- Subdivision: WARDS SUB
HOA
- Has HOA: No
Location
- Region: Detroit
Financial & listing details
- Price per square foot: $52/sqft
- Tax assessed value: $3,461
- Annual tax amount: $515
- Date on market: 3/8/2026
- Cumulative days on market: 26 days
- Listing agreement: Exclusive Right To Sell
- Listing terms: Cash,Conventional
Estimated market value
Not available
Estimated sales range
Not available
$3,689/mo
Price history
| Date | Event | Price |
|---|---|---|
| 3/18/2026 | Pending sale | $129,900$52/sqft |
Source:  Realcomp II #20261012605 Report a problem Realcomp II #20261012605 Report a problem | ||
| 3/8/2026 | Listed for sale | $129,900$52/sqft |
Source: Realcomp II #20261012605 Report a problem | ||
Public tax history
| Year | Property taxes | Tax assessment |
|---|---|---|
| 2025 | -- | $80,900 +16.1% |
| 2024 | -- | $69,700 +64% |
| 2023 | -- | $42,500 +137.4% |
| 2022 | -- | $17,900 +2.3% |
| 2021 | -- | $17,500 |
| 2020 | $651 +51.2% | $17,500 +40% |
| 2019 | $430 | $12,500 +21.4% |
| 2018 | $430 | $10,300 +15.7% |
| 2017 | -- | $8,900 -69.6% |
| 2016 | $269 | $29,300 +290.7% |
| 2015 | $269 +2.6% | $7,500 -10.2% |
| 2013 | $262 -2.5% | $8,355 -30.2% |
| 2010 | $269 | $11,971 -12% |
| 2009 | -- | $13,603 -10.5% |
| 2008 | -- | $15,199 |
| 2007 | -- | $15,199 +5.5% |
| 2005 | $26 | $14,407 +3% |
| 2004 | -- | $13,987 |
Find assessor info on the county website
Monthly payment
Est. payment
Payment breakdown
Explore the cost of this home by adjusting the details. Changes won't be saved.Climate risks
Neighborhood: Southwest Detroit
Nearby schools
GreatSchools rating
- 3/10Earhart Elementary-Middle SchoolGrades: PK-8Distance: 0.9 mi
- 3/10Western International High SchoolGrades: 9-12Distance: 0.8 mi
- $3003,310 Square Feet2670 W Vernor Hwy, Detroit, MI 48216Off Market
- $100-- bd-- ba-- sqft2020 Sainte Anne St, Detroit, MI 48216Off Market
- $24,0005,314 Square Feet2032 Sainte Anne St, Detroit, MI 48216Off Market
- $---- bd-- ba-- sqft2640 W Vernor Hwy, Detroit, MI 48216Off Market
- $6005,314 Square Feet2038 Sainte Anne St, Detroit, MI 48216Off Market
- $100-- bd-- ba-- sqft2645 Johnson St, Detroit, MI 48216Off Market
- $126,400-- bd2 ba2.3k sqft2023 Sainte Anne St, Detroit, MI 48216Off Market
- $324,6001 bd1 ba4k sqft2667 W Vernor Hwy, Detroit, MI 48216Off Market
A local agent can set up tours, give advice and negotiate with sellers.
Similar homes
- $130,0002 bd2 ba2k sqft306 Kenilworth St, Detroit, MI 48202For Sale

 MLS ID #20261043255, Yvonne Velez, Dedicated Realty LLC. Realcomp II
 - $129,9004 bd2 ba1.9k sqft12789 Birwood St, Detroit, MI 48238For Sale
 MLS ID #20261041876, Jessica Belanger Marine, RE/MAX Noire. Realcomp II
 - $--3 bd2 ba1.6k sqft3737 Hazelwood St, Detroit, MI 48206Auction
 ServiceLink Auction
 - $--4 bd2 ba1.7k sqft14168 Forrer St, Detroit, MI 48227Auction
 Xome
Xome - $--4 bd1 ba1.7k sqft41 Ferris St, Highland Park, MI 48203AuctionAuction.com 1
- $129,0006 bd2 ba1.9k sqft1704 Pingree St, Detroit, MI 48206For SaleMLS ID #20261047004, David Rabior, Clyde Realty LLC. Realcomp II
- $--4 bd2 ba2k sqft12802 Strathmoor St, Detroit, MI 48227AuctionAuction.com 1
- $--3 bd2 ba1.2k sqft3125 John Daly St, Inkster, MI 48141AuctionAuction.com 2
- $129,9004 bd2 ba2.1k sqft9144 Lane St, Detroit, MI 48209For SaleMLS ID #20251049567, Frank Yaldo, Wilbanks Real Estate. Realcomp II
- $--3 bd2 ba1.7k sqft15778 Wisconsin St, Detroit, MI 48238AuctionAuction.com 2
- $--3 bd1 ba1.3k sqft12106 Pinehurst St, Detroit, MI 48204AuctionAuction.com 2
- $--3 bd1 ba1.5k sqft12 Linden St, River Rouge, MI 48218AuctionXome
- $124,9004 bd2 ba1.5k sqft816 Algonquin St, Detroit, MI 48215For SaleMLS ID #20261017762, Albert Paglia III, Level 5 Real Estate LLC. Realcomp II
- $--4 bd2 ba1.2k sqft5585 Beaconsfield St, Detroit, MI 48224AuctionServiceLink Auction
- $129,0005 bd1 ba1.4k sqft204 Philip St, Detroit, MI 48215For SaleMLS ID #20261044280, Kimberly Young, Golden Eagle Real Estate LLC. Realcomp II
- $120,0006 bd3 ba2.7k sqft2900 Taylor St, Detroit, MI 48206For SaleMLS ID #20261048907, William J Adams, Adams Realty Services. Realcomp II
- $169,9004 bd2 ba1.7k sqft6900 Westwood St, Detroit, MI 48228For SaleMLS ID #20261055743, Al Alfarajalla, RE/MAX Team 2000. Realcomp II
- $125,0003 bd2 ba1.6k sqft17403 Quincy St, Detroit, MI 48221For SaleMLS ID #20261040579, Heather Covell, Good Company. Realcomp II
- $--3 bd2 ba1.6k sqft19758 Sorrento St, Detroit, MI 48235AuctionAuction.com 2
- $125,0004 bd2 ba1.6k sqft19364 Cliff St, Detroit, MI 48234For SaleMLS ID #20261046222, Dario Domfrocht, Rosh Real Estate Inc. Realcomp II
