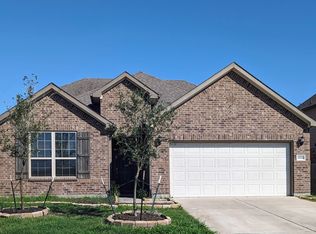
First Floor
* A secondary bedroom and full bathroom near the front of the home, which works well as a guest room, nursery, or office.
* A long foyer that opens into the main living area.
* A large open-concept kitchen with a center island overlooking the breakfast nook and family room.
* The family room serves as the hub of the house and connects directly to the covered patio.
* The primary suite is tucked into the rear corner for privacy and includes a large bathroom and walk-in closet.
Viewed this way, the first floor effectively has:
* 3 bedrooms
* 3 full bathrooms
* One large shared living area
* Covered outdoor living space
Second Floor
Upstairs is simpler:
* Two bedrooms
* One full bathroom
* Large game room/loft area that can be used as a media room, playroom, gym, or office.
Internet and front lawn mowing included
Owner pays for 30% of electricity bill since the house has an in-law suite with a separated entrance that will be occupied by 2 people. Renter will pay all other utilities. Renter will take care of backyard maintenance. Internet and front lawn mowing will be paid by owner.
House for rent
Accepts Zillow applications
$2,500/moFees may apply
26603 Coast Redwood Dr, Katy, TX 77493
4beds
2,793sqft
Price may not include required fees and charges. Price shown reflects the lease term provided. Learn more|
Single family residence
Available Tue Sep 1 2026
Small dogs OK
Air conditioner, central air
In unit laundry
Attached garage parking
Central
What's special
Covered outdoor living spaceCovered patioBreakfast nook
- 53 days |
- -- |
- -- |
Zillow last checked:
Listing updated:
Travel times
Facts & features
Interior
Bedrooms & bathrooms
- Bedrooms: 4
- Bathrooms: 3
- Full bathrooms: 3
Heating
- Central
Cooling
- Air Conditioner, Central Air
Appliances
- Included: Dishwasher, Dryer, Freezer, Microwave Oven, Oven, Refrigerator, Washer
- Laundry: In Unit
Features
- Walk In Closet
- Flooring: Carpet, Hardwood
Interior area
- Total interior livable area: 2,793 sqft
Property
Parking
- Parking features: Attached, Garage
- Has attached garage: Yes
- Details: Contact manager
Features
- Exterior features: Walk In Closet
Details
- Additional structures: Garage(s)
- Parcel number: 1426080040014
Construction
Type & style
- Home type: SingleFamily
- Property subtype: Single Family Residence
Utilities & green energy
- Utilities for property: Electricity
Community & HOA
Location
- Region: Katy
Financial & listing details
- Lease term: 1 Year
Nearby apartments for rent
Price history
| Date | Event | Price |
|---|---|---|
| 8/26/2026 | Price change | $2,500-2%$1/sqft |
Source: Zillow Rentals Report a problem | ||
| 7/28/2026 | Price change | $2,550-3.8%$1/sqft |
Source: Zillow Rentals Report a problem | ||
| 6/23/2026 | Price change | $2,650-1.9%$1/sqft |
Source: Zillow Rentals Report a problem | ||
| 6/14/2026 | Price change | $2,700-3.6%$1/sqft |
Source: Zillow Rentals Report a problem | ||
| 6/9/2026 | Price change | $2,800-6.7%$1/sqft |
Source: Zillow Rentals Report a problem | ||
| 6/5/2026 | Price change | $3,000-3.2%$1/sqft |
Source: Zillow Rentals Report a problem | ||
| 6/4/2026 | Listed for rent | $3,100$1/sqft |
Source: Zillow Rentals Report a problem | ||
| 11/26/2024 | Sold | -- |
Source: Agent Provided Report a problem | ||
Neighborhood: 77493
Nearby schools
GreatSchools rating
- 4/10Russell & Cindi Faldyn Elementary SchoolGrades: PK-5Distance: 1.6 mi
- 8/10Nelson J HGrades: 6-8Distance: 2.4 mi
- 7/10Freeman High SchoolGrades: 9-10Distance: 2.3 mi