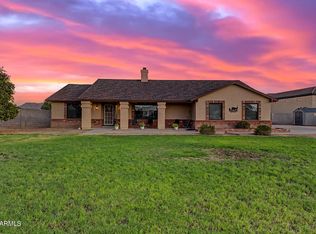
Enjoy the space, freedom, and flexibility of a large private lot with no HOA, paired with valuable recent upgrades that make this home truly move-in ready.
From the moment you arrive, you'll appreciate the fresh exterior paint and inviting curb appeal. Inside, the home has been thoughtfully refreshed with new interior paint, brand-new carpet, and recessed lighting throughout, creating a bright, modern atmosphere.
The bathrooms have also received tasteful updates, including a beautifully remodeled primary shower and a new tub insert in the guest bathroom, offering stylish, low-maintenance finishes. Major mechanical improvements provide added peace of mind, including a new A/C system installed last year and a brand-new 400-amp electrical panel, enhancing both comfort and functionality for years to come.
Outside, the expansive lot offers endless possibilities for gardening, entertaining, adding a pool or workshop, or simply enjoying the privacy and open space. The property also includes irrigation rights, a valuable feature for maintaining lush landscaping or future outdoor projects.
Car enthusiasts, hobbyists, or anyone needing extra storage will appreciate the extra-wide, extra-deep 2-car garage, offering plenty of room for vehicles, tools, and recreational equipment.
With major updates already completed, no HOA restrictions, and an oversized private lot, this home presents a rare opportunity to enjoy both modern convenience and room to create the lifestyle you've been dreaming of.
For sale
$675,000
26617 S LEMON Avenue, Queen Creek, AZ 85142
3beds
1,776sqft
:
Get pre-qualifiedN/A
Single Family Residence
Built in 1998
1 Acres Lot
$-- Zestimate®
$380/sqft
$-- HOA
What's special
Irrigation rightsBeautifully remodeled primary showerNew interior paintFresh exterior paintBrand-new carpetRecessed lighting throughoutBright modern atmosphere
- 1 day |
- 216 |
- 27 |
Zillow last checked:
Listing updated:
Listed by:
Sutton Eaves 949-208-9005,
My Home Group Real Estate,
Douglas Hopkins,
My Home Group Real Estate
Source: ARMLS,MLS#: 7060197
Facts & features
Interior
Bedrooms & bathrooms
- Bedrooms: 3
- Bathrooms: 2
- Full bathrooms: 2
Heating
- Electric
Cooling
- Central Air
Appliances
- Included: Dishwasher
- Laundry: Inside
Features
- Double Vanity, 9+ Flat Ceilings, No Interior Steps, Vaulted Ceiling(s), Kitchen Island, Pantry, 3/4 Bath Master Bdrm
- Flooring: Carpet, Tile
- Windows: Skylight(s), Double Pane Windows
- Has basement: No
- Has fireplace: No
Interior area
- Total structure area: 1,776
- Total interior livable area: 1,776 sqft
Property
Parking
- Total spaces: 2
- Parking features: RV Access/Parking, RV Gate, Garage Door Opener, Circular Driveway, Over Height Garage, Side Vehicle Entry
- Garage spaces: 2
Features
- Stories: 1
- Patio & porch: Patio
- Spa features: None
- Fencing: See Remarks,Wire
- Has view: Yes
- View description: Mountain(s)
Lot
- Size: 1 Acres
- Features: Grass Front
Details
- Parcel number: 30488080E
- Special conditions: Owner/Agent
- Horses can be raised: Yes
Construction
Type & style
- Home type: SingleFamily
- Architectural style: Spanish
- Property subtype: Single Family Residence
Materials
- Stucco, Wood Frame, Painted
- Roof: Tile
Condition
- Year built: 1998
Utilities & green energy
- Sewer: Septic Tank
- Water: Pvt Water Company
Community & HOA
Community
- Subdivision: CHANDLER CITRUS HEIGHTS
HOA
- Has HOA: No
- Services included: No Fees
Location
- Region: Queen Creek
Financial & listing details
- Price per square foot: $380/sqft
- Tax assessed value: $509,100
- Annual tax amount: $2,478
- Date on market: 7/30/2026
- Listing terms: Cash,Conventional,FHA,VA Loan
- Ownership: Fee Simple
- Road surface type: Unimproved
Estimated market value
Not available
Estimated sales range
Not available
Not available
Price history
| Date | Event | Price |
|---|---|---|
| 7/30/2026 | Listed for sale | $675,000+60.1%$380/sqft |
Source:  ARMLS #7060197 Report a problem ARMLS #7060197 Report a problem | ||
| 6/21/2024 | Sold | $421,500+75.6%$237/sqft |
Source: Public Record Report a problem | ||
| 8/18/2022 | Listing removed | -- |
Source: Zillow Rental Manager Report a problem | ||
| 5/20/2022 | Listed for rent | $2,950$2/sqft |
Source: Zillow Rental Manager Report a problem | ||
| 7/29/2005 | Sold | $240,000+48.6%$135/sqft |
Source: Public Record Report a problem | ||
| 3/23/2000 | Sold | $161,500+10.6%$91/sqft |
Source: ARMLS #1470150 Report a problem | ||
| 1/7/1998 | Sold | $146,000$82/sqft |
Source: Public Record Report a problem | ||
Public tax history
| Year | Property taxes | Tax assessment |
|---|---|---|
| 2025 | $1,657 +0.8% | $50,910 -4.5% |
| 2024 | $1,644 -20.7% | $53,300 +126.3% |
| 2023 | $2,074 -22.3% | $23,549 -31.7% |
| 2022 | $2,669 -2% | $34,470 +11.5% |
| 2021 | $2,724 +3.4% | $30,920 +8.9% |
| 2020 | $2,634 +4.6% | $28,380 +7.8% |
| 2019 | $2,517 | $26,330 +11.6% |
| 2018 | $2,517 +5.9% | $23,600 +6.7% |
| 2017 | $2,376 +24.8% | $22,120 +4.8% |
| 2016 | $1,904 +1.8% | $21,110 +12.4% |
| 2015 | $1,869 | $18,780 +16.1% |
| 2014 | -- | $16,180 +17.2% |
| 2013 | -- | $13,800 -10.2% |
| 2012 | -- | $15,360 -5.5% |
| 2011 | -- | $16,260 -20.1% |
| 2010 | -- | $20,360 -20.5% |
| 2009 | -- | $25,610 -9.3% |
| 2008 | -- | $28,250 +10.8% |
| 2007 | -- | $25,500 +65% |
| 2006 | -- | $15,450 |
| 2005 | -- | $15,450 +5.8% |
| 2004 | -- | $14,600 |
| 2003 | -- | $14,600 +12.3% |
| 2002 | -- | $13,000 |
Find assessor info on the county website
Monthly payment
Est. payment
Payment breakdown
Explore the cost of this home by adjusting the details. Changes won't be saved.Climate risks
Neighborhood: 85142
Nearby schools
GreatSchools rating
- 8/10Dr. Gary and Annette Auxier Elementary SchoolGrades: PK-6Distance: 2.6 mi
- 7/10Dr. Camille Casteel High SchoolGrades: 7-12Distance: 1.4 mi
Schools provided by the listing agent
- Elementary: Queen Creek Elementary School
- Middle: Queen Creek Junior High School
- High: Queen Creek High School
- District: Queen Creek Unified District
Source: ARMLS. This data may not be complete. We recommend contacting the local school district to confirm school assignments for this home.
- $702,8003 bd2 ba1.8k sqft26617 S Lemon Ave, Chandler Heights, AZ 85142Off Market
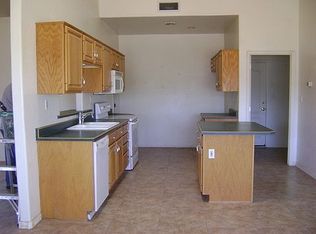
- $414,200-- bd-- ba1.5k sqft18008 E Hunt Hwy, Queen Creek, AZ 85142Sold
- $622,7003 bd2 ba1.5k sqft26611 S Lemon Ave, Queen Creek, AZ 85142Off Market
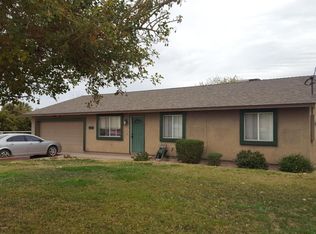
- $843,300-- bd2 ba1.7k sqft18012 E Hunt Hwy, Queen Creek, AZ 85142Off Market
- $427,800-- bd1 ba672 sqft26624 S Lemon Ave, Queen Creek, AZ 85142Off Market
- $758,7003 bd2 ba1.6k sqft18027 E Stacey Rd, Queen Creek, AZ 85142Off Market
- $562,700-- bd2 ba1.4k sqft26640 S Lemon Ave, Queen Creek, AZ 85142Off Market
- $441,400-- bd1 ba1.3k sqft26616 S Lemon Ave, Queen Creek, AZ 85142Off Market
A local agent can set up tours, give advice and negotiate with sellers.
Similar homes
- $735,0003 bd2 ba1.9k sqft25814 S 177th Street, Queen Creek, AZ 85142For Sale
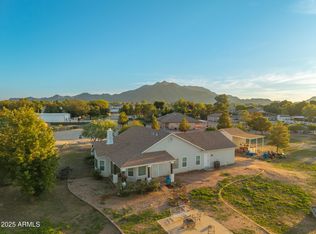 MLS ID #7051605, Shannon Behrmann, Berkshire Hathaway HomeServices Arizona Properties. ARMLS
 - $775,0003 bd3 ba2k sqft25412 S 195TH Way, Queen Creek, AZ 85142For Sale
 MLS ID #7043860, Darlin L Gutteridge, RE/MAX Fine Properties. ARMLS
 - $575,0003 bd2 ba1.2k sqft26059 S 202nd St, Queen Creek, AZ 85142For Sale By Owner
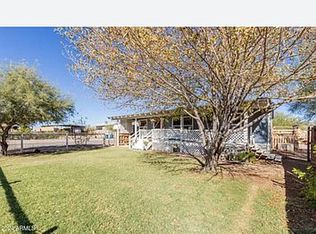
- $900,0003 bd2 ba2k sqft19221 E VIA DE ARBOLES --, Queen Creek, AZ 85142For Sale
 MLS ID #7058358, Benjamin Arredondo, My Home Group Real Estate. ARMLS
 - $575,0004 bd2 ba1.5k sqft26108 S 187th Street, Queen Creek, AZ 85142For SaleMLS ID #7055944, Shawn Rogers, West USA Realty. ARMLS
- $625,0003 bd3 ba2.5k sqft3268 E CREOSOTE Lane, Gilbert, AZ 85298For SaleMLS ID #7055463, Greg Hidder, Compass. ARMLS
- $625,0003 bd2 ba2.2k sqft2526 E TONTO Drive, Gilbert, AZ 85298For SaleMLS ID #7060378, Justin Cook, RE/MAX Fine Properties. ARMLS
- $621,0003 bd2 ba2k sqft2660 E BLUE SPRUCE Lane, Gilbert, AZ 85298For SaleMLS ID #7060620, Krista M. Bilsten, Berkshire Hathaway HomeServices Arizona Properties. ARMLS
- $774,9004 bd2 ba2k sqft26712 S 198TH Street, Queen Creek, AZ 85142For SaleMLS ID #6999825, Blake Clark, Limitless Real Estate. ARMLS
- $625,0003 bd2 ba2k sqft4424 E Palmdale Lane, Gilbert, AZ 85298For SaleMLS ID #7057395, Gordon Hageman, Real Broker. ARMLS
- $799,9003 bd3 ba2.4k sqft35519 N MOYES Road, Queen Creek, AZ 85144For SaleMLS ID #7035401, Kelly Morris, Jason Mitchell Real Estate. ARMLS
- $585,0003 bd2 ba1.9k sqft20120 E San Tan Boulevard, Queen Creek, AZ 85142For SaleMLS ID #7045292, Victoria Cole, Limitless Real Estate. ARMLS
- $599,9003 bd2 ba1.5k sqft34270 N BELL Road, Queen Creek, AZ 85144For SaleMLS ID #7035932, Chantel Adcox, San Tan Realty. ARMLS
- $849,7773 bd2 ba1.8k sqft19131 E VIA DE PALMAS --, Queen Creek, AZ 85142For SaleMLS ID #7024709, Chris Dunham, Brokers Hub Realty, LLC. ARMLS
- $449,9993 bd2 ba1.4k sqft19905 E RIGGS Road, Queen Creek, AZ 85142For SaleMLS ID #7058558, Oscar Silva, Real Broker. ARMLS
- $880,0003 bd2 ba1.6k sqft18942 E Via De Arboles --, Queen Creek, AZ 85142For SaleMLS ID #7004089, Julie J Tate, HomeSmart. ARMLS
- $569,9004 bd2 ba2.1k sqft26311 S 204TH Street, Queen Creek, AZ 85142For SaleMLS ID #7048034, Richard Harless, AZ Flat Fee. ARMLS
- from $588,9903 bd2 ba1.9k sqftBarletta Plan, Legado West, Queen Creek, AZ 85142New ConstructionPulte
- $814,9994 bd3 ba2.4k sqft26722 S 198TH Place, Queen Creek, AZ 85142For SaleMLS ID #7019526, Alan W. Fletcher, RE/MAX Fine Properties. ARMLS
- $650,0004 bd3 ba2.6k sqft7087 S FAWN Avenue, Gilbert, AZ 85298For SaleMLS ID #7057664, Juan M Lopez-Suarez, Realty ONE Group. ARMLS
