Thoughtfully designed for comfortable living, this well-kept Albany home offers an inviting open floor plan with rich hard surface flooring, a gas fireplace & a kitchen featuring warm wood cabinetry, granite counters & a generous island. Enjoy easy indoor-outdoor living with a covered patio, a fire pit & beautifully landscaped yard with underground sprinklers & drip irrigation. Central A/C & a triple car garage add everyday convenience. Great location with easy access to I-5 makes for an easy commute. There's something special about a home where everything feels comfortable, connected and thoughtfully designed. From the welcoming entry to the warm finishes and inviting living spaces, this Albany home offers an easy balance of everyday practicality and places to relax.The heart of the home is the open living area, where the kitchen, dining and gathering spaces flow naturally together. Beautiful wood cabinetry, granite countertops, stainless steel appliances plus a generous island create a kitchen that's as enjoyable for preparing meals as it is for conversation over morning coffee. Rich flooring carries through the main living areas, while the gas fireplace brings warmth and character to evenings at home. Large windows invite in natural light, and sliding glass doors connect the living area to the backyard.Step outside and discover a yard designed to be enjoyed. The covered patio offers a comfortable spot for outdoor dining, relaxing with a book or gathering with friends. An included patio screen adds flexibility for enjoying the space. The landscaped backyard features an generous lawn, established shrubs and garden areas, with underground sprinklers and drip irrigation helping make maintenance a breeze. A gate in the back corner provides access to the open space behind the property.Inside, the primary bedroom offers a peaceful retreat with room for a sitting area, while an additional light-filled room provides flexibility for a home office, hobbies or guests.Everyday convenience is thoughtfully incorporated with central air conditioning and smart home features, including a Nest thermostat, smart garage door opener, Ring doorbell and select cameras. The triple car garage awaits your hobbies, a classic car, excercise equipment or just a place to putter.Whether you're hosting dinner, working from home or unwinding on the patio at the end of the day, the layout and setting offer a wonderful place to make your own.
For sale
Listed by: Re/Max Integrity Corvallis Branch • SAMANTHA ALLEY • Cell: 541-918-5040
$574,900
2667 NE Sonora Dr, Albany, OR 97321
3beds
1,902sqft
Single Family Residence
Built in 2016
10,019 Square Feet Lot
$572,600 Zestimate®
$302/sqft
$-- HOA
What's special
Gas fireplaceGenerous islandInviting living spacesBeautifully landscaped yardCovered patioFire pitInviting open floor plan
- 33 days
- 377
- 26
Zillow last checked:
Listing updated:
Listed by:
SAMANTHA ALLEY Cell:541-918-5040,
Re/Max Integrity Corvallis Branch
Source: WVMLS,MLS#: 846672
Facts & features
Interior
Bedrooms & bathrooms
- Bedrooms: 3
- Bathrooms: 2
- Full bathrooms: 2
- Main level bathrooms: 2
Primary bedroom
- Level: Main
- Area: 226.33
- Dimensions: 16.17 x 14
Bedroom 2
- Area: 149.83
- Dimensions: 15.5 x 9.67
Bedroom 3
- Area: 157.58
- Dimensions: 15.5 x 10.17
Dining room
- Features: Area (Combination)
- Area: 92.56
- Dimensions: 16.33 x 5.67
Family room
- Area: 128.98
- Dimensions: 12.58 x 10.25
Kitchen
- Level: Main
- Area: 141.83
- Dimensions: 12.33 x 11.5
Living room
- Level: Main
- Area: 278.67
- Dimensions: 16 x 17.42
Heating
- Natural Gas, Forced Air
Cooling
- Central Air
Appliances
- Included: Dishwasher, Disposal, Gas Range, Microwave, Range Included, Gas Water Heater
Features
- Breakfast Room/Nook, Office, High Speed Internet, Smart Home
- Flooring: Carpet, Vinyl, Laminate
- Has fireplace: Yes
- Fireplace features: Living Room, Gas
Interior area
- Total structure area: 1,902
- Total interior livable area: 1,902 sqft
Video & virtual tour
Property
Parking
- Total spaces: 3
- Parking features: Attached
- Attached garage spaces: 3
Features
- Levels: One
- Stories: 1
- Patio & porch: Covered Patio
- Exterior features: Brown
- Fencing: Fenced
Lot
- Size: 10,019 Square Feet
- Dimensions: 80 x 125
- Features: Dimension Above, Landscaped
Details
- Additional structures: RV/Boat Storage
- Parcel number: 00942845
- Zoning: RL
Construction
Type & style
- Home type: SingleFamily
- Property subtype: Single Family Residence
Materials
- Fiber Cement, Lap Siding
- Foundation: Continuous
- Roof: Composition,Shingle
Condition
- New construction: No
- Year built: 2016
Utilities & green energy
- Sewer: Public Sewer
- Water: Public
- Utilities for property: Water Connected
Community & HOA
Community
- Security: Security System Owned
- Subdivision: Becker Ridge Phase III
HOA
- Has HOA: No
Location
- Region: Albany
Financial & listing details
- Price per square foot: $302/sqft
- Tax assessed value: $602,210
- Annual tax amount: $4,962
- Price range: $574.9K - $574.9K
- Date on market: 10/16/2026
- Listing agreement: Exclusive Right To Sell
- Listing terms: VA Loan,Cash,ODVA,FHA,Conventional
- Inclusions: Range, Refrigerator, washer and dryer
Estimated market value
$572,600
$544,000 - $601,000
$2,583/mo
Price history
| Date | Event | Price |
|---|---|---|
| 10/16/2026 | Listed for sale | $574,900+47.4%$302/sqft |
Source:  WVMLS #846672 Report a problem | ||
| 9/10/2019 | Sold | $390,000+0.5%$205/sqft |
Source: Public Record Report a problem | ||
| 8/2/2019 | Listed for sale | $388,000+25.2%$204/sqft |
Source: PREMIERE PROPERTY GROUP LLC LEBANON #752776 Report a problem | ||
| 4/4/2017 | Sold | $309,950$163/sqft |
Source: Public Record Report a problem | ||
Public tax history
| Year | Property taxes | Tax assessment |
|---|---|---|
| 2025 | $4,962 +2.9% | $318,160 +3% |
| 2024 | $4,820 +2.9% | $308,900 +3% |
| 2023 | $4,682 +1.2% | $299,910 +3% |
| 2022 | $4,626 | $291,180 +3% |
| 2021 | -- | $282,700 +3% |
| 2020 | $4,270 +2.3% | $274,470 +3% |
| 2019 | $4,175 +2.5% | $266,480 +3% |
| 2018 | $4,072 | $258,720 +130.4% |
| 2017 | $4,072 +138.2% | $112,310 +65.8% |
| 2016 | $1,709 | $67,750 |
Find assessor info on the county website
Monthly payment
Est. payment
Payment breakdown
Explore the cost of this home by adjusting the details. Changes won't be saved.Climate risks
Neighborhood: 97321
Nearby schools
Schools provided by the listing agent
- Elementary: Meadow Ridge
- Middle: Timber Ridge
- High: South Albany
Source: WVMLS. This data may not be complete. We recommend contacting the local school district to confirm school assignments for this home.


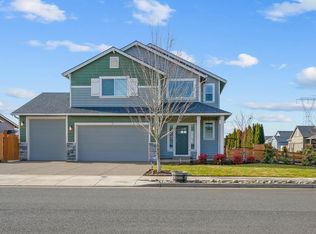
Similar homes
- $650,0004 bd2 ba1.9k sqft3048 Mosey Ave NE, Albany, OR 97321For Sale
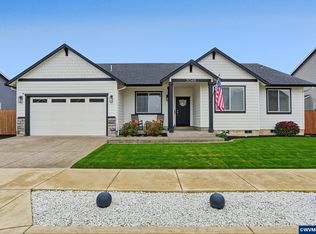
 MLS ID #847245, CHRIS FORRETTE, Homesmart Realty Group. WVMLS
- $599,0003 bd2 ba2.1k sqft2397 NE Summit Dr, Albany, OR 97321For Sale
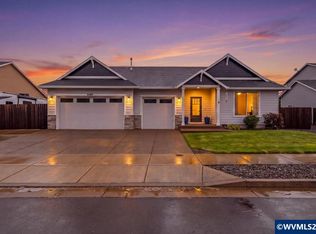 MLS ID #845390, ROXANNA HOWELL, Exp Realty, Llc. WVMLS
- $614,9004 bd2 ba2.1k sqft2611 NE Riverstone Loop, Albany, OR 97321For Sale
 MLS ID #845416, GREG MESSICK, Realtynet. WVMLS
- $550,0003 bd2 ba2k sqft3051 Mosey Ave NE, Albany, OR 97321For Sale
 MLS ID #844148, CHRISTINE KITES, Exp Realty, Llc. WVMLS
- $630,0004 bd3 ba2.2k sqft3001 Millersburg Dr NE, Albany, OR 97321For SaleMLS ID #844571, SUSAN VICTOR-REED, Premiere Property Group, Llc - South Salem. WVMLS
- $689,0003 bd2 ba2k sqft2944 NE Drift Ct, Albany, OR 97321For SaleMLS ID #843942, SHERRY KRUSE, Premiere Property Group, Llc Albany. WVMLS
- $499,9003 bd3 ba1.6k sqft3382 Clearwater Dr NE, Albany, OR 97321For SaleMLS ID #846363, LAURA GILLOTT, Keller Williams Realty Mid-Willamette - Gillott Team. WVMLS
- $599,9005 bd3 ba2.4k sqft2000 NE Summit Dr, Albany, OR 97321For SaleMLS ID #841512, CHRISTIE PENDLEY, Re/Max Integrity Albany Branch. WVMLS
- $665,0004 bd3 ba1.8k sqft3387 NE Alexander Ln, Albany, OR 97321For SaleMLS ID #846463, BRYAN REHNBERG, Premiere Property Group, Llc Albany. WVMLS
- $600,0003 bd2 ba2k sqft2121 N Albany Rd NW, Albany, OR 97321For SaleMLS ID #846790, KAREN ROSENBERG, Town & Country Sotheby's International Realty. WVMLS
- $599,9003 bd2 ba1.8k sqft1922 Springhill Dr NW, Albany, OR 97321For SaleMLS ID #846370, SHERRI GREGORY, Keller Williams Realty-Ght. WVMLS
- $599,9003 bd2 ba1.8k sqft1922 Springhill Dr, Albany, OR 97321Active
 MLS ID #506964030, Sherri Gregory, Keller Williams Realty Mid Willamette. RMLS (OR)
- $674,9004 bd3 ba2.6k sqft3183 NE Heather Ct, Albany, OR 97321For SaleMLS ID #844724, ALEYA MURPHY, Jmg Jason Mitchell Group-Albany. WVMLS
- $580,0004 bd2 ba1.8k sqft4931 NW Dumbeck Ave, Albany, OR 97321For SaleMLS ID #844020, LAUREN MARTINEZ, Premiere Property Group, Llc Albany. WVMLS
- $600,0003 bd2 ba2.2k sqft2018 Valley View Dr NW, Albany, OR 97321For SaleMLS ID #846329, HONG WOLFE, Windermere Willamette Valley. WVMLS
- $529,9003 bd3 ba2k sqft2801 NW Arlington Dr, Albany, OR 97321For SaleMLS ID #846926, JOEL GETSFRID, Keller Williams Realty Mid Willamette. WVMLS
- $615,0004 bd3 ba2.3k sqft116 NE 13th Ave, Albany, OR 97321For Sale
 MLS ID #220229059, Paul J Terjeson, Keller Williams Realty Mid-Willamette. Oregon Datashare
- $550,0003 bd2 ba1.9k sqft980 Troon St NW, Albany, OR 97321For SaleMLS ID #845628, KAREN ROSENBERG, Town & Country Sotheby's International Realty. WVMLS
- $595,0004 bd3 ba2.2k sqft1824 NW Olivia Cir, Albany, OR 97321For SaleMLS ID #845541, WINDY TYSON, Homesmart Realty Group - Albany. WVMLS
- $515,0004 bd3 ba2.2k sqft2593 Beehollow Ln NW, Albany, OR 97321For SaleMLS ID #847207, ROBERT WENTLAND, Keller Williams Realty Mid Willamette. WVMLS
