Custom-finished single-level home in Millersburg's North Oak Estates, built in 2020 with designer finishes well beyond typical new construction. 2,147 square feet, four bedrooms, two baths, on a level 10,041 sq ft lot. The kitchen is the centerpiece: quartz island with seating for four, custom hood surround, 48'' gas range, glass-front display cabinetry, open shelving. It opens to the dining area and a great room with beamed ceiling, gas fireplace, and custom built-ins. The primary suite offers a tray ceiling, walk-in closet, dual vanity, freestanding soaking tub, and a tiled walk-in shower. Three additional bedrooms and a full bath with quartz counters and patterned tile. Custom millwork and board-and-batten detailing carry through the entry, halls, and bedrooms. Finished laundry room with sink, cabinetry, and folding counter. Oversized 826 sq ft three-car garage plus a dedicated RV/trailer parking pad. Fully fenced, landscaped backyard with a 176 sq ft covered patio and additional open patio. Forced-air gas heat with central A/C. No HOA. Established neighborhood in Greater Albany Public Schools, minutes to I-5, Albany, and Corvallis. One-level living with the primary suite on the main floor. All appliances other than the washer and dryer included.
For sale
Listed by: Realtynet • GREG MESSICK • Contact: Agent: 503-300-6330
Price cut: $34.1K (9/18)
$644,900
2611 NE Riverstone Loop, Albany, OR 97321
4beds
2,147sqft
Single Family Residence
Built in 2020
10,041 Square Feet Lot
$643,400 Zestimate®
$300/sqft
$-- HOA
What's special
Gas fireplaceFully fenced landscaped backyardWalk-in closetCustom built-insCustom hood surroundAdditional open patioDual vanity
- 30 days
- 995
- 68
Zillow last checked:
Listing updated:
Listed by:
GREG MESSICK Agent:503-300-6330,
Realtynet
Source: WVMLS,MLS#: 845416
Facts & features
Interior
Bedrooms & bathrooms
- Bedrooms: 4
- Bathrooms: 2
- Full bathrooms: 2
Primary bedroom
- Level: Main
Bedroom 2
- Level: Main
Bedroom 3
- Level: Main
Bedroom 4
- Level: Main
Dining room
- Features: Area (Combination)
- Level: Main
Kitchen
- Level: Main
Living room
- Level: Main
Heating
- Natural Gas, Forced Air
Appliances
- Included: Dishwasher, Disposal, Gas Range, Range Included, Gas Water Heater
- Laundry: Main Level
Features
- Flooring: Carpet, Tile, Wood
- Has fireplace: Yes
- Fireplace features: Gas, Living Room
Interior area
- Total structure area: 2,147
- Total interior livable area: 2,147 sqft
Property
Parking
- Total spaces: 3
- Parking features: Attached, RV Access/Parking
- Attached garage spaces: 3
Features
- Levels: One
- Stories: 1
- Patio & porch: Covered Patio
- Fencing: Fenced
Lot
- Size: 10,041 Square Feet
- Features: Landscaped
Details
- Additional structures: RV/Boat Storage
- Parcel number: 00945471
- Zoning: RR-10
Construction
Type & style
- Home type: SingleFamily
- Property subtype: Single Family Residence
Materials
- Rock, Fiber Cement, Lap Siding
- Foundation: Continuous
- Roof: Composition
Condition
- New construction: No
- Year built: 2020
Utilities & green energy
- Electric: 1/Main
- Sewer: Public Sewer
- Water: Public
Community & HOA
Community
- Subdivision: NORTH OAK ESTATES
HOA
- Has HOA: No
Location
- Region: Albany
Financial & listing details
- Price per square foot: $300/sqft
- Tax assessed value: $661,840
- Annual tax amount: $5,003
- Price range: $644.9K - $644.9K
- Date on market: 9/4/2026
- Listing agreement: Exclusive Agency
- Listing terms: VA Loan,Cash,FHA,Conventional,USDA Loan
Estimated market value
$643,400
$611,000 - $676,000
$2,832/mo
Price history
| Date | Event | Price |
|---|---|---|
| 9/18/2026 | Price change | $644,900-5%$300/sqft |
Source:  WVMLS #845416 Report a problem WVMLS #845416 Report a problem | ||
| 9/4/2026 | Listed for sale | $679,000+49.2%$316/sqft |
Source: WVMLS #845416 Report a problem | ||
| 7/31/2020 | Sold | $455,000$212/sqft |
Source: Public Record Report a problem | ||
Public tax history
| Year | Property taxes | Tax assessment |
|---|---|---|
| 2025 | $5,003 +2.9% | $320,810 +3% |
| 2024 | $4,860 +2.9% | $311,470 +3% |
| 2023 | $4,721 +1.2% | $302,400 +3% |
| 2022 | $4,664 | $293,600 +3% |
| 2021 | -- | $285,050 +295.3% |
| 2020 | $1,122 +739.7% | $72,110 +745.7% |
| 2019 | $134 | $8,527 |
Find assessor info on the county website
Monthly payment
Est. payment
Payment breakdown
Explore the cost of this home by adjusting the details. Changes won't be saved.Climate risks
Neighborhood: 97321
Nearby schools
Schools provided by the listing agent
- Elementary: Meadow Ridge
- Middle: Timber Ridge
- High: South Albany
Source: WVMLS. This data may not be complete. We recommend contacting the local school district to confirm school assignments for this home.
Similar homes
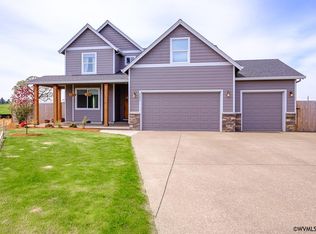
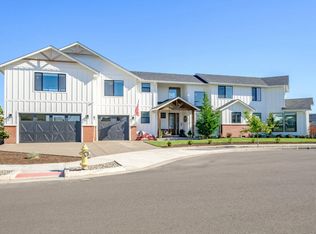
- $619,0005 bd2 ba2.4k sqft1709 Springhill Dr NE, Albany, OR 97321For Sale
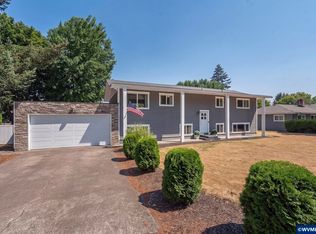
 MLS ID #844266, COLLEEN BENSON, Keller Williams Capital City Benson Broker Group. WVMLS
 - $624,9004 bd2 ba2.3k sqft2316 Giovanni Ave S, Salem, OR 97306For Sale
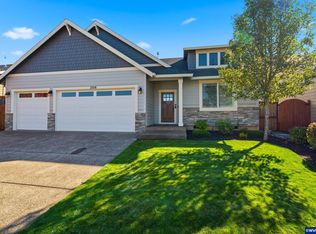 MLS ID #846227, TERRI HAYS, Homesmart Realty Group. WVMLS
 - $825,0003 bd2 ba2k sqft1017 Jones Ave NW, Albany, OR 97321For Sale
 MLS ID #839878, ANDREA FAHY, Cascade Hasson Sotheby's International Realty. WVMLS
 - $439,9003 bd2 ba1.3k sqft1004 36th Ave SW, Albany, OR 97321For Sale
 MLS ID #845763, RAYNE LEGRAS, Connected Real Estate Group. WVMLS
 - $619,0004 bd3 ba2.1k sqft734 Roosevelt St NW, Salem, OR 97304For SaleMLS ID #846217, CRYSTAL QIAN HU, Exp Realty, Llc. WVMLS
- $875,0004 bd3 ba2.1k sqft1780 Clover Ridge Rd NE, Albany, OR 97322For SaleMLS ID #843007, AJ LAPE, Homesmart Realty Group. WVMLS
- $499,5003 bd2 ba1.6k sqft2340 Queen Ave SW, Albany, OR 97321For SaleMLS ID #838132, SHARON DAVIS, Premiere Property Group, Llc Corvallis. WVMLS
- $609,9004 bd3 ba2.1k sqft1448 Broadway Ave N, Monmouth, OR 97361For SaleMLS ID #845802, LISA ANN SCHEIRMAN, Homesmart Realty Group - Monmouth. WVMLS
- $695,0004 bd3 ba2.5k sqft591 Timber View St NW, Salem, OR 97304For SaleMLS ID #843108, AMBER ARCHIBALD, Made Out West Land Company, Llc. WVMLS
- $724,0003 bd3 ba2k sqft1299 Twin Hills Dr SE, Jefferson, OR 97352For SaleMLS ID #839910, BRIDGET WELBORN, Homesmart Realty Group. WVMLS
- $639,9003 bd2 ba2.7k sqft5634 Jeremy Valley Dr SE Lot 77, Salem, OR 97306New ConstructionMLS ID #846141, SARAH WALSH, Re/Max Integrity - Salem. WVMLS
- $615,0005 bd3 ba2.5k sqft1280 Westwood Dr NW, Salem, OR 97304For SaleMLS ID #839595, STACY HARTZLER, Aurise Collective. WVMLS
- $585,0004 bd3 ba2.5k sqft3959 Dakota Rd SE, Salem, OR 97302For SaleMLS ID #844566, CATHI CALDWELL, Homesmart Realty Group. WVMLS
- $699,9004 bd3 ba2.5k sqft2770 Foxhaven Dr SE, Salem, OR 97306For SaleMLS ID #845029, TARAH FAIR, Realty One Group Willamette Valley. WVMLS
- $619,9003 bd2 ba1.7k sqft3946 Tayside St S, Salem, OR 97302For SaleMLS ID #844109, LILLIAN KAY, Fcre Home. WVMLS
- $575,0004 bd2 ba2k sqft460 NW Maxine Ave, Corvallis, OR 97330For SaleMLS ID #843660, JANE FISHER, Town & Country Sotheby's International Realty. WVMLS
- $619,9003 bd2 ba1.9k sqft552 SE Arbor Ct, Sublimity, OR 97385For SaleMLS ID #844099, LILLIAN KAY, Fcre Home. WVMLS
- $900,0004 bd2 ba2.2k sqft37929 Kelly Rd, Scio, OR 97374For SaleMLS ID #830857, KELSEY JACKSON, Keller Williams Realty Mid Willamette. WVMLS
- $574,9503 bd3 ba2k sqft860 Ironwood Dr SE, Salem, OR 97306For SaleMLS ID #844243, TREVOR ELLIOTT, Homesmart Realty Group. WVMLS
- $619,9003 bd2 ba2.2k sqft525 NE Aspen St, Sublimity, OR 97385For SaleMLS ID #842212, JENNIFER LARSON, Homestar Brokers. WVMLS
