LUXURIOUS. SOPHISTICATED. TIMELESS. RENEWED. Welcome to 2201 at the Beau View Condominiums! Enjoy breathtaking sunsets from this rare west-facing corner residence on the 22nd floor. Offering approximately 2,522 square feet, this beautifully remodeled condominium features four bedrooms and four full bathrooms. One of only eight floor plans of its kind in the building—and only four with this desirable western exposure—this is a truly unique opportunity. Completely renovated in 2025 with over $300,000 in improvements, nearly every surface and system has been updated. Custom trim work is featured throughout, while the primary suite, kitchen, and dining room showcase elegant wood ceilings with recessed lighting. LED lighting has been added throughout the home. The spacious living room features floor-to-ceiling windows, remote-controlled window treatments, indirect accent lighting, an 80-inch television, and built-in surround sound ceiling speakers. Plantation shutters and smart TVs are included in each bedroom, with one bedroom currently serving as a home office. The designer kitchen is equipped with custom cabinetry, marble countertops, a 42-inch Sub-Zero refrigerator, 36-inch Verona Ultima induction/convection Italian range with pot filler, Cove dishwasher by Wolf, and an under-counter microwave. Real wood oak flooring by Swedish manufacturer Bjelin extends throughout the home. The flooring features a sealed interlocking system designed to resist water intrusion for up to 72 hours and includes premium sound-reducing underlayment. All four bathrooms have been completely renovated with custom cabinetry, quartzite countertops, new tile, and shiplap accents. Plumbing fixtures, electrical outlets, and switches have all been replaced. The laundry room includes custom cabinetry, a tankless water heater, and a high-end washer and dryer. Professionally designed custom closet systems provide exceptional storage throughout. Additional major updates include two new HVAC systems installed in August 2025. This exceptional residence is being offered unfurnished and presents a rare opportunity to own one of the building's most desirable floor plans with spectacular sunset views and extensive high-end renovations.
Pending
$1,125,000
2668 Beach Blvd Unit 2201, Biloxi, MS 39531
4beds
2,522sqft
:
Get pre-qualified$8,286/mo
Residential, Condominium
Built in 2007
-- sqft lot
$1,093,800 Zestimate®
$446/sqft
$1,512/mo HOA
What's special
Premium sound-reducing underlaymentSpectacular sunset viewsTankless water heaterFour bedroomsBreathtaking sunsetsRemote-controlled window treatmentsIndirect accent lighting
- 12 days |
- 291 |
- 14 |
Likely to sell faster than
Zillow last checked:
Listing updated:
Listed by:
Jonathan D Griffin 228-326-6680,
Keller Williams 228-275-7500,
Julie Groue 228-697-1173
Source: MLS United,MLS#: 4156087
Facts & features
Interior
Bedrooms & bathrooms
- Bedrooms: 4
- Bathrooms: 4
- Full bathrooms: 4
Heating
- Central, Electric
Cooling
- Ceiling Fan(s), Central Air, Electric
Appliances
- Included: Built-In Refrigerator, Dishwasher, Disposal, Electric Range, Exhaust Fan, Microwave, Range Hood, Tankless Water Heater
- Laundry: In Unit, Laundry Room
Features
- Built-in Features, Ceiling Fan(s), Crown Molding, Double Vanity, Elevator, Entrance Foyer, High Ceilings, High Speed Internet, Open Floorplan, Pantry, Recessed Lighting, Sound System, Stone Counters, Breakfast Bar
- Flooring: Combination, Hardwood, Marble
- Doors: Dead Bolt Lock(s), Metal Insulated, Pocket, Sliding Doors
- Windows: Aluminum Frames, Blinds, Insulated Windows, Tinted Windows
- Has fireplace: Yes
- Fireplace features: None
Interior area
- Total structure area: 2,522
- Total interior livable area: 2,522 sqft
Video & virtual tour
Property
Parking
- Total spaces: 2
- Parking features: Electric Gate, Lighted, Parking Lot, Unassigned, Direct Access, Concrete, Paved
Features
- Levels: One
- Stories: 1
- Patio & porch: Patio, Slab
- Exterior features: Balcony, Elevator, Lighting, Outdoor Grill, Outdoor Shower
- Has private pool: Yes
- Pool features: Fenced, Gunite, Heated, In Ground, Outdoor Pool, Pool Sweep, Waterfall
- Spa features: Heated
- Fencing: Gate,Security,Other,Full,Fenced
- Has view: Yes
- View description: Water
- Has water view: Yes
- Water view: Water
- Waterfront features: Beach Front, Gulf Front
Lot
- Size: 2.57 Acres
- Features: City Lot, Landscaped, Level, Near Beach, Sprinklers In Front, Sprinklers In Rear, Views
Details
- Parcel number: 1110m04022.001
Construction
Type & style
- Home type: Condo
- Architectural style: Contemporary
- Property subtype: Residential, Condominium
- Attached to another structure: Yes
Materials
- Concrete, Masonry, Solid Masonry, Stucco, ICFs (Insulated Concrete Forms)
- Foundation: Concrete Perimeter, Pilings/Steel/Wood
- Roof: Metal,Mixed,Tar/Gravel
Condition
- Updated/Remodeled
- New construction: No
- Year built: 2007
Utilities & green energy
- Sewer: Public Sewer
- Water: Public
- Utilities for property: Cable Connected, Electricity Connected, Sewer Connected, Fiber to the House
Community & HOA
Community
- Features: Clubhouse, Fitness Center, Gated, Health Club, Near Entertainment, Pool, Spa, Street Lights
- Security: Closed Circuit Camera(s), Gated with Guard, Security Gate, Security Lights, Smoke Detector(s)
- Subdivision: Beau View
HOA
- Has HOA: Yes
- Services included: Accounting/Legal, Insurance, Maintenance Grounds, Management, Pest Control, Pool Service, Security, Other
- HOA fee: $1,512 monthly
Location
- Region: Biloxi
Financial & listing details
- Price per square foot: $446/sqft
- Annual tax amount: $7,856
- Date on market: 7/16/2026
- Electric utility on property: Yes
Estimated market value
$1,093,800
$1.04M - $1.15M
$3,412/mo
Price history
| Date | Event | Price |
|---|---|---|
| 7/27/2026 | Pending sale | $1,125,000$446/sqft |
Source: MLS United #4156087 Report a problem | ||
| 7/16/2026 | Listed for sale | $1,125,000+50%$446/sqft |
Source: MLS United #4156087 Report a problem | ||
| 1/9/2025 | Sold | -- |
Source: MLS United #4100273 Report a problem | ||
| 1/7/2025 | Pending sale | $750,000$297/sqft |
Source: MLS United #4100273 Report a problem | ||
| 1/7/2025 | Listed for sale | $750,000$297/sqft |
Source: MLS United #4100273 Report a problem | ||
Public tax history
Tax history is unavailable.
Monthly payment
Est. payment
Payment breakdown
Explore the cost of this home by adjusting the details. Changes won't be saved.Climate risks
Neighborhood: West Biloxi
Nearby schools
GreatSchools rating
- 5/10Popps Ferry Elementary SchoolGrades: K-4Distance: 1.7 mi
- 8/10Biloxi Junior High SchoolGrades: 7-8Distance: 4.1 mi
- 9/10Biloxi High SchoolGrades: 9-12Distance: 4.2 mi
Schools provided by the listing agent
- Elementary: Popps Ferry
- Middle: Biloxi Jr High
- High: Biloxi
Source: MLS United. This data may not be complete. We recommend contacting the local school district to confirm school assignments for this home.
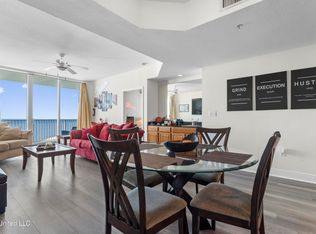
- $392,5002 bd2 ba1.3k sqft2668 Beach Blvd, Biloxi, MS 39532For Sale
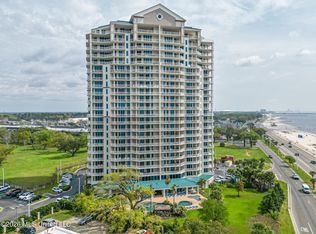
- $369,9992 bd2 ba1.3k sqft2668 Beach Blvd #802, Biloxi, MS 39532For Sale
- $545,0003 bd3 ba1.8k sqft2668 Beach Blvd UNIT 1401, Biloxi, MS 39532Pending

- $380,0002 bd2 ba1.3k sqft2668 Beach Blvd #1102, Biloxi, MS 39532For Sale

- $414,4003 bd3 ba1.6k sqft2668 Beach Blvd, Biloxi, MS 39531Off Market
- $444,000-- bd1 ba1.8k sqft2668 Beach Blvd, Biloxi, MS 39531Off Market
- $498,600-- bd2 ba1.8k sqft2668 Beach Blvd, Biloxi, MS 39531Off Market
- $439,5003 bd3 ba1.6k sqft2668 Beach Blvd, Biloxi, MS 39531Off Market
A local agent can set up tours, give advice and negotiate with sellers.
A local lender can help you make sure your offer is ready when you are.
Similar homes
- $899,9004 bd4 ba3k sqft408 Fly Away Ct, Biloxi, MS 39531For Sale
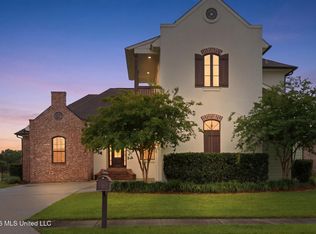 MLS ID #4148756, Charles M Dawe, Keller Williams. MLS United
 - $924,0004 bd6 ba3.5k sqft10565 Shorecrest Rd, Biloxi, MS 39532For Sale
 MLS ID #4155520, Vanessa T Tran, Wakeland Properties, LLC. MLS United
 - $849,5004 bd4 ba3.6k sqft407 Goose Pointe Blvd, Biloxi, MS 39531For Sale
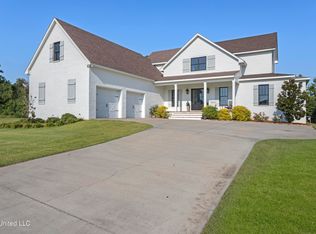 MLS ID #4151794, Christina C Burks, Century 21 J. Carter & Company. MLS United
 - $860,0004 bd4 ba3.6k sqft480 Jordan Dr, Biloxi, MS 39531For Sale
 MLS ID #4145952, Courtney Cotton, eAgent Gulf Coast. MLS United
 - $1,580,0004 bd5 ba3.5k sqft1852 Cristiano Blvd, Biloxi, MS 39531New ConstructionMLS ID #4093235, Sherry L Owen, Owen & Co., LLC. MLS United
- $1,580,0004 bd5 ba3.5k sqft1850 Cristiano Blvd, Biloxi, MS 39531New ConstructionMLS ID #4093232, Sherry L Owen, Owen & Co., LLC. MLS United
- $775,0005 bd5 ba3.4k sqft315 Goose Pointe Blvd, Biloxi, MS 39531For SaleMLS ID #4141533, Bradley D Keesee, eAgent Gulf Coast. MLS United
- $998,5005 bd4 ba3.4k sqft1908 Courtney Ln, Biloxi, MS 39532For SaleMLS ID #4157047, Sherry L Owen, Owen & Co., LLC. MLS United
- $749,9004 bd3 ba3.4k sqft394 Fly Away Ct, Biloxi, MS 39531For SaleMLS ID #4136924, Caty Mahoney Hulett, Century 21 J. Carter & Company. MLS United
- $1,099,5004 bd4 ba3.5k sqft66 Bayou Cir, Gulfport, MS 39507For SaleMLS ID #4143067, Cindy B Riemann, Coldwell Banker Alfonso Realty-Lorraine Rd. MLS United
- $1,250,0003 bd3 ba3.1k sqft1456 Beach Blvd, Biloxi, MS 39530For SaleMLS ID #4127688, Daniell L Barton, Coldwell Banker Smith Home Rltrs-Gautier. MLS United
- $799,0004 bd3 ba2.5k sqft2508 Beach Blvd, Biloxi, MS 39531For SaleMLS ID #4144771, Bradley D Keesee, eAgent Gulf Coast. MLS United
- $569,0003 bd2 ba3.1k sqft2037 Mauvilla Cv, Biloxi, MS 39531For SaleMLS ID #4148618, Shelia C Rejas, ERA PowerMark Properties. MLS United
- $1,295,0005 bd4 ba3.6k sqft742 Destiny Plantation Blvd, Biloxi, MS 39532For SaleMLS ID #4081244, Joseph Capuano, Blackstone Realty, LLC. MLS United
- $849,0004 bd3 ba2.5k sqft1096 Beach Blvd, Biloxi, MS 39530For SaleMLS ID #4129823, Lynn O'Keefe, The O'Keefe Real Estate Group. MLS United
- $739,9004 bd4 ba2.3k sqft14101 Lemoyne Blvd, Biloxi, MS 39532For SaleMLS ID #4147358, Jodi S Busch, Century 21 Busch Realty Group. MLS United
- $779,0004 bd5 ba2.6k sqft119 Jefferson Davis Ave, Biloxi, MS 39530For SaleMLS ID #4144801, Melanie Adams, The Demoran Realty Group. MLS United
- $775,0004 bd3 ba2.1k sqft4102 Finley St, Gulfport, MS 39501For SaleMLS ID #4157161, Melette Ramsey, Century 21 Busch Realty Group. MLS United
- $744,0004 bd4 ba2.6k sqft1387 Father Ryan Ave, Biloxi, MS 39530For SaleMLS ID #4147568, Michelle C Filipich, Coldwell Banker Alfonso Realty-Lorraine Rd. MLS United
- $639,0003 bd2 ba1.3k sqft1623 Cayman Cv, Biloxi, MS 39531For SaleMLS ID #4152560, Samantha Mitchell, Anchor Pointe Realty, LLC.. MLS United
