Exceptional opportunity to own a well-located 3-family property in Manchester, NH, ideal for investors and owner-occupants alike. All three units are currently vacant, offering the flexibility to occupy a unit immediately or lease all three at current market rents. Each unit features a functional 2-bedroom, 1-bathroom layout, with the third-floor unit offering an additional bonus room for added flexibility. All three units are separately metered for utilities, helping simplify management and control owner expenses. The property also offers a 5-car driveway with ample off-street parking, a highly desirable feature for a multifamily property. Conveniently located directly behind CMC Hospital, within 5 minutes from Gossler Park Elementary, Middle School at Parkside, and Manchester High School West. Just minutes from downtown Manchester, shopping, dining, everyday amenities, and major commuter routes. With three vacant units, flexible layouts, separate utilities, and strong rental potential, this property presents an excellent opportunity to house hack, build your investment portfolio, or reposition the property for long-term income. Don’t miss the opportunity to make 267 Cartier Street your next investment!
Pending
Listed by: Irving Realty • Raenna S Leandro • 800-316-3350
$599,900
267 Cartier Street, Manchester, NH 03102
6beds
2,706sqft
Multi Family
Built in 1930
-- sqft lot
$601,900 Zestimate®
$222/sqft
$-- HOA
What's special
Additional bonus room
- 34 days
- 171
- 19
Zillow last checked:
Listing updated:
Listed by:
Raenna S Leandro,
Irving Realty 800-316-3350
Source: PrimeMLS,MLS#: 5113931
Facts & features
Interior
Bedrooms & bathrooms
- Bedrooms: 6
- Bathrooms: 3
- Full bathrooms: 3
Heating
- Natural Gas, Forced Air, Hot Water
Cooling
- None
Features
- Basement: Concrete Floor,Dirt Floor,Exterior Stairs,Interior Stairs,Unfinished,Interior Access,Exterior Entry,Interior Entry
Interior area
- Total structure area: 3,705
- Total interior livable area: 2,706 sqft
- Finished area above ground: 2,706
- Finished area below ground: 0
Property
Parking
- Parking features: Paved
Features
- Levels: 3
Lot
- Size: 5,227 Square Feet
- Features: City Lot
Details
- Parcel number: MNCHM0186B000L0013
- Zoning description: Residential
Construction
Type & style
- Home type: MultiFamily
- Property subtype: Multi Family
Materials
- Wood Frame, Aluminum Siding
- Foundation: Stone
- Roof: Asphalt Shingle
Condition
- New construction: No
- Year built: 1930
Utilities & green energy
- Electric: 200+ Amp Service, Circuit Breakers
- Sewer: Public Sewer
- Water: Public
- Utilities for property: Other
Community & HOA
Location
- Region: Manchester
Financial & listing details
- Price per square foot: $222/sqft
- Tax assessed value: $344,900
- Annual tax amount: $6,753
- Date on market: 10/12/2026
Estimated market value
$601,900
$572,000 - $632,000
$1,831/mo
Price history
| Date | Event | Price |
|---|---|---|
| 10/22/2026 | Pending sale | $599,900$222/sqft |
Source:  PrimeMLS #5113931 Report a problem | ||
| 10/12/2026 | Listed for sale | $599,900+115%$222/sqft |
Source: PrimeMLS #5113931 Report a problem | ||
| 9/17/2018 | Sold | $279,000$103/sqft |
Source: PrimeMLS #4700738 Report a problem | ||
| 6/28/2018 | Listed for sale | $279,000$103/sqft |
Source: Keller Williams Realty Metropolitan #4700738 Report a problem | ||
| 6/19/2018 | Pending sale | $279,000$103/sqft |
Source: Keller Williams Realty Metropolitan #4700738 Report a problem | ||
| 6/15/2018 | Listed for sale | $279,000+228.2%$103/sqft |
Source: Keller Williams Realty-Metropolitan #4700738 Report a problem | ||
| 11/30/2009 | Sold | $85,000$31/sqft |
Source: Public Record Report a problem | ||
Public tax history
| Year | Property taxes | Tax assessment |
|---|---|---|
| 2024 | $6,753 +3.8% | $344,900 |
| 2023 | $6,505 +3.4% | $344,900 |
| 2022 | $6,291 +3.2% | $344,900 |
| 2021 | $6,098 +15.7% | $344,900 +61.3% |
| 2020 | $5,272 +1.4% | $213,800 |
| 2019 | $5,200 +2.7% | $213,800 |
| 2018 | $5,063 +2% | $213,800 +0.4% |
| 2017 | $4,965 +0.8% | $212,900 |
| 2016 | $4,927 -2.6% | $212,900 -1.3% |
| 2015 | $5,058 -0.3% | $215,800 |
| 2014 | $5,071 +6% | $215,800 |
| 2012 | $4,786 | $215,800 |
Find assessor info on the county website
Monthly payment
Est. payment
Payment breakdown
Explore the cost of this home by adjusting the details. Changes won't be saved.Climate risks
Neighborhood: Notre Dame
Nearby schools
Schools provided by the listing agent
- Elementary: Gossler Park Elementary School
- Middle: Middle School at Parkside
- High: Manchester West High School
Source: PrimeMLS. This data may not be complete. We recommend contacting the local school district to confirm school assignments for this home.

Similar homes
- $569,9005 bd3 ba2.4k sqft526 Montgomery Street, Manchester, NH 03102Active
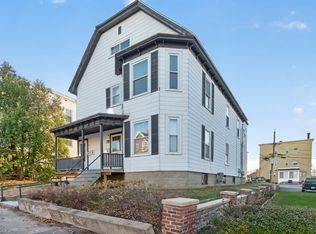 MLS ID #5117620, Christopher Mackin. PrimeMLS
- $599,9006 bd3 ba2.7k sqft36 Clinton Street, Manchester, NH 03102Active
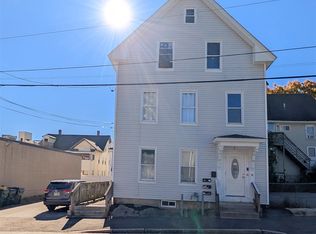 MLS ID #5116623, Augusto De La Cruz. PrimeMLS
- $599,9004 bd3 ba2.5k sqft334 Rimmon Street, Manchester, NH 03102Active
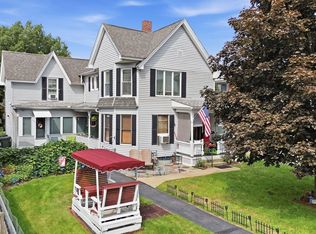 MLS ID #5109655, Joseph Pantaleo. PrimeMLS
- $555,0006 bd2 ba2.8k sqft422 Hevey Street, Manchester, NH 03102Active
 MLS ID #5112510, Jeremy White. PrimeMLS
