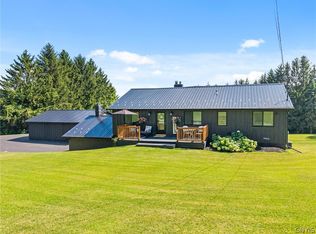
Welcome to an extraordinary Lafayette estate where privacy, expansive acreage, breathtaking views, and exceptional versatility come together. Set on 19.43 picturesque acres, this impressive 3-bedroom, 2.5-bathroom residence offers approximately 2,710 square feet of finished living space, complemented by a remarkable five-car garage configuration and a fully finished lower level with its own garage and walkout access.
Designed to embrace its spectacular setting, the property showcases fantastic panoramic views and an abundance of space both inside and out. The expansive grounds provide a rare sense of privacy and opportunity—ideal for enjoying peaceful country living, entertaining guests, pursuing hobbies, or simply taking in the surrounding landscape.
The fully finished lower level adds tremendous flexibility, featuring additional living and recreational space, a convenient walkout, and direct garage access. With five garage bays, car enthusiasts, collectors, hobbyists, or those needing substantial storage will find an exceptional level of functionality rarely available in the market.
Whether envisioned as a private country retreat, an entertainer's dream, or a sophisticated full-time residence, 2671 Case Hill Road offers an extraordinary combination of acreage, views, finished space, and garage capacity. Properties offering this scale and versatility are increasingly difficult to find. Showings start Friday 8/21/26 at 9am.
Active
$899,900
2671 Case Hill Rd, La Fayette, NY 13084
3beds
2,710sqft
Single Family Residence
Built in 2005
19.43 Acres Lot
$-- Zestimate®
$332/sqft
$-- HOA
What's special
Breathtaking viewsFive garage baysFantastic panoramic viewsDirect garage accessRemarkable five-car garage configurationExpansive acreageExpansive grounds
- 25 days
- 1,383
- 91
Zillow last checked:
Listing updated:
Listed by:
Century 21 North East 315-458-9000,
James Meyers 315-952-6660
Source: NYSAMLSs,MLS#: S1705627 Originating MLS: Syracuse
Originating MLS: SyracuseFacts & features
Interior
Bedrooms & bathrooms
- Bedrooms: 3
- Bathrooms: 3
- Full bathrooms: 2
- 1/2 bathrooms: 1
- Main level bathrooms: 2
- Main level bedrooms: 1
Bedroom 1
- Level: First
Bedroom 2
- Level: Lower
Bedroom 3
- Level: Lower
Den
- Level: First
Dining room
- Level: First
Family room
- Level: Lower
Kitchen
- Level: First
Laundry
- Level: First
Living room
- Level: First
Heating
- Ductless, Propane
Cooling
- Ductless
Appliances
- Included: Built-In Range, Built-In Oven, Dryer, Dishwasher, Gas Cooktop, Microwave, Propane Water Heater, Refrigerator, Washer
- Laundry: Main Level
Features
- Ceiling Fan(s), Cathedral Ceiling(s), Separate/Formal Living Room, Great Room, Home Office, Kitchen/Family Room Combo, Living/Dining Room, Other, Pull Down Attic Stairs, See Remarks, Sliding Glass Door(s), Solid Surface Counters, Window Treatments, Bath in Primary Bedroom, Main Level Primary, Primary Suite
- Flooring: Carpet, Ceramic Tile, Varies
- Doors: Sliding Doors
- Windows: Drapes
- Basement: Full,Finished,Walk-Out Access
- Attic: Pull Down Stairs
- Number of fireplaces: 1
Interior area
- Total structure area: 2,710
- Total interior livable area: 2,710 sqft
Video & virtual tour
Property
Parking
- Total spaces: 5
- Parking features: Attached, Electricity, Garage, Heated Garage, Garage Door Opener
- Attached garage spaces: 5
Features
- Levels: Two
- Stories: 2
- Patio & porch: Deck
- Exterior features: Blacktop Driveway, Deck, Fully Fenced
- Fencing: Full
Lot
- Size: 19.43 Acres
- Dimensions: 557 x 1656
- Features: Rectangular, Rectangular Lot, Rural Lot
Details
- Additional structures: Second Garage
- Parcel number: 31440000800000020020020000
- Special conditions: Standard
Construction
Type & style
- Home type: SingleFamily
- Architectural style: Ranch,Two Story
- Property subtype: Single Family Residence
Materials
- Frame, Vinyl Siding
- Foundation: Block
- Roof: Asphalt
Condition
- Resale
- Year built: 2005
Utilities & green energy
- Electric: Circuit Breakers
- Sewer: Septic Tank
- Water: Well
- Utilities for property: Cable Available, Electricity Connected, High Speed Internet Available
Green energy
- Energy efficient items: Appliances, HVAC, Windows
Community & HOA
Location
- Region: La Fayette
Financial & listing details
- Price per square foot: $332/sqft
- Tax assessed value: $7,109
- Annual tax amount: $15,242
- Date on market: 8/19/2026
- Listing terms: Cash,Conventional,FHA,VA Loan
Estimated market value
Not available
Estimated sales range
Not available
Not available
Price history
| Date | Event | Price |
|---|---|---|
| 8/19/2026 | Listed for sale | $899,900+119.5%$332/sqft |
Source:  NYSAMLSs #S1705627 Report a problem NYSAMLSs #S1705627 Report a problem | ||
| 7/17/2019 | Sold | $410,000+4.1%$151/sqft |
Source: NYSAMLSs #S1188537 Report a problem | ||
| 5/4/2019 | Pending sale | $394,000$145/sqft |
Source: Bruce Graham Real Estate, LLC #S1188537 Report a problem | ||
| 5/1/2019 | Listed for sale | $394,000+14.2%$145/sqft |
Source: Bruce Graham Real Estate, LLC #S1188537 Report a problem | ||
| 8/15/2008 | Sold | $345,000+1050%$127/sqft |
Source: Public Record Report a problem | ||
| 10/16/1998 | Sold | $30,000$11/sqft |
Source: Public Record Report a problem | ||
Public tax history
| Year | Property taxes | Tax assessment |
|---|---|---|
| 2025 | -- | $7,109 |
| 2024 | -- | $7,109 |
| 2023 | -- | $7,109 |
| 2022 | -- | $7,109 |
| 2021 | -- | $7,109 |
| 2020 | -- | $7,109 |
| 2019 | -- | $7,109 |
| 2018 | -- | $7,109 |
| 2017 | $12,764 +192% | $7,109 |
| 2016 | $4,371 | $7,109 |
| 2015 | -- | $7,109 |
| 2014 | -- | $7,109 |
| 2013 | -- | $7,109 |
| 2012 | -- | $7,109 |
| 2011 | -- | $7,109 |
| 2010 | -- | $7,109 |
| 2009 | -- | $7,109 +12.7% |
| 2008 | -- | $6,308 -3.1% |
| 2007 | -- | $6,507 +195% |
| 2006 | -- | $2,206 +29.4% |
| 2005 | -- | $1,705 +238.3% |
| 2004 | -- | $504 |
Find assessor info on the county website
Monthly payment
Climate risks
Neighborhood: 13084
Nearby schools
Schools provided by the listing agent
- Elementary: Rockwell Elementary
- High: Onondaga High
- District: Onondaga
Source: NYSAMLSs. This data may not be complete. We recommend contacting the local school district to confirm school assignments for this home.
Similar homes
- $489,9004 bd2 ba1.5k sqft2662 Hitchings Rd, La Fayette, NY 13084For Sale
 MLS ID #S1705139, Dylan Wise, Listing by: Howard Hanna Real Estate. NYSAMLSs
 - $729,0005 bd4 ba2.8k sqft1700 Sky High Rd, La Fayette, NY 13084For Sale
 MLS ID #S1688970, Karen E Whalen, Listing by: Keller Williams Syracuse. NYSAMLSs
 - $620,0003 bd3 ba3.4k sqft2092 Berwyn Rd, La Fayette, NY 13084For Sale
 MLS ID #S1712450, Jeffrey L. Roney, Listing by: Keller Williams Syracuse. NYSAMLSs
 - $465,0003 bd2 ba2.4k sqft1874 Willowdale Rd, Skaneateles, NY 13152For Sale
 MLS ID #S1713464, Thomas Flanagan, Listing by: Howard Hanna Real Estate. NYSAMLSs
 - $620,0005 bd5 ba3.3k sqft6123 McConnell Rd, La Fayette, NY 13084For SaleMLS ID #S1699017, Anthony Prince, Listing by: Howard Hanna Real Estate. NYSAMLSs
- $899,0005 bd2 ba2.8k sqft2375 Benson Rd, Skaneateles, NY 13152For SaleMLS ID #S1676685, Sunshine Sara Equinozzi, Listing by: Howard Hanna Real Estate. NYSAMLSs
- $800,0003 bd3 ba3.7k sqft845 Winslip Cir, Skaneateles, NY 13152For SaleMLS ID #S1685706, Romy Callahan, Listing by: Howard Hanna Real Estate. NYSAMLSs
- $745,0004 bd3 ba2.6k sqft6433 River Birchfield Rd, Jamesville, NY 13078For SaleMLS ID #S1713077, Gloria Barbano, Listing by: GRG Gloria Realty Group. NYSAMLSs
- $849,9993 bd2 ba1.5k sqft1631 Albring Rd, Skaneateles, NY 13152For SaleMLS ID #S1695500, Robert Zaccaria, Listing by: Finger Lakes Sothebys Intl.. NYSAMLSs
- $699,9003 bd3 ba2.2k sqft4324 Lafayette Rd, Jamesville, NY 13078For SaleMLS ID #S1687783, Mary F Licata, Listing by: Hunt Real Estate ERA. NYSAMLSs
- $825,0003 bd3 ba2.3k sqft4285 Cindy Ln, Syracuse, NY 13215For SaleMLS ID #S1691922, Mark Ceretto, Listing by: Coldwell Banker Prime Prop,Inc. NYSAMLSs
- $995,0003 bd4 ba2.6k sqft2122 E Lake Rd, Skaneateles, NY 13152For SaleMLS ID #S1697751, Kelli Ide, Listing by: Michael DeRosa Exchange. NYSAMLSs
- $679,0003 bd4 ba2.9k sqft2726 Gardner Rd, Fabius, NY 13063For SaleMLS ID #S1692174, Karen E Whalen, Listing by: Keller Williams Syracuse. NYSAMLSs
- $624,5004 bd3 ba2.9k sqft2334 State Route 174, Marietta, NY 13110For SaleMLS ID #S1708927, Jane Ross, Listing by: Finger Lakes Sothebys Intl.. NYSAMLSs
- $799,9004 bd1 ba1.4k sqft6908 N Glen Haven Rd, Homer, NY 13077For SaleMLS ID #S1705901, Molly Elliott, Listing by: Howard Hanna Real Estate. NYSAMLSs
- $769,9996 bd5 ba3.3k sqft6139 Thunderhead Ln, Jamesville, NY 13078For SaleMLS ID #R1698832, Lynette A. Wilson, Listing by: L Wilson Realty. NYSAMLSs
- $995,0003 bd3 ba2.2k sqft6237 Steinway Dr, Jamesville, NY 13078New ConstructionMLS ID #S1692302, Meghan Dabulewicz, Listing by: Hunt Real Estate ERA. NYSAMLSs
- $450,0004 bd2 ba2.3k sqft4942 W Seneca Tpke, Syracuse, NY 13215For SaleMLS ID #S1713608, Ashley Mann, Listing by: Acropolis Realty Group LLC. NYSAMLSs
- $839,9005 bd4 ba3.2k sqft4354 November Ln, Syracuse, NY 13215For SaleMLS ID #S1671739, Susan Li, Listing by: Coldwell Banker Prime Prop,Inc. NYSAMLSs
- $987,9003 bd4 ba3.6k sqft2769 W Lake Rd, Cazenovia, NY 13035For SaleMLS ID #S1676207, Linda Crawford, Listing by: Hunt Real Estate ERA. NYSAMLSs
