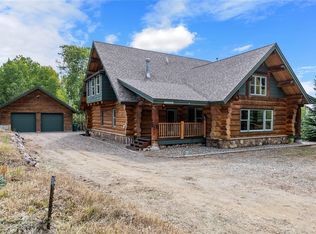
NEW PRICE! Beautiful mountain home with stunning views and thoughtfully designed floor plan. This solid and well built home incorporates fire-resistant materials with energy efficient and structurally enhanced construction. Year-round sun streams through the large windows - cascading abundant light and warmth throughout the kitchen, living, and dining areas. Vaulted tongue and groove ceilings grace the main living areas, while underfoot is hardwood flooring. The home was designed with no hallways to substantially increase bedroom size. Picture yourself with family and friends around the floor-to-ceiling river rock fireplace, keeping you warm and cozy in any season. Steps away from the great room, take in the views from the expansive deck - with 270-degree views spanning the Mt. Zirkel Wilderness area to the Upper Elk River Valley. Enjoy the local peaks bathed in evening alpenglow followed by truly dark skies, revealing stars that actually seem within reach! The primary bedroom has an en-suite bath complete with air-spa tub and passive steam shower. The lower level boasts a generous-sized family room with a wood-burning stove, additional bedroom, laundry facilities and a huge storage area for all of your winter and summer gear. In addition, the oversized 2-car garage includes workshop space. Seven-zone in-floor radiant heat keeps the home evenly comfortable and allows you to control temperature, and direct the heat only to the spaces you desire. The grounds consist of a flagstone patio, walkways, natural grasses, beautiful flower beds and gardens, and a fire pit to enjoy and extend the outdoor season. The home is located conveniently to Steamboat Lake, Pearl Lake and the Mt. Zirkel Wilderness Area. Hiking, fishing, boating, SUPing, and snowmobiling and more, are all within a few minutes' drive. Enjoy the peace of a well-built mountain home in an amazing setting, with features, views, and a location that rivals the best in the area!
Pending
Price cut: $44K (8/6)
$1,035,000
26715 Neptune Place, Clark, CO 80428
4beds
3,014sqft
Single Family Residence
Built in 2005
0.49 Acres Lot
$1,001,100 Zestimate®
$343/sqft
$149/mo HOA
What's special
Flagstone patioStructurally enhanced constructionFire-resistant materialsSeven-zone in-floor radiant heatHuge storage areaThoughtfully designed floor planLaundry facilities
- 148 days
- 272
- 1
Zillow last checked:
Listing updated:
Listed by:
Jim Walters jim@steamboathomeproperties.com,
RE/MAX Partners
Source: Altitude Realtors,MLS#: S1061963 Originating MLS: Steamboat Springs Board of Realtors
Originating MLS: Steamboat Springs Board of RealtorsFacts & features
Interior
Bedrooms & bathrooms
- Bedrooms: 4
- Bathrooms: 3
- Full bathrooms: 2
- 1/2 bathrooms: 1
Primary bedroom
- Level: Upper
Bedroom
- Level: Upper
Bedroom
- Level: Lower
Bedroom
- Level: Upper
Primary bathroom
- Level: Upper
Dining room
- Level: Upper
Family room
- Level: Lower
Other
- Level: Upper
Half bath
- Level: Upper
Kitchen
- Level: Upper
Laundry
- Level: Lower
Living room
- Level: Upper
Office
- Level: Upper
Utility room
- Level: Lower
Heating
- Radiant Floor
Appliances
- Included: Bar Fridge, Dryer, Dishwasher, Gas Cooktop, Disposal, Gas Range, Refrigerator, Range Hood, Self Cleaning Oven, Washer
- Laundry: In Unit
Features
- Fireplace, Jetted Tub, Vaulted Ceiling(s), Wood Burning Stove, Utility Room
- Flooring: Carpet, Concrete, Tile, Wood
- Number of fireplaces: 2
- Fireplace features: Wood Burning, Wood BurningStove
Interior area
- Total interior livable area: 3,014 sqft
Property
Parking
- Total spaces: 2
- Parking features: Garage, Off Street
- Garage spaces: 2
Features
- Levels: Two
- Has view: Yes
- View description: Mountain(s), Valley, Trees/Woods
Lot
- Size: 0.49 Acres
- Features: See Remarks
Details
- Parcel number: R0117757
- Zoning description: Multi-Family
Construction
Type & style
- Home type: SingleFamily
- Architectural style: Contemporary,Mountain
- Property subtype: Single Family Residence
Materials
- Frame, Stucco, Wood Siding
- Foundation: Poured
- Roof: Asphalt
Condition
- Resale
- Year built: 2005
Utilities & green energy
- Sewer: Connected
- Water: Community/Coop, Shared Well, Well
- Utilities for property: Electricity Available, Natural Gas Available, High Speed Internet Available, Propane, Phone Available, Cable Available, Sewer Connected
Community & HOA
Community
- Features: None
- Subdivision: Steamboat Lakes
HOA
- Has HOA: Yes
- HOA fee: $1,790 annually
Location
- Region: Clark
Financial & listing details
- Price per square foot: $343/sqft
- Tax assessed value: $1,115,120
- Annual tax amount: $4,111
- Date on market: 4/24/2026
- Exclusions: No, TBD
- Road surface type: Dirt
Estimated market value
$1,001,100
$951,000 - $1.05M
$5,154/mo
Price history
| Date | Event | Price |
|---|---|---|
| 9/1/2026 | Pending sale | $1,035,000$343/sqft |
Source:  Altitude Realtors #S1061963 Report a problem Altitude Realtors #S1061963 Report a problem | ||
| 8/6/2026 | Price change | $1,035,000-4.1%$343/sqft |
Source: Altitude Realtors #S1061963 Report a problem | ||
| 4/24/2026 | Listed for sale | $1,079,000+2.9%$358/sqft |
Source: Altitude Realtors #S1061963 Report a problem | ||
| 11/16/2025 | Listing removed | $1,049,000$348/sqft |
Source: Altitude Realtors #S1061963 Report a problem | ||
| 10/6/2025 | Price change | $1,049,000-4.5%$348/sqft |
Source: Altitude Realtors #S1061963 Report a problem | ||
| 9/25/2025 | Price change | $1,099,000-2.7%$365/sqft |
Source: Altitude Realtors #S1061963 Report a problem | ||
| 9/8/2025 | Price change | $1,129,000-1.7%$375/sqft |
Source: Altitude Realtors #S1061963 Report a problem | ||
| 8/25/2025 | Listed for sale | $1,149,000+2293.8%$381/sqft |
Source: Altitude Realtors #S1061963 Report a problem | ||
| 6/21/2005 | Sold | $48,000$16/sqft |
Source: Public Record Report a problem | ||
Public tax history
| Year | Property taxes | Tax assessment |
|---|---|---|
| 2024 | $4,175 +4.2% | $74,710 |
| 2023 | $4,006 +46.2% | $74,710 +90.3% |
| 2022 | $2,739 -1.9% | $39,250 -2.8% |
| 2021 | $2,793 -6.4% | $40,370 -6.4% |
| 2020 | $2,986 +1.3% | $43,130 |
| 2019 | $2,946 +57.1% | $43,130 +48.4% |
| 2017 | $1,876 +2.7% | $29,070 -7.2% |
| 2016 | $1,826 -0.9% | $31,320 |
| 2015 | $1,842 +1.7% | $31,320 +4.9% |
| 2014 | $1,811 +1.5% | $29,870 -35.9% |
| 2012 | $1,785 | $46,580 -7.4% |
| 2010 | -- | $50,320 |
| 2009 | -- | $50,320 +5.1% |
| 2008 | -- | $47,870 +186.5% |
| 2007 | -- | $16,710 +64.6% |
| 2005 | -- | $10,150 |
Find assessor info on the county website
Monthly payment
Est. payment
Payment breakdown
Explore the cost of this home by adjusting the details. Changes won't be saved.Climate risks
Neighborhood: 80428
Nearby schools
Schools provided by the listing agent
- Elementary: North Routt Charter
- Middle: North Routt Charter
- High: Steamboat Springs
Source: Altitude Realtors. This data may not be complete. We recommend contacting the local school district to confirm school assignments for this home.


Similar homes
- $1,395,0004 bd4 ba4.3k sqft57640 Cr-129, Clark, CO 80428For Sale
 MLS ID #S1071487, Ivy Baker, RE/MAX Partners. Altitude Realtors
 - $899,0003 bd3 ba2.3k sqft57400 Clara Way, Clark, CO 80428For Sale
 MLS ID #S1068750, Martin Dragnev, The Group Inc.. Altitude Realtors
 - $1,250,0005 bd5 ba2k sqft23628 County Road 62, Clark, CO 80428For Sale
 MLS ID #S1066175, Cheryl Foote, Compass. Altitude Realtors
 - $872,5003 bd3 ba1.5k sqft2367 Abbey Court UNIT 5, Steamboat Springs, CO 80487For Sale
 MLS ID #S1070497, Susan Stempel, The Group Inc.. Altitude Realtors
 - $875,0002 bd3 ba2.2k sqft2619 Copper Ridge Circle UNIT 3, Steamboat Springs, CO 80487For SaleMLS ID #S1068356, Katie Weeks, The Group Inc.. Altitude Realtors
- $899,0002 bd2 ba2k sqft2606 Copper Ridge Circle UNIT B1, Steamboat Springs, CO 80487For SaleMLS ID #S1069932, Favia Giordano, The Group Inc.. Altitude Realtors
- $1,297,0003 bd3 ba2.4k sqft2740 Lincoln Avenue UNIT 100/200, Steamboat Springs, CO 80487For SaleMLS ID #S1069936, Cam Boyd, Steamboat Sotheby's International Realty. Altitude Realtors
- $1,500,0002 bd4 ba3k sqft1900 Bridge Lane UNIT 5, Steamboat Springs, CO 80487For SaleMLS ID #S1070893, Dianne Bertini, The Group Inc.. Altitude Realtors
- $1,436,2503 bd3 ba1.7k sqft3223 EMERSON Trail, Steamboat Springs, CO 80487New ConstructionMLS ID #S1057972, Charis Petty, Steamboat Real Estate Professionals, LLC. Altitude Realtors
- $1,398,5503 bd3 ba1.7k sqft3199 EMERSON Trail, Steamboat Springs, CO 80487New ConstructionMLS ID #S1057982, Charis Petty, Steamboat Real Estate Professionals, LLC. Altitude Realtors
- $1,300,0003 bd4 ba2k sqft1883 Luna Lane UNIT 3, Steamboat Springs, CO 80487New ConstructionMLS ID #S1065810, Chris Paoli, The Agency Steamboat Springs. Altitude Realtors
