Two Car Stone to Face of Garage - Large Extended Driveway - 9 Ft Ceilings Throughout Main Level - Granite Countertops - Stainless Steel Appliances - Undermount Stainless Steel Kitchen Sink - Upgraded Kitchen Cabinetry 42" Wall Cabinets with Crown Molding as well as Added Cabinet Space- Recessed Lighting in Kitchen and Living Room - LVP in Living Room - Kitchen Island - Carpeting & Padding in all Bedrooms-Please Note - The completed photos shown are of another like Aspen II Model. Photos may show additional options. Incentives may be available with use of Builder Preferred Lender and Title Company.
Pending
$350,388
2673 Victorian Dr Lot 64, Dover, PA 17315
3beds
1,295sqft
:
Get pre-qualified$2,377/mo
Single Family Residence
Built in ----
9,757 Square Feet Lot
$349,800 Zestimate®
$271/sqft
$20/mo HOA
What's special
- 49 days |
- 8 |
- 0 |
Zillow last checked:
Listing updated:
Listed by:
Griffin Fortney 443-813-1048,
Joseph A Myers Real Estate, Inc. (717) 632-2067
Source: Bright MLS,MLS#: PAYK2105720
Facts & features
Interior
Bedrooms & bathrooms
- Bedrooms: 3
- Bathrooms: 2
- Full bathrooms: 2
- Main level bathrooms: 2
- Main level bedrooms: 3
Rooms
- Room types: Living Room, Dining Room, Primary Bedroom, Bedroom 2, Bedroom 3, Kitchen, Basement, Bathroom 2, Primary Bathroom
Primary bedroom
- Features: Flooring - Carpet, Lighting - Ceiling, Walk-In Closet(s)
- Level: Main
- Area: 168 Square Feet
- Dimensions: 12 X 14
Bedroom 2
- Features: Flooring - Carpet, Lighting - Ceiling
- Level: Main
- Area: 121 Square Feet
- Dimensions: 11 X 11
Bedroom 3
- Features: Flooring - Carpet, Lighting - Ceiling
- Level: Main
- Area: 132 Square Feet
- Dimensions: 11 X 12
Primary bathroom
- Features: Soaking Tub, Bathroom - Walk-In Shower, Flooring - Vinyl, Lighting - Ceiling
- Level: Main
Bathroom 2
- Features: Bathroom - Tub Shower, Flooring - Vinyl, Lighting - Ceiling
- Level: Main
Basement
- Features: Basement - Unfinished, Flooring - Concrete
- Level: Lower
Dining room
- Features: Flooring - Vinyl, Recessed Lighting
- Level: Main
- Area: 90 Square Feet
- Dimensions: 9 X 10
Kitchen
- Features: Granite Counters, Flooring - Vinyl, Eat-in Kitchen, Kitchen - Electric Cooking, Recessed Lighting
- Level: Main
- Area: 90 Square Feet
- Dimensions: 9 X 10
Living room
- Features: Flooring - Vinyl, Recessed Lighting, Cathedral/Vaulted Ceiling
- Level: Main
- Area: 252 Square Feet
- Dimensions: 14 X 18
Heating
- Forced Air, Natural Gas
Cooling
- Central Air, Electric
Appliances
- Included: Disposal, Gas Water Heater
- Laundry: Hookup
Features
- Eat-in Kitchen, Recessed Lighting, Bathroom - Walk-In Shower, Bathroom - Tub Shower, Dining Area
- Flooring: Vinyl, Carpet
- Doors: Sliding Glass
- Windows: Double Pane Windows, Low Emissivity Windows, Screens
- Basement: Full,Interior Entry,Concrete,Sump Pump,Unfinished
- Has fireplace: No
Interior area
- Total structure area: 1,295
- Total interior livable area: 1,295 sqft
- Finished area above ground: 1,295
Property
Parking
- Total spaces: 4
- Parking features: Garage Faces Front, Garage Door Opener, Attached, Driveway
- Attached garage spaces: 2
- Uncovered spaces: 2
Accessibility
- Accessibility features: None
Features
- Levels: Split Foyer,Two
- Stories: 2
- Exterior features: Flood Lights, Sidewalks
- Pool features: None
Lot
- Size: 9,757 Square Feet
Details
- Additional structures: Above Grade
- Parcel number: 240003500640000000
- Zoning: RES
- Zoning description: Residential
- Special conditions: Standard
- Other equipment: None
Construction
Type & style
- Home type: SingleFamily
- Property subtype: Single Family Residence
Materials
- Stick Built, Vinyl Siding, Concrete
- Foundation: Concrete Perimeter, Passive Radon Mitigation
- Roof: Architectural Shingle
Condition
- Excellent
- New construction: Yes
Details
- Builder model: ASPEN II
- Builder name: JA MYERS HOMES
Utilities & green energy
- Electric: 200+ Amp Service
- Sewer: Public Sewer
- Water: Public
- Utilities for property: Cable Available, Phone Available, Natural Gas Available, Sewer Available, Water Available, Broadband, Cable, DSL
Community & HOA
Community
- Subdivision: Kings Court At Brownstone
HOA
- Has HOA: Yes
- Services included: Common Area Maintenance, Management
- HOA fee: $240 annually
- HOA name: KINGS COURT AT BROWNSTONE MANOR
Location
- Region: Dover
- Municipality: DOVER TWP
Financial & listing details
- Price per square foot: $271/sqft
- Tax assessed value: $26,930
- Annual tax amount: $900
- Date on market: 6/23/2026
- Listing agreement: Exclusive Right To Sell
- Listing terms: Cash,Conventional,FHA,VA Loan
- Ownership: Fee Simple
Estimated market value
$349,800
$332,000 - $367,000
$1,952/mo
Price history
| Date | Event | Price |
|---|---|---|
| 6/23/2026 | Pending sale | $350,388-8.5%$271/sqft |
Source:  Bright MLS #PAYK2105720 Report a problem Bright MLS #PAYK2105720 Report a problem | ||
| 11/8/2025 | Listing removed | $382,900$296/sqft |
Source: Bright MLS #PAYK2083064 Report a problem | ||
| 5/30/2025 | Listed for sale | $382,900$296/sqft |
Source: Bright MLS #PAYK2083064 Report a problem | ||
Public tax history
Tax history is unavailable.
Monthly payment
Est. payment
Payment breakdown
Explore the cost of this home by adjusting the details. Changes won't be saved.Climate risks
Neighborhood: Weigelstown
Nearby schools
GreatSchools rating
- 5/10Weigelstown El SchoolGrades: K-5Distance: 1.3 mi
- 5/10Dover Area Middle SchoolGrades: 6-8Distance: 1 mi
- 6/10Dover Area High SchoolGrades: 9-12Distance: 1.2 mi
Schools provided by the listing agent
- District: Dover Area
Source: Bright MLS. This data may not be complete. We recommend contacting the local school district to confirm school assignments for this home.
- $409,0003 bd2 ba1.7k sqft2677 Victorian Dr LOT 65, Dover, PA 17315Pending

- $475,2514 bd3 ba2.7k sqft2695 Victorian Dr LOT 70, Dover, PA 17315Sold
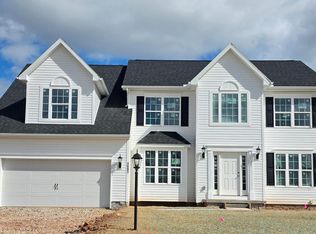
- $329,9003 bd2 ba1.2k sqft3640 Fieldstone Dr LOT 71, Dover, PA 17315New Construction

- $286,8593 bd3 ba1.5k sqft3637 Fieldstone Dr LOT 171, Dover, PA 17315Sold
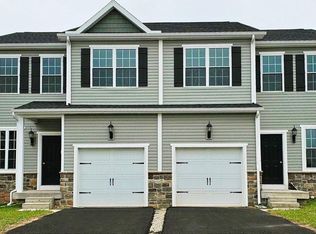
- $290,7383 bd3 ba1.5k sqft3639 Fieldstone Dr LOT 172, Dover, PA 17315Sold
- $260,3113 bd3 ba1.4k sqft3636 Fieldstone Dr LOT 191, Dover, PA 17315Sold
- $284,6353 bd3 ba1.4k sqft3632 Fieldstone Dr LOT 189, Dover, PA 17315New Construction
- $280,6783 bd3 ba1.4k sqft3634 Fieldstone Dr LOT 190, Dover, PA 17315Pending
A local agent can set up tours, give advice and negotiate with sellers.
Similar homes
- $339,9003 bd2 ba1.2k sqft2649 Victorian Dr Lot 58, Dover, PA 17315New Construction
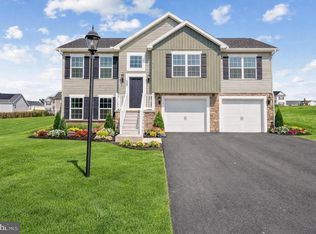
 MLS ID #PAYK2109540, Griffin Fortney, Joseph A Myers Real Estate, Inc.. Bright MLS
 - $349,9003 bd2 ba1.3k sqft3190 Fox Ridge East Dr E, Dover, PA 17315For Sale
 MLS ID #PAYK2109038, DAVID HOOKE, Keller Williams of Central PA. Bright MLS
 - $391,9003 bd2 ba1.6k sqft2666 Victorian Dr Lot 74, Dover, PA 17315New Construction
 MLS ID #PAYK2108486, Griffin Fortney, Joseph A Myers Real Estate, Inc.. Bright MLS
 - $388,9003 bd2 ba1.7k sqft2658 Victorian Dr Lot 76, Dover, PA 17315New Construction
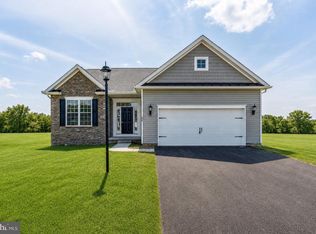 MLS ID #PAYK2103658, Griffin Fortney, Joseph A Myers Real Estate, Inc.. Bright MLS
 - $300,9003 bd3 ba1.4k sqft3815 Castle Dr Lot 207, Dover, PA 17315New ConstructionMLS ID #PAYK2108828, Lindsey Wood, Joseph A Myers Real Estate, Inc.. Bright MLS
- $300,8503 bd3 ba1.4k sqft3813 Castle Dr Lot 208, Dover, PA 17315New ConstructionMLS ID #PAYK2105798, Lindsey Wood, Joseph A Myers Real Estate, Inc.. Bright MLS
- $302,7103 bd3 ba1.4k sqftNone Available, Dover, PA 17315New ConstructionMLS ID #PAYK2107872, Lindsey Wood, Joseph A Myers Real Estate, Inc.. Bright MLS
- $306,2103 bd3 ba1.4k sqftNone Available, Dover, PA 17315New ConstructionMLS ID #PAYK2107304, Lindsey Wood, Joseph A Myers Real Estate, Inc.. Bright MLS
- $301,2603 bd3 ba1.4k sqftNone Available, Dover, PA 17315New ConstructionMLS ID #PAYK2102670, Lindsey Wood, Joseph A Myers Real Estate, Inc.. Bright MLS
- $284,6353 bd3 ba1.4k sqftNone Available, Dover, PA 17315New ConstructionMLS ID #PAYK2104546, Lindsey Wood, Joseph A Myers Real Estate, Inc.. Bright MLS
- $249,9953 bd3 ba1.6k sqft4129 Strawbridge Ct, Dover, PA 17315For SaleMLS ID #PAYK2109414, Christopher Martin, Coldwell Banker Realty. Bright MLS
- $259,4003 bd3 ba1.4k sqftNone Available, Dover, PA 17315New ConstructionMLS ID #PAYK2101708, Lindsey Wood, Joseph A Myers Real Estate, Inc.. Bright MLS
- $263,4003 bd3 ba1.4k sqftNone Available, Dover, PA 17315New ConstructionMLS ID #PAYK2101710, Lindsey Wood, Joseph A Myers Real Estate, Inc.. Bright MLS
- $264,4003 bd3 ba1.4k sqft3843 Castle Dr Lot 193, Dover, PA 17315New ConstructionMLS ID #PAYK2095792, Lindsey Wood, Joseph A Myers Real Estate, Inc.. Bright MLS
- $407,3253 bd3 ba1.6k sqft2601 Village Rd Lot 92, Dover, PA 17315New ConstructionBright MLS
- $339,0003 bd2 ba1k sqft180 Kennedy Ln, Etters, PA 17319For SaleMLS ID #PAYK2108700, Krista Ruppert, Iron Valley Real Estate of Central PA. Bright MLS
- from $369,9904 bd3 ba1.9k sqftRevere Plan, The Seasons, Dover, PA 17315New ConstructionBerks Homes
- $264,9003 bd3 ba1.2k sqft3653 Kortni Dr, Dover, PA 17315New ConstructionBright MLS
- $264,9003 bd3 ba1.2k sqft3639 Kortni Dr, Dover, PA 17315New ConstructionBright MLS
- $264,9003 bd3 ba1.2k sqft3655 Kortni Dr, Dover, PA 17315New ConstructionBright MLS
