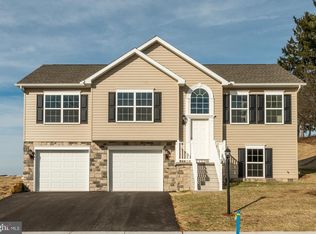
***This is a CAROL model home just under contract - construction to begin soon. One of our many available models to build here in Dover, PA! *SPECIAL INCENTIVES MAY BE AVAILABLE WITH THE USE OF ONE OF OUR PREFERRED. LENDERS & TITLE COMPANY* Looking for that perfect floorplan with everything you need on one level? TheCarol model is a modern home with a great layout. When you enter the home from the porch, a foyer awaits with access to the dining room and kitchen. Or, enter the home from the large two-car garage into the laundry room and put your things in the extra-wide closet. As you enjoy your meals and fellowship in the dining room,enjoy the sunlight beaming through the windows. The kitchen offers a large island and plenty of convenient cupboard space, and a modern and stylish look. Beyond this is the family room, with sliding doors to a covered patio. The owner’s suite is just off to the side of the family room, with two spacious walk-in closets, and a full bath with a modern shower and a private water closet. Two additional bedrooms and a full bath are located down the hall from the kitchen, each containing closet space. If one floor wasn’t enough, this home also has a basement under the entire home with an optional half or full bath and an area way or walk out. This home is perfect for narrow lots and anyone who enjoys one-story living…a must-see!
Pending
$409,000
2677 Victorian Dr Lot 65, Dover, PA 17315
3beds
1,739sqft
:
Get pre-qualified$2,796/mo
Single Family Residence
Built in 2026
9,757 Square Feet Lot
$408,700 Zestimate®
$235/sqft
$20/mo HOA
What's special
Large two-car garageExtra-wide closet
- 172 days |
- 7 |
- 0 |
Zillow last checked:
Listing updated:
Listed by:
Stephanie M Wilson 717-634-9092,
Joseph A Myers Real Estate, Inc. (717) 632-2067
Source: Bright MLS,MLS#: PAYK2097654
Facts & features
Interior
Bedrooms & bathrooms
- Bedrooms: 3
- Bathrooms: 2
- Full bathrooms: 2
- Main level bathrooms: 2
- Main level bedrooms: 3
Rooms
- Room types: Dining Room, Primary Bedroom, Bedroom 2, Bedroom 3, Kitchen, Family Room, Basement, Foyer, Laundry, Bathroom 2, Primary Bathroom
Primary bedroom
- Features: Flooring - Carpet, Walk-In Closet(s)
- Level: Main
- Area: 210 Square Feet
- Dimensions: 14 X 15
Bedroom 2
- Features: Flooring - Carpet
- Level: Main
- Area: 143 Square Feet
- Dimensions: 11 X 13
Bedroom 3
- Features: Flooring - Carpet
- Level: Main
- Area: 143 Square Feet
- Dimensions: 13 X 11
Primary bathroom
- Features: Bathroom - Walk-In Shower, Countertop(s) - Solid Surface, Double Sink, Recessed Lighting, Lighting - Wall sconces, Flooring - Luxury Vinyl Plank
- Level: Main
- Area: 100 Square Feet
- Dimensions: 10 X 10
Bathroom 2
- Features: Bathroom - Tub Shower, Lighting - Ceiling, Lighting - Wall sconces, Flooring - Luxury Vinyl Plank
- Level: Main
Basement
- Features: Basement - Unfinished, Flooring - Concrete
- Level: Lower
Dining room
- Features: Lighting - Ceiling, Dining Area, Flooring - Luxury Vinyl Plank
- Level: Main
- Area: 153 Square Feet
- Dimensions: 9 X 17
Family room
- Features: Flooring - Luxury Vinyl Plank
- Level: Main
- Area: 187 Square Feet
- Dimensions: 11 X 17
Foyer
- Features: Flooring - Luxury Vinyl Plank
- Level: Main
Kitchen
- Features: Flooring - Luxury Vinyl Plank, Flooring - Vinyl, Kitchen Island, Recessed Lighting, Pantry, Countertop(s) - Quartz, Kitchen - Gas Cooking
- Level: Main
- Area: 154 Square Feet
- Dimensions: 11 X 14
Laundry
- Features: Lighting - Ceiling, Flooring - Luxury Vinyl Plank
- Level: Main
Heating
- Forced Air, Natural Gas
Cooling
- Central Air, Electric
Appliances
- Included: Microwave, Dishwasher, Disposal, Stainless Steel Appliance(s), Water Heater, Oven/Range - Gas, Gas Water Heater
- Laundry: Hookup, Main Level, Washer/Dryer Hookups Only, Laundry Room
Features
- Bathroom - Tub Shower, Bathroom - Walk-In Shower, Built-in Features, Entry Level Bedroom, Family Room Off Kitchen, Dining Area, Combination Dining/Living, Open Floorplan, Kitchen Island, Pantry, Primary Bath(s), Recessed Lighting, Upgraded Countertops, Walk-In Closet(s), Crown Molding, Bathroom - Stall Shower, Attic
- Flooring: Carpet, Concrete, Luxury Vinyl, Vinyl
- Windows: Low Emissivity Windows
- Basement: Full,Interior Entry,Concrete,Space For Rooms,Sump Pump,Unfinished
- Has fireplace: No
Interior area
- Total structure area: 1,739
- Total interior livable area: 1,739 sqft
- Finished area above ground: 1,739
- Finished area below ground: 0
Video & virtual tour
Property
Parking
- Total spaces: 4
- Parking features: Garage Faces Front, Garage Door Opener, Inside Entrance, Asphalt, Attached, Driveway
- Attached garage spaces: 2
- Uncovered spaces: 2
- Details: Garage Sqft: 400
Accessibility
- Accessibility features: None
Features
- Levels: One
- Stories: 1
- Exterior features: Flood Lights, Sidewalks
- Pool features: None
- Has view: Yes
- View description: Mountain(s)
Lot
- Size: 9,757 Square Feet
- Features: Backs - Open Common Area, Front Yard, Level
Details
- Additional structures: Above Grade, Below Grade
- Parcel number: 240003500650000000
- Zoning: RES
- Zoning description: Residential
- Special conditions: Standard
- Other equipment: None
Construction
Type & style
- Home type: SingleFamily
- Architectural style: Ranch/Rambler,Cottage
- Property subtype: Single Family Residence
Materials
- Stick Built
- Foundation: Passive Radon Mitigation, Concrete Perimeter
- Roof: Architectural Shingle
Condition
- Excellent
- New construction: Yes
- Year built: 2026
Details
- Builder model: CAROL
- Builder name: JA MYERS HOMES
Utilities & green energy
- Electric: 200+ Amp Service
- Sewer: Public Sewer
- Water: Public
- Utilities for property: Cable Available, Electricity Available, Natural Gas Available, Phone Available, Cable, Broadband, DSL
Community & HOA
Community
- Security: Carbon Monoxide Detector(s), Smoke Detector(s)
- Subdivision: Kings Court At Brownstone
HOA
- Has HOA: Yes
- Services included: Common Area Maintenance, Management
- HOA fee: $240 annually
- HOA name: KINGS COURT AT BROWNSTONE MANOR
Location
- Region: Dover
- Municipality: DOVER TWP
Financial & listing details
- Price per square foot: $235/sqft
- Tax assessed value: $26,930
- Annual tax amount: $883
- Date on market: 2/12/2026
- Listing agreement: Exclusive Right To Sell
- Listing terms: Cash,Conventional,FHA,VA Loan
- Ownership: Fee Simple
Estimated market value
$408,700
$388,000 - $429,000
$2,103/mo
Price history
| Date | Event | Price |
|---|---|---|
| 3/22/2026 | Pending sale | $409,000-1.9%$235/sqft |
Source:  Bright MLS #PAYK2097654 Report a problem Bright MLS #PAYK2097654 Report a problem | ||
| 2/12/2026 | Listed for sale | $416,900$240/sqft |
Source: Bright MLS #PAYK2097654 Report a problem | ||
Public tax history
Tax history is unavailable.
Monthly payment
Est. payment
Payment breakdown
Explore the cost of this home by adjusting the details. Changes won't be saved.Climate risks
Neighborhood: Weigelstown
Nearby schools
GreatSchools rating
- 5/10Weigelstown El SchoolGrades: K-5Distance: 1.3 mi
- 5/10Dover Area Middle SchoolGrades: 6-8Distance: 1 mi
- 6/10Dover Area High SchoolGrades: 9-12Distance: 1.2 mi
Schools provided by the listing agent
- Elementary: North Salem
- Middle: Dover Area Intrmd
- High: Dover Area
- District: Dover Area
Source: Bright MLS. This data may not be complete. We recommend contacting the local school district to confirm school assignments for this home.
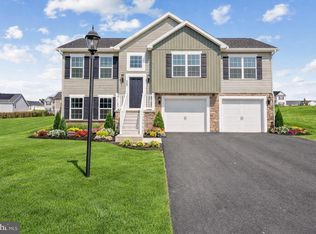
- $350,3883 bd2 ba1.2k sqft2673 Victorian Dr LOT 64, Dover, PA 17315Pending
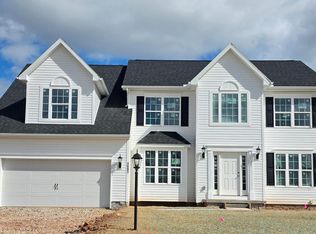
- $475,2514 bd3 ba2.7k sqft2695 Victorian Dr LOT 70, Dover, PA 17315Sold
- $329,9003 bd2 ba1.2k sqft3640 Fieldstone Dr LOT 71, Dover, PA 17315New Construction

- $286,8593 bd3 ba1.5k sqft3637 Fieldstone Dr LOT 171, Dover, PA 17315Sold
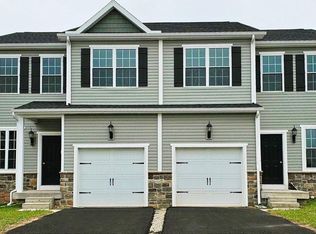
- $290,7383 bd3 ba1.5k sqft3639 Fieldstone Dr LOT 172, Dover, PA 17315Sold
- $284,6353 bd3 ba1.4k sqft3632 Fieldstone Dr LOT 189, Dover, PA 17315New Construction
- $280,6783 bd3 ba1.4k sqft3634 Fieldstone Dr LOT 190, Dover, PA 17315Pending
- $260,3113 bd3 ba1.4k sqft3636 Fieldstone Dr LOT 191, Dover, PA 17315Sold
A local agent can set up tours, give advice and negotiate with sellers.
Similar homes
- $391,9003 bd2 ba1.6k sqft2666 Victorian Dr Lot 74, Dover, PA 17315New Construction

 MLS ID #PAYK2108486, Griffin Fortney, Joseph A Myers Real Estate, Inc.. Bright MLS
 - $388,9003 bd2 ba1.7k sqft2658 Victorian Dr Lot 76, Dover, PA 17315New Construction
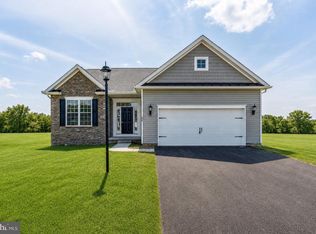 MLS ID #PAYK2103658, Griffin Fortney, Joseph A Myers Real Estate, Inc.. Bright MLS
 - $339,9003 bd2 ba1.2k sqft2662 Victorian Dr Lot 75, Dover, PA 17315New Construction
 MLS ID #PAYK2101244, Griffin Fortney, Joseph A Myers Real Estate, Inc.. Bright MLS
 - $300,9003 bd3 ba1.4k sqft3815 Castle Dr Lot 207, Dover, PA 17315New Construction
 MLS ID #PAYK2108828, Lindsey Wood, Joseph A Myers Real Estate, Inc.. Bright MLS
 - $302,7103 bd3 ba1.4k sqftNone Available, Dover, PA 17315New ConstructionMLS ID #PAYK2107872, Lindsey Wood, Joseph A Myers Real Estate, Inc.. Bright MLS
- $306,2103 bd3 ba1.4k sqftNone Available, Dover, PA 17315New ConstructionMLS ID #PAYK2107304, Lindsey Wood, Joseph A Myers Real Estate, Inc.. Bright MLS
- $300,8503 bd3 ba1.4k sqft3813 Castle Dr Lot 208, Dover, PA 17315New ConstructionMLS ID #PAYK2105798, Lindsey Wood, Joseph A Myers Real Estate, Inc.. Bright MLS
- $301,2603 bd3 ba1.4k sqftNone Available, Dover, PA 17315New ConstructionMLS ID #PAYK2102670, Lindsey Wood, Joseph A Myers Real Estate, Inc.. Bright MLS
- $284,6353 bd3 ba1.4k sqftNone Available, Dover, PA 17315New ConstructionMLS ID #PAYK2104546, Lindsey Wood, Joseph A Myers Real Estate, Inc.. Bright MLS
- $259,4003 bd3 ba1.4k sqftNone Available, Dover, PA 17315New ConstructionMLS ID #PAYK2101708, Lindsey Wood, Joseph A Myers Real Estate, Inc.. Bright MLS
- $263,4003 bd3 ba1.4k sqftNone Available, Dover, PA 17315New ConstructionMLS ID #PAYK2101710, Lindsey Wood, Joseph A Myers Real Estate, Inc.. Bright MLS
- $264,4003 bd3 ba1.4k sqft3843 Castle Dr Lot 193, Dover, PA 17315New ConstructionMLS ID #PAYK2095792, Lindsey Wood, Joseph A Myers Real Estate, Inc.. Bright MLS
- $349,9003 bd2 ba1.1k sqft290 N Alpine Dr, York, PA 17408For SaleMLS ID #PAYK2107860, Bob Myers, Keller Williams Keystone Realty. Bright MLS
- $460,0004 bd3 ba2.5k sqft3660 Pebble Run Dr, Dover, PA 17315For SaleMLS ID #PAYK2100134, Katie Klenk, Keller Williams Legacy. Bright MLS
- from $379,9904 bd3 ba2.3k sqftBlack Cherry Plan, The Seasons, Dover, PA 17315New ConstructionBerks Homes
- $435,0004 bd4 ba2k sqft624 Bartlett Dr, Dallastown, PA 17313For SaleMLS ID #PAYK2108916, Spencer Blake, Renaissance Realty Sales, LLC. Bright MLS
- $402,9003 bd2 ba1.6k sqft42 Lillich Dr #12, Abbottstown, PA 17301New ConstructionMLS ID #PAAD2024916, Colleen Rosso, Joseph A Myers Real Estate, Inc.. Bright MLS
- $389,9004 bd3 ba2k sqft98 Clover Run, Abbottstown, PA 17301For SaleMLS ID #PAYK2107842, Judd Gemmill, The Exchange Real Estate Company LLC. Bright MLS
- $424,9004 bd3 ba2k sqft322 Valley View Cir #138, York, PA 17408New ConstructionMLS ID #PAYK2101570, Gregg Clymer, Coldwell Banker Realty. Bright MLS
- $369,9003 bd3 ba2.2k sqft24 Hemlock Dr, Maytown, PA 17550For SaleMLS ID #PALA2092884, Sheri Monger, Hostetter Realty LLC. Bright MLS
