3 bedroom, 1.5 bath home situated on approximately 1 acre, waiting for your personal touch! This home offers space and versatility for comfortable living. The home features a spacious family room highlighted by a stone, wood-burning fireplace. A separate living room and dining room provide additional areas for entertaining. The kitchen offers an ample amount of countertop space and appliances. Additional features include a dedicated laundry room and a bright sunroom overlooking the property. Exterior amenities include a concrete driveway, an attached two-car garage that is open on one side to a lean-to, two detached one-car carports, and a covered patio ideal for outdoor enjoyment.
Pending
$149,900
2674 County Road 343, Russellville, AL 35654
3beds
1,955sqft
Single Family Residence
Built in 1957
1 Acres Lot
$-- Zestimate®
$77/sqft
$-- HOA
What's special
Stone wood-burning fireplaceTwo detached one-car carportsDining roomDedicated laundry roomSpacious family room
- 219 days
- 2
- 0
Zillow last checked:
Listing updated:
Listed by:
Morgan Jones 256-522-8465,
MarMac Real Estate
Source: ValleyMLS,MLS#: 21908942
Facts & features
Interior
Bedrooms & bathrooms
- Bedrooms: 3
- Bathrooms: 2
- Full bathrooms: 1
- 1/2 bathrooms: 1
Rooms
- Room types: Master Bedroom, Living Room, Bedroom 2, Dining Room, Bedroom 3, Kitchen, Family Room, Breakfast, Laundry, Other, Sun, Bathroom 1, Bathroom 2, Bath:Full, Bath:Half, Bath:GuestFull, Bath:Powder1/2
Primary bedroom
- Features: Carpet
- Level: First
- Area: 143
- Dimensions: 13 x 11
Bedroom 2
- Features: Ceiling Fan(s), Carpet
- Level: First
- Area: 120
- Dimensions: 12 x 10
Bedroom 3
- Features: Ceiling Fan(s), Carpet
- Level: First
- Area: 121
- Dimensions: 11 x 11
Dining room
- Features: Crown Molding, Carpet, Smooth Ceiling
- Level: First
- Area: 216
- Dimensions: 18 x 12
Family room
- Features: Ceiling Fan(s), Crown Molding, Carpet, Fireplace
- Level: First
- Area: 342
- Dimensions: 18 x 19
Kitchen
- Features: Crown Molding, Linoleum
- Level: First
- Area: 100
- Dimensions: 10 x 10
Living room
- Features: Smooth Ceiling, Wood Floor
- Level: First
- Area: 160
- Dimensions: 10 x 16
Laundry room
- Features: Linoleum
- Level: First
- Area: 56
- Dimensions: 8 x 7
Heating
- Central 1, Electric, Natural Gas
Cooling
- Central 1, Electric
Appliances
- Included: Range, Dishwasher, Refrigerator, Gas Water Heater
Features
- Doors: Storm Door(s)
- Windows: Storm Window(s)
- Basement: Crawl Space
- Number of fireplaces: 1
- Fireplace features: One, Wood Burning
Interior area
- Total interior livable area: 1,955 sqft
Property
Parking
- Total spaces: 1
- Parking features: Garage-Two Car, Garage-Attached, Carport, Detached Carport, Driveway-Concrete
- Carport spaces: 1
Features
- Levels: One
- Stories: 1
- Patio & porch: Covered Patio, Patio
Lot
- Size: 1 Acres
Details
- Parcel number: 1305160000006.000
Construction
Type & style
- Home type: SingleFamily
- Architectural style: Ranch
- Property subtype: Single Family Residence
Condition
- New construction: No
- Year built: 1957
Utilities & green energy
- Sewer: Septic Tank
- Water: Public
Community & HOA
Community
- Subdivision: Metes And Bounds
HOA
- Has HOA: No
Location
- Region: Russellville
Financial & listing details
- Price per square foot: $77/sqft
- Date on market: 2/3/2026
Estimated market value
Not available
Estimated sales range
Not available
$1,837/mo
Price history
| Date | Event | Price |
|---|---|---|
| 4/17/2026 | Pending sale | $149,900$77/sqft |
Source:  ValleyMLS #21908942 Report a problem ValleyMLS #21908942 Report a problem | ||
| 2/3/2026 | Listed for sale | $149,900$77/sqft |
Source: ValleyMLS #21908942 Report a problem | ||
Public tax history
Tax history is unavailable.
Monthly payment
Est. payment
Payment breakdown
Explore the cost of this home by adjusting the details. Changes won't be saved.Climate risks
Neighborhood: 35654
Nearby schools
Schools provided by the listing agent
- Elementary: Hatton Elem
- Middle: Hatton
- High: Hatton High
Source: ValleyMLS. This data may not be complete. We recommend contacting the local school district to confirm school assignments for this home.
- $145,500-- bd0 ba1.9k sqft2674 County Road 343, Mount Hope, AL 35651Off Market
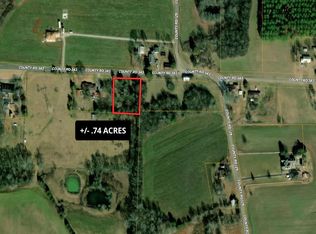
- $29,9000.74 acresCounty Road 343, Russellville, AL 35654Pending
- $212,400-- bd-- ba1.7k sqft2745 County Road 343, Russellville, AL 35654Off Market
- $334,800-- bd2 ba2.6k sqft2576 County Road 343, Mount Hope, AL 35651Off Market
Similar homes
- $145,0002 bd1 ba1k sqft251 Clement Rd, Russellville, AL 35654For Sale
 MLS ID #528023, Hanny Witt. Strategic MLS Alliance
 - $164,9003 bd2 ba1.2k sqft3130 County Road 135, Town Creek, AL 35672For Sale
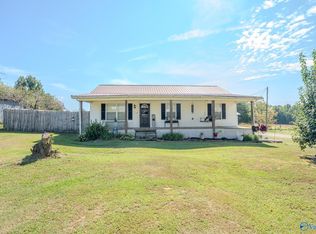 MLS ID #21927363, Morgan Jones. ValleyMLS
 - $155,0003 bd2 ba2.3k sqft1910 Lynwood Ave, Russellville, AL 35654For Sale
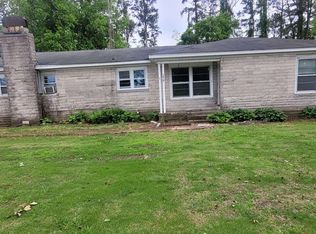 MLS ID #528818, Cynthia Moss. Strategic MLS Alliance
 - $185,0002 bd2 ba1.4k sqft610 Witt Store Rd, Russellville, AL 35654For Sale
 MLS ID #530635, Tatum Abel. Strategic MLS Alliance
