Welcome to this well-maintained, move-in ready home in the highly desirable Sunrise Vistas community! Offering 1,686 sq. ft. of living space, this 3-bedroom, 2-bath home features a desirable split floor plan plus a spacious den that can easily serve as a home office, hobby room, or potential 4th bedroom. The inviting kitchen includes a cozy breakfast nook, creating the perfect space to enjoy your morning coffee while taking in the peaceful surroundings. A new roof adds to the home's value and peace of mind. Situated on a premium lot backing to State Land, you'll enjoy unobstructed desert and mountain views that are here to stay, along with direct access to nearby riding trails right from your backyard. The detached 2-car garage provides ample storage and parking. Sunrise Vistas offers outstanding community amenities, including an adults-only pool, an all-ages pool, a park, and a dog park. Conveniently located near shopping, restaurants, schools, medical facilities, the Colorado River, and Resorts & Casinos, this home combines comfort, outdoor recreation, and everyday convenience in one exceptional package. Don't miss your opportunity to own this beautiful home with privacy, views, and an unbeatable location!
Active
$265,000
2675 E Vicki Avenue, Fort Mohave, AZ 86426
3beds
1,686sqft
Manufactured Home, Single Family Residence
Built in 1999
6,377 Square Feet Lot
$257,900 Zestimate®
$157/sqft
$40/mo HOA
What's special
Desirable split floor planInviting kitchenWell-maintained move-in ready homeCozy breakfast nook
- 12 days |
- 640 |
- 41 |
Likely to sell faster than
Zillow last checked:
Listing updated:
Listed by:
Joey Pantuso 928-542-0772,
Realty One Group Mountain Desert
Source: Momentum MLS,MLS#: 040455 Originating MLS: Western AZ Regional Real Estate Data Exchange
Originating MLS: Western AZ Regional Real Estate Data ExchangeFacts & features
Interior
Bedrooms & bathrooms
- Bedrooms: 3
- Bathrooms: 2
- Full bathrooms: 1
- 3/4 bathrooms: 1
Rooms
- Room types: Den, Family Room
Heating
- Central, Electric
Cooling
- Central Air, Electric
Appliances
- Included: Dryer, Dishwasher, Electric Oven, Electric Range, Disposal, Microwave, Refrigerator, Water Softener, Water Heater, Water Purifier
- Laundry: Electric Dryer Hookup, Inside, Laundry in Utility Room
Features
- Breakfast Bar, Ceiling Fan(s), Dining Area, Dual Sinks, Galley Kitchen, Great Room, Open Floorplan, Shower Only, Solid Surface Counters, Separate Shower, Walk-In Closet(s), Window Treatments
- Flooring: Carpet, Laminate, Tile
- Windows: Window Coverings
Interior area
- Total structure area: 1,686
- Total interior livable area: 1,686 sqft
Video & virtual tour
Property
Parking
- Total spaces: 2
- Parking features: Detached, Garage Door Opener
- Garage spaces: 2
Features
- Entry location: Breakfast Bar,Ceiling Fan(s),Counters-Solid Surfac
- Patio & porch: Covered, Patio
- Exterior features: Landscaping
- Pool features: Community
- Fencing: Back Yard,Chain Link
- Has view: Yes
- View description: Mountain(s)
Lot
- Size: 6,377 Square Feet
- Dimensions: 75 x 85
- Features: Borders State Land, Public Road, Street Level
Details
- Parcel number: 22141006
- Zoning description: RMH Residential Mobile Homes
Construction
Type & style
- Home type: MobileManufactured
- Property subtype: Manufactured Home, Single Family Residence
Materials
- Roof: Shingle
Condition
- New construction: No
- Year built: 1999
Utilities & green energy
- Electric: 110 Volts
- Sewer: Public Sewer
- Water: Public
- Utilities for property: Natural Gas Available, Underground Utilities
Community & HOA
Community
- Features: Pool
- Subdivision: Sunrise Vistas
HOA
- Has HOA: Yes
- HOA fee: $120 quarterly
- HOA name: D&E Management
Location
- Region: Fort Mohave
Financial & listing details
- Price per square foot: $157/sqft
- Tax assessed value: $102,070
- Annual tax amount: $737
- Date on market: 7/14/2026
- Cumulative days on market: 12 days
- Listing terms: Cash,Conventional,1031 Exchange,FHA,VA Loan
- Road surface type: Paved
- Body type: Double Wide
Estimated market value
$257,900
$245,000 - $271,000
$1,801/mo
Price history
| Date | Event | Price |
|---|---|---|
| 7/14/2026 | Listed for sale | $265,000+204.6%$157/sqft |
Source:  Momentum MLS #040455 Report a problem Momentum MLS #040455 Report a problem | ||
| 11/2/2012 | Sold | $87,000-11.9%$52/sqft |
Source: Momentum MLS #869616 Report a problem | ||
| 11/2/2012 | Listed for sale | $98,800$59/sqft |
Source: Keller Williams - Bullhead City #869616 Report a problem | ||
| 10/30/2012 | Pending sale | $98,800$59/sqft |
Source: Keller Williams - Bullhead City #869616 Report a problem | ||
| 8/17/2012 | Listed for sale | $98,800+83%$59/sqft |
Source: Bullhead City Investment Group, LLC #869616 Report a problem | ||
| 12/3/2010 | Sold | $54,000-1.6%$32/sqft |
Source: Public Record Report a problem | ||
| 11/13/2010 | Listed for sale | $54,900$33/sqft |
Source: RE/MAX Prestige Properties #849744 Report a problem | ||
Public tax history
| Year | Property taxes | Tax assessment |
|---|---|---|
| 2026 | $800 +8.5% | $10,207 +1.6% |
| 2025 | $738 +4.3% | $10,045 +12.4% |
| 2024 | $707 +1.9% | $8,935 +6.9% |
| 2023 | $695 -3% | $8,361 -26.3% |
| 2022 | $716 +2.6% | $11,351 +6.6% |
| 2021 | $698 -5.1% | $10,649 +35.2% |
| 2019 | $735 | $7,876 +39.5% |
| 2018 | $735 -3.4% | $5,645 +0.4% |
| 2017 | $761 +7.6% | $5,622 -0.4% |
| 2016 | $708 +0.1% | $5,643 +4.3% |
| 2015 | $707 | $5,411 +6.3% |
| 2014 | -- | $5,089 +0.7% |
| 2013 | -- | $5,054 -16.7% |
| 2012 | -- | $6,064 -4.5% |
| 2011 | -- | $6,351 -19.2% |
| 2010 | -- | $7,856 -31.5% |
| 2009 | -- | $11,465 +1% |
| 2008 | -- | $11,356 |
| 2007 | -- | -- |
| 2006 | -- | -- |
| 2005 | -- | -- |
| 2004 | -- | -- |
| 2003 | -- | -- |
| 2002 | -- | -- |
Find assessor info on the county website
Monthly payment
Climate risks
Neighborhood: 86426
Nearby schools
GreatSchools rating
- 6/10Camp Mohave Elementary SchoolGrades: K-8Distance: 1.8 mi
- 2/10CRUHSD AcademyGrades: 9-12Distance: 3.1 mi
- NAFort Mohave Elementary SchoolGrades: PK-8Distance: 3.1 mi
- $215,0003 bd2 ba1k sqft2674 E Vicki Ave, Fort Mohave, AZ 86426Sold

- $235,8002 bd2 ba1.3k sqft2681 E Vicki Ave, Fort Mohave, AZ 86426Off Market

- $245,0003 bd2 ba1.2k sqft2667 E Vicki Ave, Fort Mohave, AZ 86426Sold
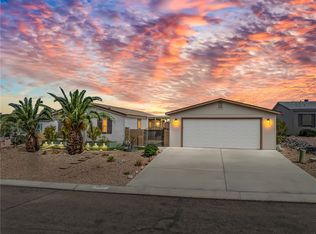
- $276,9004 bd2 ba1.9k sqft2687 E Vicki Ave, Fort Mohave, AZ 86426Off Market
- $322,9004 bd2 ba1.9k sqft2687 Vicki Ave #E, Fort Mohave, AZ 86426Off Market
- $322,9004 bd2 ba1.9k sqft2687 Vicki Ave, Fort Mohave, AZ 86426Off Market
- $275,0003 bd2 ba1.7k sqft2703 E Vicki Ave, Fort Mohave, AZ 86426Sold
- $239,0003 bd2 ba1.6k sqft2659 E Vicki Ave, Fort Mohave, AZ 86426Sold
A local agent can set up tours, give advice and negotiate with sellers.
Similar homes
- $246,0003 bd2 ba1.3k sqft2533 E Curtis Way, Fort Mohave, AZ 86426For Sale
 MLS ID #040859, Judy Perle Wilcosky, Red Door Realty Services. Momentum MLS
 - $260,0003 bd2 ba1.4k sqft4036 S Roberts Rd, Fort Mohave, AZ 86426For Sale
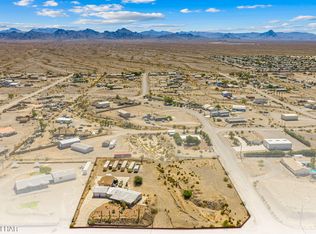
 MLS ID #1041586, Jessica Topol, Sondgeroth Real Estate Group, LLC. Lake Havasu AOR
 - $299,9503 bd2 ba1.5k sqft2719 E Vicki Avenue, Fort Mohave, AZ 86426For Sale
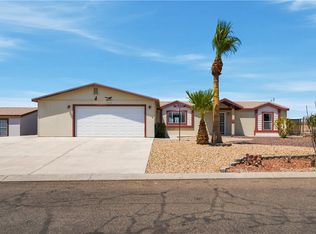 MLS ID #040858, Kalene Norman, eXp Realty, LLC. Momentum MLS
 - $252,9993 bd2 ba1.3k sqft2541 E Morgan Road, Fort Mohave, AZ 86426For Sale
 MLS ID #040396, Cheryl Williams, Key Time Realty. Momentum MLS
 - $229,9003 bd2 ba1.1k sqft4467 S Amanda Ave, Fort Mohave, AZ 86426For SaleMLS ID #1041674, Michelle Pepper, Keller Williams Arizona Living Realty. Lake Havasu AOR
- $279,9003 bd2 ba1.6k sqft4468 S Camp Mohave Court, Fort Mohave, AZ 86426For SaleMLS ID #036689, Kim Huft, KDH Desert Properties. Momentum MLS
- $235,0003 bd2 ba2k sqft4491 S Lynda Circle, Fort Mohave, AZ 86426For SaleMLS ID #039967, Azar D Jamnejad, US SOUTHWEST®. Momentum MLS
- $299,0004 bd2 ba1.7k sqft2667 E Mary Avenue, Fort Mohave, AZ 86426For SaleMLS ID #040545, Christine Rohaly, Realty One Group Mountain Desert. Momentum MLS
- $235,0004 bd2 ba1.4k sqft4401 S Morgan Way, Fort Mohave, AZ 86426For SaleMLS ID #039593, Zoey Bruner, Friends at the River Realty. Momentum MLS
- $287,5003 bd2 ba1.2k sqft1605 E Rinaldi Way, Fort Mohave, AZ 86426For SaleMLS ID #040796, Rodney Pryor, PMI US SOUTHWEST. Momentum MLS
- $219,9503 bd2 ba1.4k sqft4396 S Amanda Avenue, Fort Mohave, AZ 86426For SaleMLS ID #039079, Ashley Lang, eXp Realty. Momentum MLS
- $229,9003 bd2 ba1.1k sqft2540 E Curtis Way, Fort Mohave, AZ 86426For SaleMLS ID #036603, Judy Perle Wilcosky, Red Door Realty Services. Momentum MLS
- $239,9002 bd2 ba1.2k sqft5105 S Jack Rabbit Drive, Fort Mohave, AZ 86426For SaleMLS ID #040575, Brandi Adams, Realty One Group Mountain Desert. Momentum MLS
- $--3 bd2 ba1k sqft4848 S Baronsgate Way, Fort Mohave, AZ 86426AuctionXome
- $239,9003 bd2 ba1.3k sqft4818 S Baronsgate Way, Fort Mohave, AZ 86426For SaleMLS ID #035958, Ann Pettit, US SOUTHWEST®. Momentum MLS
- $275,0003 bd2 ba1.3k sqft2066 E Sundance Drive, Fort Mohave, AZ 86426For SaleMLS ID #037255, Patricia Wheeler, US SOUTHWEST®. Momentum MLS
- $--3 bd2 ba1.6k sqft4482 S Cielo Azul Dr, Fort Mohave, AZ 86426AuctionAuction.com 1
- $239,9003 bd2 ba1.2k sqft4902 S El Ranchero Rd, Fort Mohave, AZ 86426For SaleMLS ID #1041305, Jessica Topol, Sondgeroth Real Estate Group, LLC. Lake Havasu AOR
- $299,9003 bd2 ba1.3k sqft2054 E Sundance Drive, Fort Mohave, AZ 86426For SaleMLS ID #039997, Sara Entner, Black Mountain Valley Realty. Momentum MLS
- $214,9003 bd2 ba1.3k sqft4347 S La Calzada Drive, Fort Mohave, AZ 86426For SaleMLS ID #039839, Sheila Kennedy, Ms Bullhead City Real Estate. Momentum MLS
