This property will capture your heart before you turn onto the drive. This spectacular log home sits on 15+ Acres, has a private trout stocked pond with gazebo, breathtaking views of Hahn's Peak and a wraparound porch with hot tub that invites you to kick up your feet and relax. The stately great room showcases vaulted ceilings, sky high windows with views, comfortable seating around the stunning stone fireplace, a pool table, and a well appointed bar. The kitchen highlights custom wood cabinets, a walk-in pantry, an island with breakfast bar, and it seamlessly transitions into the dining alcove that is perfect venue for a meal or a game of cards. The main level primary suite has a luxurious four poster bed with views to enjoy while cozied up with the fire roaring. The lavish primary bathroom has a copper soaking tub, a walk-in rain shower and dual vanities. Also in the primary are two walk-in closets and a steam sauna. The premier bunk room encompasses the entire upper level and has plenty of room for everyone. It is spacious enough for two queen beds, a queen bed with twin bunk, a twin bed, full bathroom, and left over space to play. There is an attached two car garage as well as a second, detached, oversized, two car garage that has plenty of room for all the toys and gear need for your mountain/lake lifestyle. Above the detached garage is a guest apartment with wood stove, full bathroom, living area and bar. There is also a one bedroom casita on the property. The North Routt area is renown for its snowmobiling, there are miles of groomed cross-country ski trails and in the summer the hiking, horseback riding, dirt biking and mountain biking riding are epic. The home is 3 miles from Pearl Lake, 4 miles from Steamboat Lake State Park, 6 miles from the Clark Store and it is a quick 22 mile drive to all the amenities of Steamboat including the World Class Ski Resort. This home is the ultimate outdoor enthusiast's retreat, don't miss the opportunity to make it yours!
For sale
Price cut: $150K (9/22)
$2,750,000
26755 Little Hawk Lane, Clark, CO 80428
3beds
2,784sqft
Single Family Residence
Built in 2000
15.41 Acres Lot
$2,596,200 Zestimate®
$988/sqft
$-- HOA
What's special
Fire roaringSpectacular log homePool tableMain level primary suiteWalk-in pantryVaulted ceilingsSteam sauna
- 171 days
- 378
- 10
Zillow last checked:
Listing updated:
Listed by:
Cheryl Foote 970-846-6444,
Compass
Source: Altitude Realtors,MLS#: S1067925 Originating MLS: Steamboat Springs Board of Realtors
Originating MLS: Steamboat Springs Board of RealtorsFacts & features
Interior
Bedrooms & bathrooms
- Bedrooms: 3
- Bathrooms: 4
- Full bathrooms: 3
- 1/2 bathrooms: 1
Primary bedroom
- Level: Main
Bedroom
- Level: Upper
Bedroom
- Level: Upper
Bathroom
- Level: Upper
Bonus room
- Level: Upper
Dining room
- Level: Main
Other
- Level: Upper
Great room
- Level: Main
Half bath
- Level: Main
Kitchen
- Level: Main
Laundry
- Level: Main
Loft
- Level: Upper
Mud room
- Level: Main
Other
- Level: Main
Sauna
- Level: Upper
Heating
- Radiant
Appliances
- Included: Dishwasher, Disposal, Oven, Range, Refrigerator, Dryer, Washer
- Laundry: In Unit
Features
- Eat-in Kitchen, Five Piece Bathroom, Fireplace, Granite Counters, High Ceilings, Hot Tub/Spa, Kitchen Island, Main Level Primary, Primary Suite, Open Floorplan, Pantry, Sauna, Vaulted Ceiling(s), Walk-In Closet(s)
- Flooring: Carpet, Tile, Wood
- Number of fireplaces: 1
- Fireplace features: Gas
- Furnished: Yes
Interior area
- Total interior livable area: 2,784 sqft
Property
Parking
- Total spaces: 2
- Parking features: Attached, Driveway, Detached, Garage
- Attached garage spaces: 2
Features
- Levels: Two,Multi/Split
- Patio & porch: Deck
- Has spa: Yes
- Spa features: Hot Tub
- Has view: Yes
- View description: Meadow, Mountain(s), Pond, Valley, Trees/Woods
- Has water view: Yes
- Water view: Pond
Lot
- Size: 15.41 Acres
- Features: Meadow, Secluded, See Remarks
- Topography: Mountainous
Details
- Additional structures: Carriage House, Guest House, Other
- Parcel number: R8179756
- Zoning description: Single Family
Construction
Type & style
- Home type: SingleFamily
- Architectural style: Cabin
- Property subtype: Single Family Residence
Materials
- Log
- Roof: Metal
Condition
- Resale
- Year built: 2000
Utilities & green energy
- Sewer: Septic Tank
- Water: Private, Well
- Utilities for property: Electricity Available, Propane, Septic Available
Community & HOA
Community
- Features: None
- Subdivision: Elkhorn Subdivision
HOA
- Has HOA: No
Location
- Region: Clark
Financial & listing details
- Price per square foot: $988/sqft
- Tax assessed value: $2,030,900
- Annual tax amount: $7,603
- Date on market: 4/9/2026
- Listing agreement: Exclusive Agency
- Exclusions: No
- Road surface type: Dirt, Gravel
Estimated market value
$2,596,200
$2.47M - $2.73M
$5,143/mo
Price history
| Date | Event | Price |
|---|---|---|
| 9/22/2026 | Price change | $2,750,000-5.2%$988/sqft |
Source:  Altitude Realtors #S1067925 Report a problem Altitude Realtors #S1067925 Report a problem | ||
| 4/9/2026 | Listed for sale | $2,900,000+251.5%$1,042/sqft |
Source: Altitude Realtors #S1067925 Report a problem | ||
| 6/8/2005 | Sold | $825,000$296/sqft |
Source: Public Record Report a problem | ||
Public tax history
| Year | Property taxes | Tax assessment |
|---|---|---|
| 2024 | $7,603 +4.2% | $136,070 |
| 2023 | $7,296 +40% | $136,070 +82.2% |
| 2022 | $5,211 -2% | $74,670 -2.8% |
| 2021 | $5,316 +12.3% | $76,820 +12.3% |
| 2020 | $4,734 +1.3% | $68,390 |
| 2019 | $4,672 +8.4% | $68,390 +28.2% |
| 2017 | $4,309 +28.3% | $53,330 -25.9% |
| 2016 | $3,359 | $71,950 |
Find assessor info on the county website
Monthly payment
Est. payment
Payment breakdown
Explore the cost of this home by adjusting the details. Changes won't be saved.Climate risks
Neighborhood: 80428
Nearby schools
Schools provided by the listing agent
- Elementary: North Routt Charter
- Middle: Steamboat Springs
- High: Steamboat Springs
Source: Altitude Realtors. This data may not be complete. We recommend contacting the local school district to confirm school assignments for this home.

Similar homes
- $2,495,0003 bd3 ba2.5k sqft60020 Antelope Way, Clark, CO 80428For Sale

 MLS ID #S1068850, Noah Brooks, Kentwood Real Estate Mountain Properties. Altitude Realtors
 - $2,395,0004 bd3 ba2.6k sqft56907 County Road 62, Clark, CO 80428For Sale
 MLS ID #S1071096, Alex Long, Slifer Smith & Frampton/Steamboat Springs. Altitude Realtors
 - $1,945,0004 bd4 ba3.6k sqft26765 El Dorado Drive, Clark, CO 80428For Sale
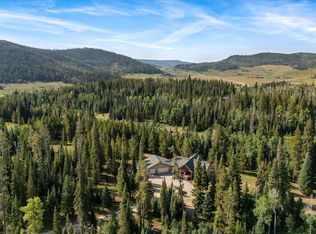 MLS ID #S1061715, Cam Boyd, Steamboat Sotheby's International Realty. Altitude Realtors
 - $1,850,0003 bd3 ba2.9k sqft64400 LOF Way, Clark, CO 80428For Sale
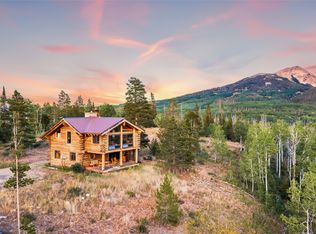 MLS ID #S1071277, Cheryl Foote, Compass. Altitude Realtors
 - $2,895,0004 bd5 ba3.6k sqft44255 Diamondback Way, Steamboat Springs, CO 80487For SaleMLS ID #S1059814, Meghan Wilson, The Group Inc.. Altitude Realtors
- $2,500,0003 bd3 ba2.7k sqft43370 County Road 36, Steamboat Springs, CO 80487For SaleMLS ID #S1070238, Wayne Ranieri, RE/MAX Partners. Altitude Realtors
- $2,050,0003 bd3 ba2.6k sqft27400 Grouse Court, Steamboat Springs, CO 80487For SaleMLS ID #S1067625, Wayne Ranieri, RE/MAX Partners. Altitude Realtors
- $1,885,0004 bd4 ba4k sqft51193 Smith Creek Park Road, Steamboat Springs, CO 80487For SaleMLS ID #S1057290, Bridget M. Sherry, Seek Real Estate. Altitude Realtors
- $2,200,0005 bd3 ba2.5k sqft29244 Elk View Drive, Steamboat Springs, CO 80487For SaleMLS ID #S1071116, Sunny Zivanovic, Steamboat Sotheby's International Realty. Altitude Realtors
- $1,590,0005 bd5 ba2.6k sqft44095 County Road 46, Steamboat Springs, CO 80487For SaleMLS ID #S1069534, Kelli Cronin, The Group Inc.. Altitude Realtors
