Great Opportunity! This 3-bedroom, 2-bathroom home with an attached one-car garage offers 1,580 sq. ft. under air and has city water. Step inside to a spacious living room that flows seamlessly into the dining area and adjacent kitchen, creating a comfortable layout for everyday living and entertaining. Sliding glass doors from the dining area lead to the enclosed Florida room, providing additional living space that's perfect for relaxing or gathering with family and friends. The primary suite features a private ensuite bathroom with a walk-in shower. Two generously sized guest bedrooms offer convenient access to the guest bathroom. Flooring consists of tile and laminate. The attached one-car garage provides additional storage and includes a conveniently located laundry/utility area. Outside, the large backyard offers plenty of possibilities, whether you envision a garden, outdoor entertaining area, or simply more room to enjoy the Florida lifestyle. Per the seller, several updates have been completed, including a roof replacement in 2023, front and back impact doors in 2024, three front windows in 2024, and an electrical panel replacement in 2020. Conveniently located near shopping, restaurants, medical facilities, and everyday amenities, this home offers a spacious layout and plenty of potential for its next owner.
For sale
$170,000
2678 ROCK CREEK DRIVE, PORT CHARLOTTE, FL 33948
3beds
1,580sqft
Single Family Residence
Built in 1975
10,000 Square Feet Lot
$202,800 Zestimate®
$108/sqft
$-- HOA
What's special
Attached one-car garageAdditional living spaceThree front windowsEnclosed florida roomWalk-in shower
- 1 day |
- 473 |
- 49 |
Likely to sell faster than
Zillow last checked:
Listing updated:
Listed by:
Gina Flood 941-661-3119,
KW PEACE RIVER PARTNERS 941-875-9060
Source: Stellar MLS,MLS#: C7529772 Originating MLS: Port Charlotte
Originating MLS: Port Charlotte
Facts & features
Interior
Bedrooms & bathrooms
- Bedrooms: 3
- Bathrooms: 2
- Full bathrooms: 2
Rooms
- Room types: Florida Room
Primary bedroom
- Features: Ceiling Fan(s), Built-in Closet
- Level: First
- Area: 143 Square Feet
- Dimensions: 11x13
Bedroom 2
- Features: Ceiling Fan(s), Built-in Closet
- Level: First
- Area: 121 Square Feet
- Dimensions: 11x11
Bedroom 3
- Features: Ceiling Fan(s), Built-in Closet
- Level: First
- Area: 108 Square Feet
- Dimensions: 9x12
Bonus room
- Features: No Closet
- Level: First
- Area: 77 Square Feet
- Dimensions: 7x11
Dining room
- Level: First
- Area: 90 Square Feet
- Dimensions: 9x10
Family room
- Features: Ceiling Fan(s)
- Level: First
- Area: 324 Square Feet
- Dimensions: 27x12
Kitchen
- Level: First
- Area: 80 Square Feet
- Dimensions: 10x8
Living room
- Level: First
- Area: 272 Square Feet
- Dimensions: 16x17
Heating
- Central
Cooling
- Central Air
Appliances
- Included: Cooktop, Range
- Laundry: In Garage
Features
- Ceiling Fan(s)
- Flooring: Laminate, Tile
- Has fireplace: No
Interior area
- Total structure area: 1,916
- Total interior livable area: 1,580 sqft
Video & virtual tour
Property
Parking
- Total spaces: 1
- Parking features: Garage - Attached
- Attached garage spaces: 1
- Details: Garage Dimensions: 11x26
Features
- Levels: One
- Stories: 1
- Exterior features: Lighting
Lot
- Size: 10,000 Square Feet
- Dimensions: 80 x 125
Details
- Parcel number: 402217303004
- Zoning: RSF3.5
- Special conditions: None
Construction
Type & style
- Home type: SingleFamily
- Property subtype: Single Family Residence
Materials
- Stucco
- Foundation: Slab
- Roof: Other,Shingle
Condition
- New construction: No
- Year built: 1975
Utilities & green energy
- Sewer: Septic Tank
- Water: Public
- Utilities for property: Electricity Connected, Water Connected
Community & HOA
Community
- Pet fee: $0 monthly
- Subdivision: PORT CHARLOTTE SEC 023
HOA
- Has HOA: No
Location
- Region: Pt Charlotte
Financial & listing details
- Price per square foot: $108/sqft
- Tax assessed value: $144,812
- Annual tax amount: $1,971
- Date on market: 8/25/2026
- Cumulative days on market: 1 day
- Listing terms: Cash,Conventional
- Ownership: Fee Simple
- Total actual rent: 0
- Electric utility on property: Yes
- Road surface type: Asphalt, Paved
Estimated market value
$202,800
$176,000 - $225,000
$1,889/mo
Price history
| Date | Event | Price |
|---|---|---|
| 8/25/2026 | Listed for sale | $170,000-23.1%$108/sqft |
Source:  Stellar MLS #C7529772 Report a problem Stellar MLS #C7529772 Report a problem | ||
| 2/1/2026 | Listing removed | $221,000$140/sqft |
Source: Stellar MLS #C7513527 Report a problem | ||
| 12/8/2025 | Price change | $221,000-16.6%$140/sqft |
Source: Stellar MLS #C7513527 Report a problem | ||
| 11/5/2025 | Pending sale | $265,000$168/sqft |
Source: Stellar MLS #C7513527 Report a problem | ||
| 9/20/2025 | Price change | $265,000-8%$168/sqft |
Source: Stellar MLS #C7513527 Report a problem | ||
| 8/12/2025 | Listed for sale | $287,900-11.3%$182/sqft |
Source: Stellar MLS #C7513527 Report a problem | ||
| 8/3/2025 | Listing removed | $324,500$205/sqft |
Source: Stellar MLS #A4644300 Report a problem | ||
| 7/2/2025 | Listed for sale | $324,500-6.8%$205/sqft |
Source: Stellar MLS #A4644300 Report a problem | ||
| 6/9/2025 | Listing removed | $347,999$220/sqft |
Source: Stellar MLS #A4644300 Report a problem | ||
| 3/12/2025 | Listed for sale | $347,999$220/sqft |
Source: Stellar MLS #A4644300 Report a problem | ||
Public tax history
| Year | Property taxes | Tax assessment |
|---|---|---|
| 2025 | $1,971 +2.6% | $139,679 +2.9% |
| 2024 | $1,921 -2.4% | $135,742 -1.6% |
| 2023 | $1,969 -29.2% | $138,005 +15% |
| 2022 | $2,782 +12.2% | $120,031 +10% |
| 2021 | $2,479 +129.7% | $109,119 +101.1% |
| 2020 | $1,079 +6.5% | $54,254 +2.3% |
| 2019 | $1,013 +8.4% | $53,034 +1.9% |
| 2018 | $935 | $52,045 +2.1% |
| 2017 | $935 +0.7% | $50,975 +2.1% |
| 2016 | $929 +0.6% | $49,927 +0.7% |
| 2015 | $923 +2.5% | $49,580 +0.8% |
| 2014 | $901 +126.5% | $49,187 +3.2% |
| 2013 | $398 +3.4% | $47,650 +3% |
| 2012 | $385 +7.5% | $46,262 |
| 2011 | $358 -20.3% | $46,262 -12.3% |
| 2010 | $450 -18% | $52,744 -25% |
| 2009 | $548 | $70,318 +8.3% |
| 2007 | -- | $64,931 |
| 2006 | -- | $64,931 +6.1% |
| 2005 | -- | $61,204 +1.9% |
| 2004 | -- | $60,063 |
| 2003 | -- | $60,063 +2.4% |
| 2002 | $870 +3.3% | $58,655 +1.6% |
| 2001 | $842 +6.7% | $57,731 +3% |
| 2000 | $789 | $56,050 |
Find assessor info on the county website
Monthly payment
Est. payment
Payment breakdown
Explore the cost of this home by adjusting the details. Changes won't be saved.Climate risks
Neighborhood: 33948
Nearby schools
GreatSchools rating
- 4/10Meadow Park Elementary SchoolGrades: PK-5Distance: 1 mi
- 5/10Murdock Middle SchoolGrades: 6-8Distance: 1.7 mi
- 2/10Port Charlotte High SchoolGrades: 9-12Distance: 1.1 mi
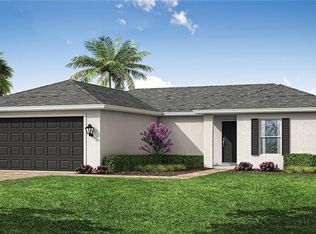
- $283,9903 bd2 ba1.2k sqft2670 Rock Creek Dr, Port Charlotte, FL 33948Pending
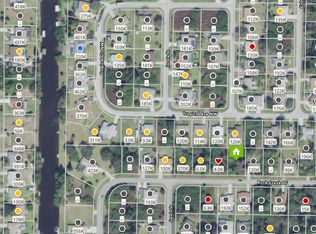
- $19,00010,000 sqft2670 Rock Creek Dr #16, Pt Charlotte, FL 33948Sold

- $293,9003 bd2 ba1.7k sqft2686 Rock Creek Dr, Pt Charlotte, FL 33948Off Market
- $4,48010,000 sqft2685 Rock Creek Dr, Port Charlotte, FL 33948Off Market
- $340,9003 bd2 ba1.8k sqft1160 Great Falls Ave, Pt Charlotte, FL 33948Off Market
- $330,4003 bd2 ba2.1k sqft1170 Great Falls Ave, Pt Charlotte, FL 33948Off Market
- $209,6003 bd2 ba1.1k sqft2662 Rock Creek Dr, Pt Charlotte, FL 33948Off Market
- $235,3004 bd2 ba1.4k sqft2694 Rock Creek Dr, Port Charlotte, FL 33948Off Market
A local agent can set up tours, give advice and negotiate with sellers.
Similar homes
- $178,9003 bd2 ba1k sqft3066 AUBURN BOULEVARD, PORT CHARLOTTE, FL 33948For Sale
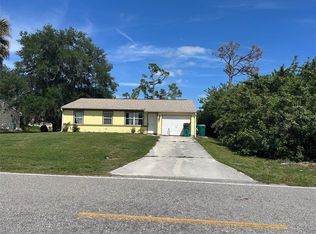
 MLS ID #C7524826, Norma O'Connor, EXIT COMPASS REALTY. Stellar MLS
 - $178,9002 bd2 ba894 sqft807 HALEYBURY STREET, PORT CHARLOTTE, FL 33948For Sale
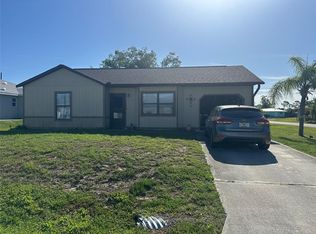 MLS ID #C7525666, Norma O'Connor, EXIT COMPASS REALTY. Stellar MLS
 - $209,5003 bd2 ba1.2k sqft402 CICERO STREET NW, PORT CHARLOTTE, FL 33948For Sale
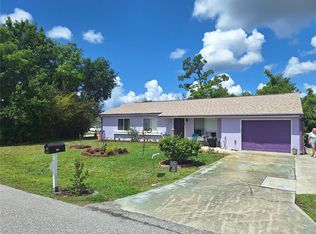 MLS ID #W7886050, Gregory Uzzle, TROPIC SHORES REALTY LLC. Stellar MLS
 - $154,0003 bd2 ba1k sqft19505 QUESADA AVENUE #SS201, PORT CHARLOTTE, FL 33948For Sale
 MLS ID #C7513022, Kirk DeVries, RE/MAX PALM REALTY. Stellar MLS
 - $180,0002 bd2 ba1k sqft17455 MASTEN AVENUE, PORT CHARLOTTE, FL 33954For SaleMLS ID #C7515856, Christine Robinson, COLDWELL BANKER SUNSTAR REALTY. Stellar MLS
- $181,0002 bd1 ba861 sqft22147 Catherine Ave, Pt Charlotte, FL 33952For Sale
 MLS ID #2026022467, Marizela Diaz, Southern Heritage Real Estate. Florida Gulf Coast MLS
 - $190,0002 bd1 ba1.1k sqft23014 MCNULTY AVENUE, PORT CHARLOTTE, FL 33952For SaleMLS ID #A4696672, Troy Funk, REALTY ONE GROUP MVP. Stellar MLS
- $209,9003 bd1 ba946 sqft210 WALNUT AVENUE NW, PORT CHARLOTTE, FL 33952For SaleMLS ID #D6147644, Jennifer Hallam, EDGERTON REALTY & DEVELOPMENT,LLC. Stellar MLS
- $239,9003 bd2 ba1.6k sqft644 ERROLL STREET, PORT CHARLOTTE, FL 33952For SaleMLS ID #A4658995, Willian Marquez, EXP REALTY LLC. Stellar MLS
- $229,0002 bd2 ba1.1k sqft2440 ELKCAM BOULEVARD, PORT CHARLOTTE, FL 33952For SaleMLS ID #A4698058, Bonnie Scates-Caudill, RE/MAX PALM REALTY. Stellar MLS
- $165,0002 bd2 ba919 sqft21300 BRINSON AVENUE #101, PORT CHARLOTTE, FL 33952For SaleMLS ID #C7526581, Cynthia Logan, KW PEACE RIVER PARTNERS. Stellar MLS
- $205,0002 bd1 ba844 sqft22268 Lasalle Rd, Pt Charlotte, FL 33952For SaleMLS ID #2026031795, Farah Sanon, ERA Right Choice Realty. Florida Gulf Coast MLS
- $160,0002 bd2 ba1.1k sqft2100 KINGS HIGHWAY #98, PORT CHARLOTTE, FL 33980For SaleMLS ID #C7526535, Doug Manock, COLDWELL BANKER SUNSTAR REALTY. Stellar MLS
- $179,0002 bd1 ba1.1k sqft27233 WHITMAN AVENUE, PUNTA GORDA, FL 33983For SaleMLS ID #A4701780, Phil Holloway, LA ROSA REALTY LLC. Stellar MLS
- $239,9002 bd2 ba1.3k sqft4222 COCKRELL STREET, PORT CHARLOTTE, FL 33948For SaleMLS ID #C7528477, Akos Jankura, REMAX LANDMARK. Stellar MLS
- $125,0002 bd2 ba899 sqft19505 QUESADA AVENUE #AA201, PORT CHARLOTTE, FL 33948For SaleMLS ID #C7527400, Maryanna Zito, RE/MAX PALM REALTY. Stellar MLS
- $135,0002 bd2 ba1.2k sqft6432 KEENA COURT, NORTH PORT, FL 34287For SaleMLS ID #C7529649, Kathy Stetina, COLDWELL BANKER SUNSTAR REALTY. Stellar MLS
- $129,0002 bd2 ba899 sqft19505 QUESADA AVENUE #CC205, PORT CHARLOTTE, FL 33948For SaleMLS ID #C7522538, Linda Doherty, EXIT GULF COAST REALTY. Stellar MLS
- $249,9993 bd2 ba1k sqft20367 ANDOVER AVENUE, PORT CHARLOTTE, FL 33954For SaleMLS ID #TB8515973, Jonas Bridges, VREELAND REAL ESTATE LLC. Stellar MLS
- $135,0002 bd2 ba848 sqft1051 FORREST NELSON BOULEVARD #L204, PORT CHARLOTTE, FL 33952For SaleMLS ID #C7529485, Tami Beard, ANDERSON DAVIS REAL ESTATE INC. Stellar MLS
